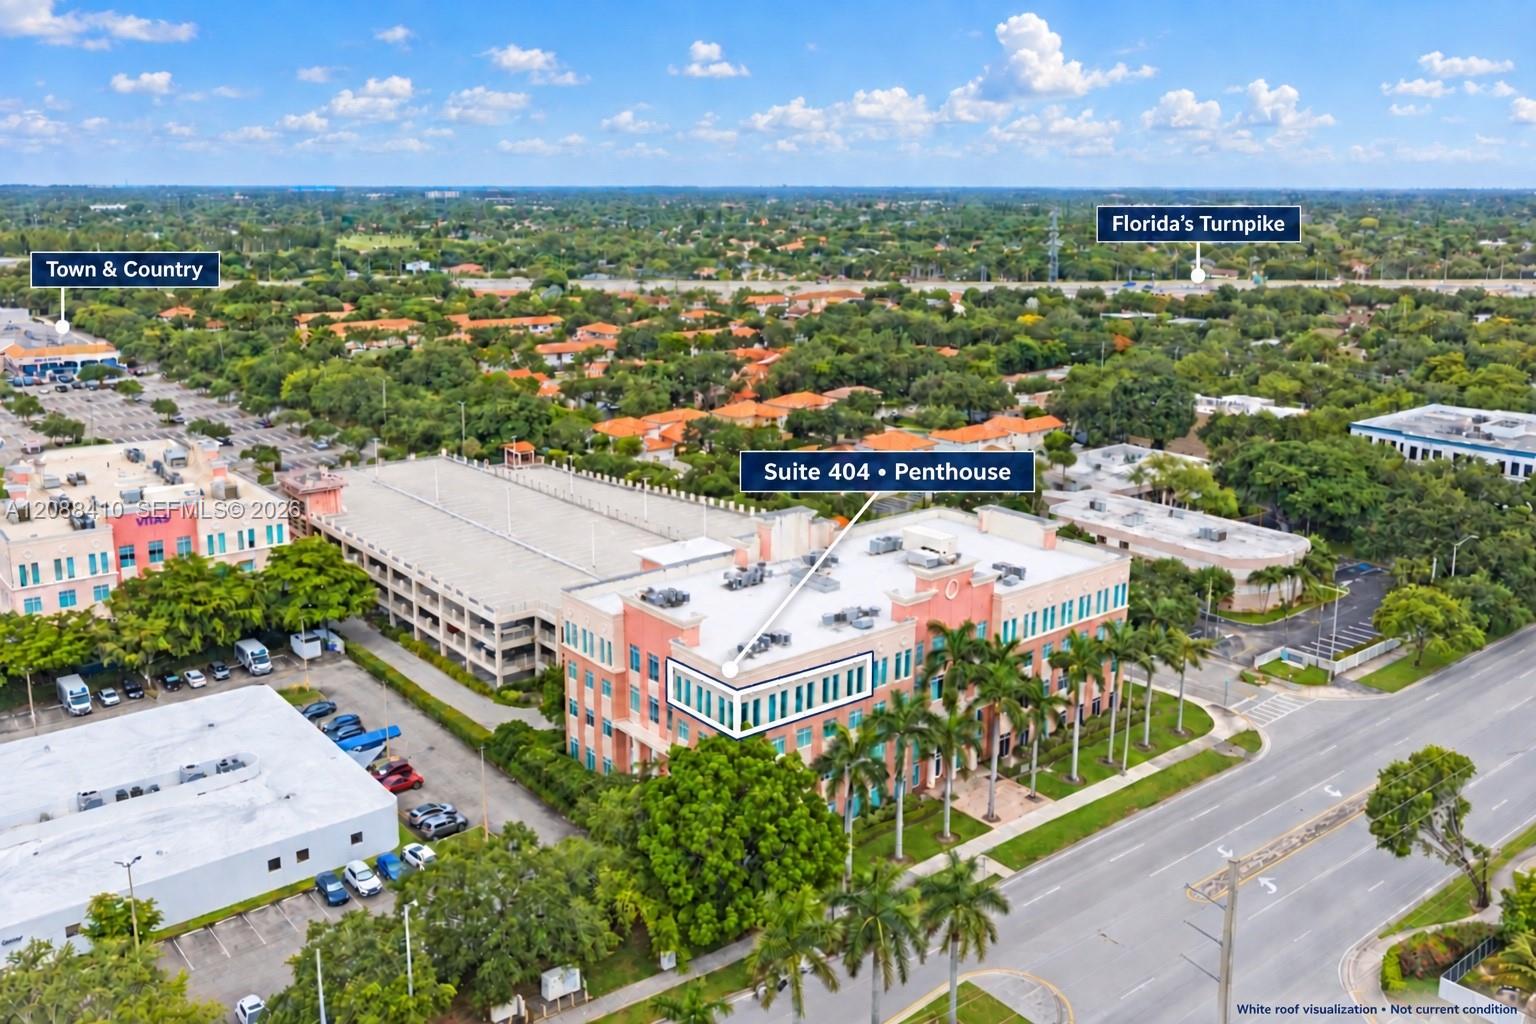
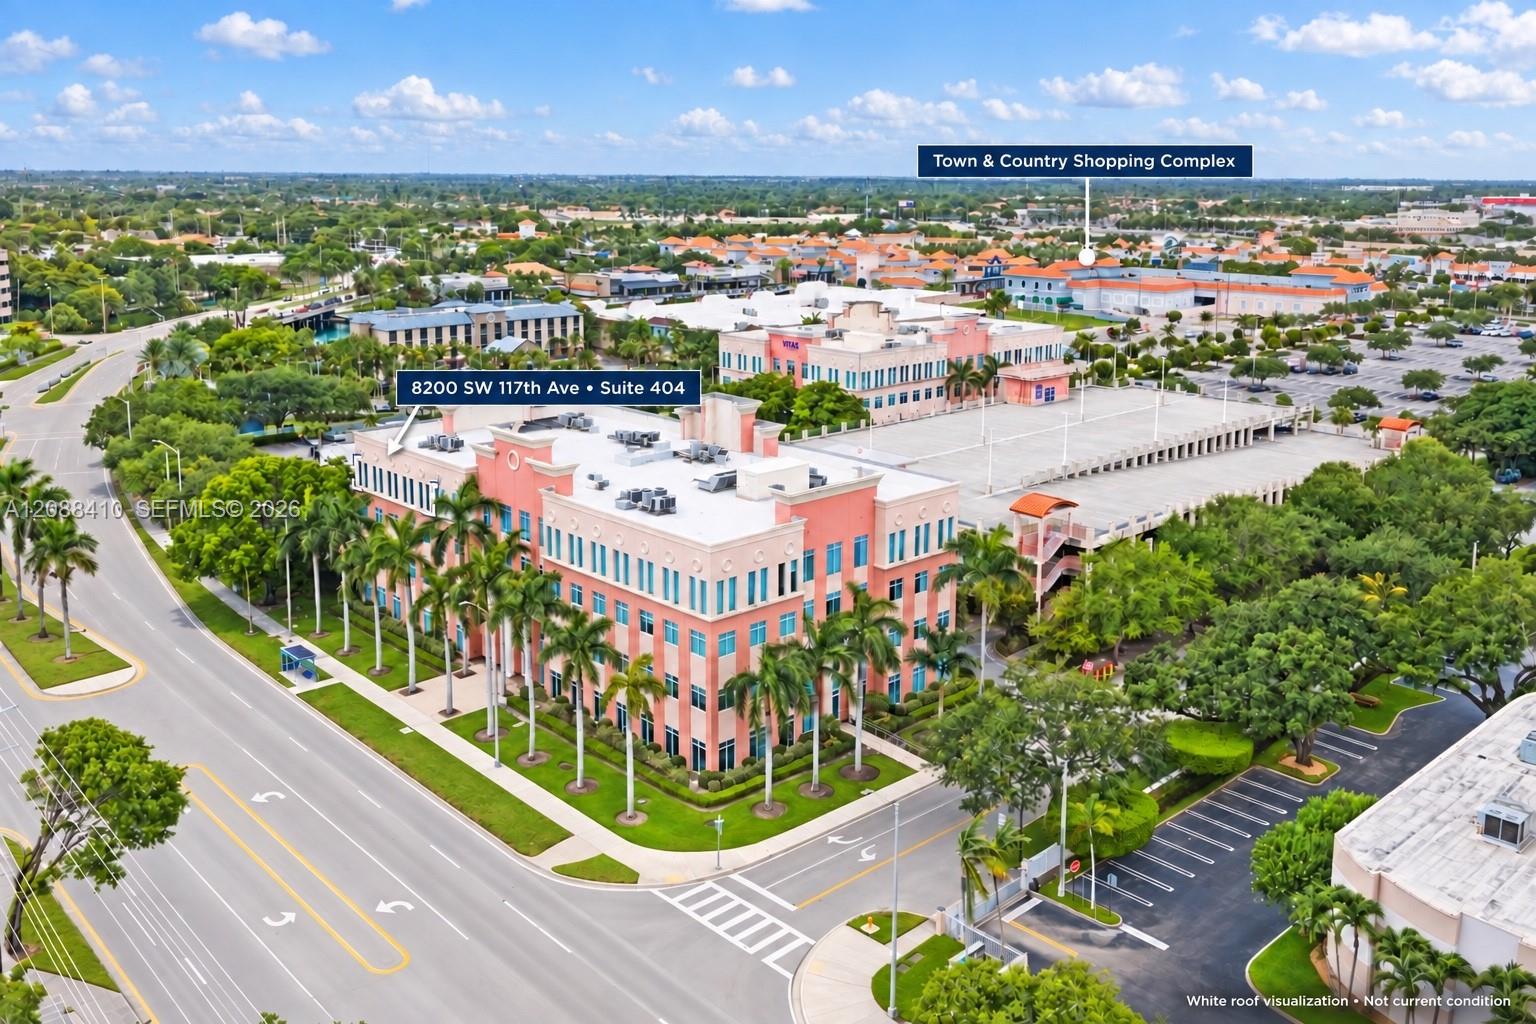
Aerial view of a pink office building with the penthouse suite outlined beside Florida’s Turnpike.
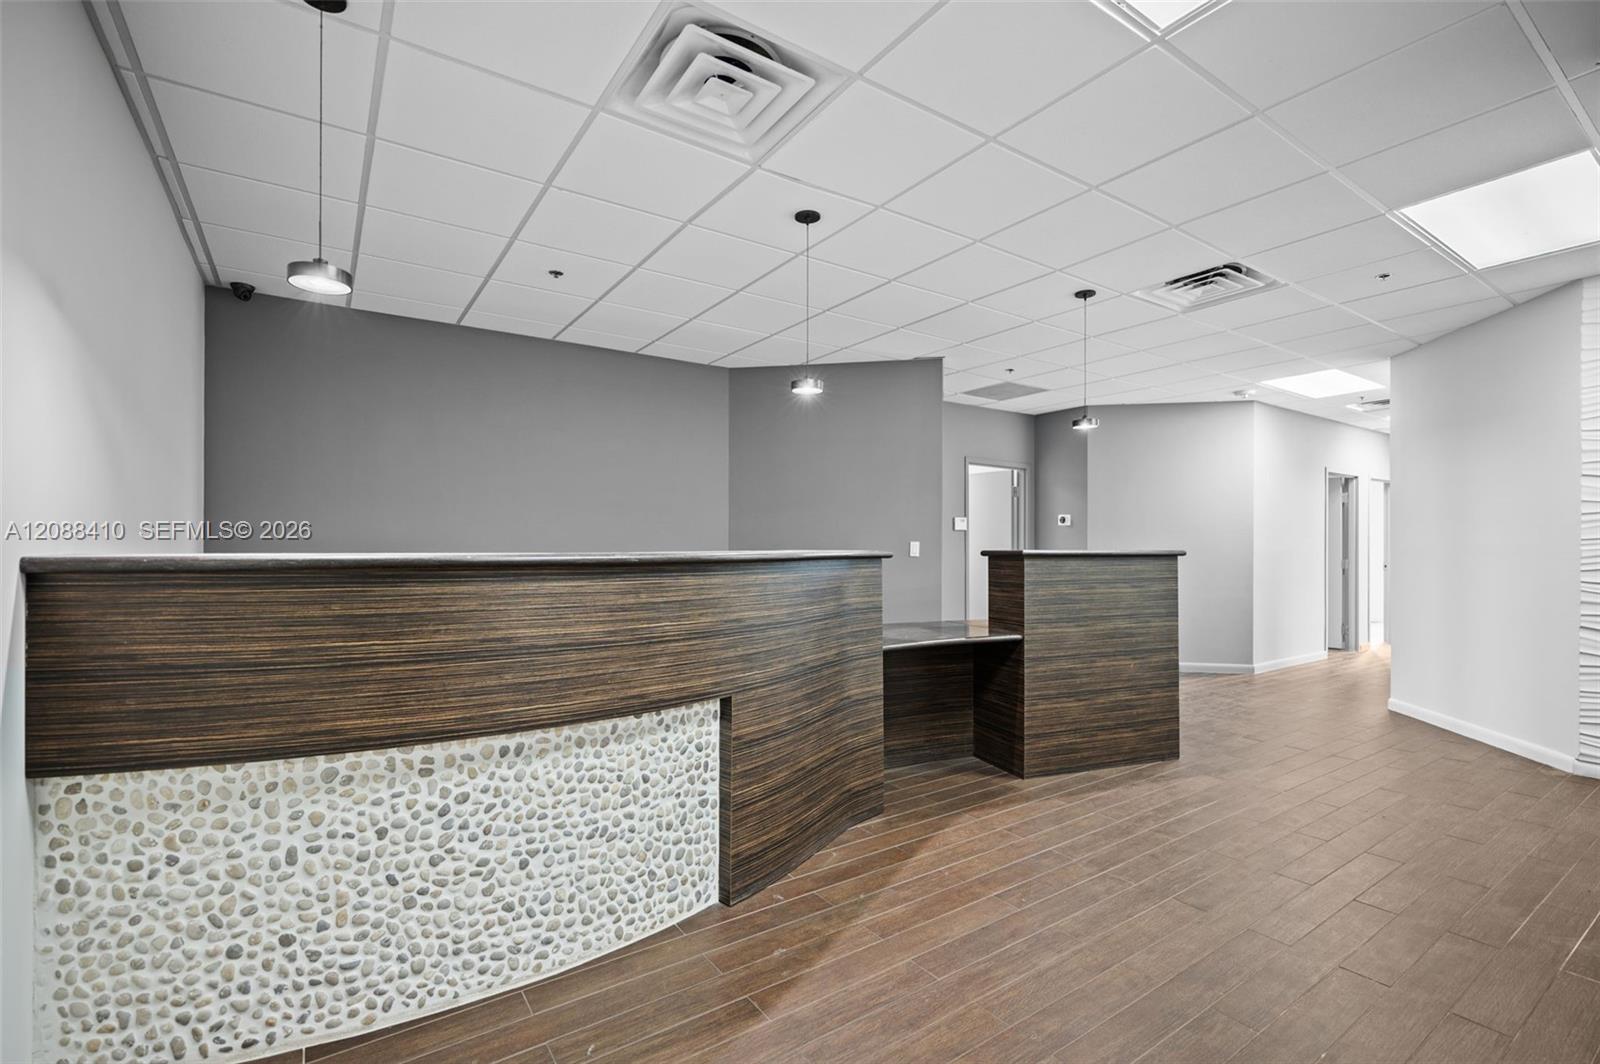
Office reception area with dark wood counters, a pebble-stone front panel, and wood-look tile flooring.
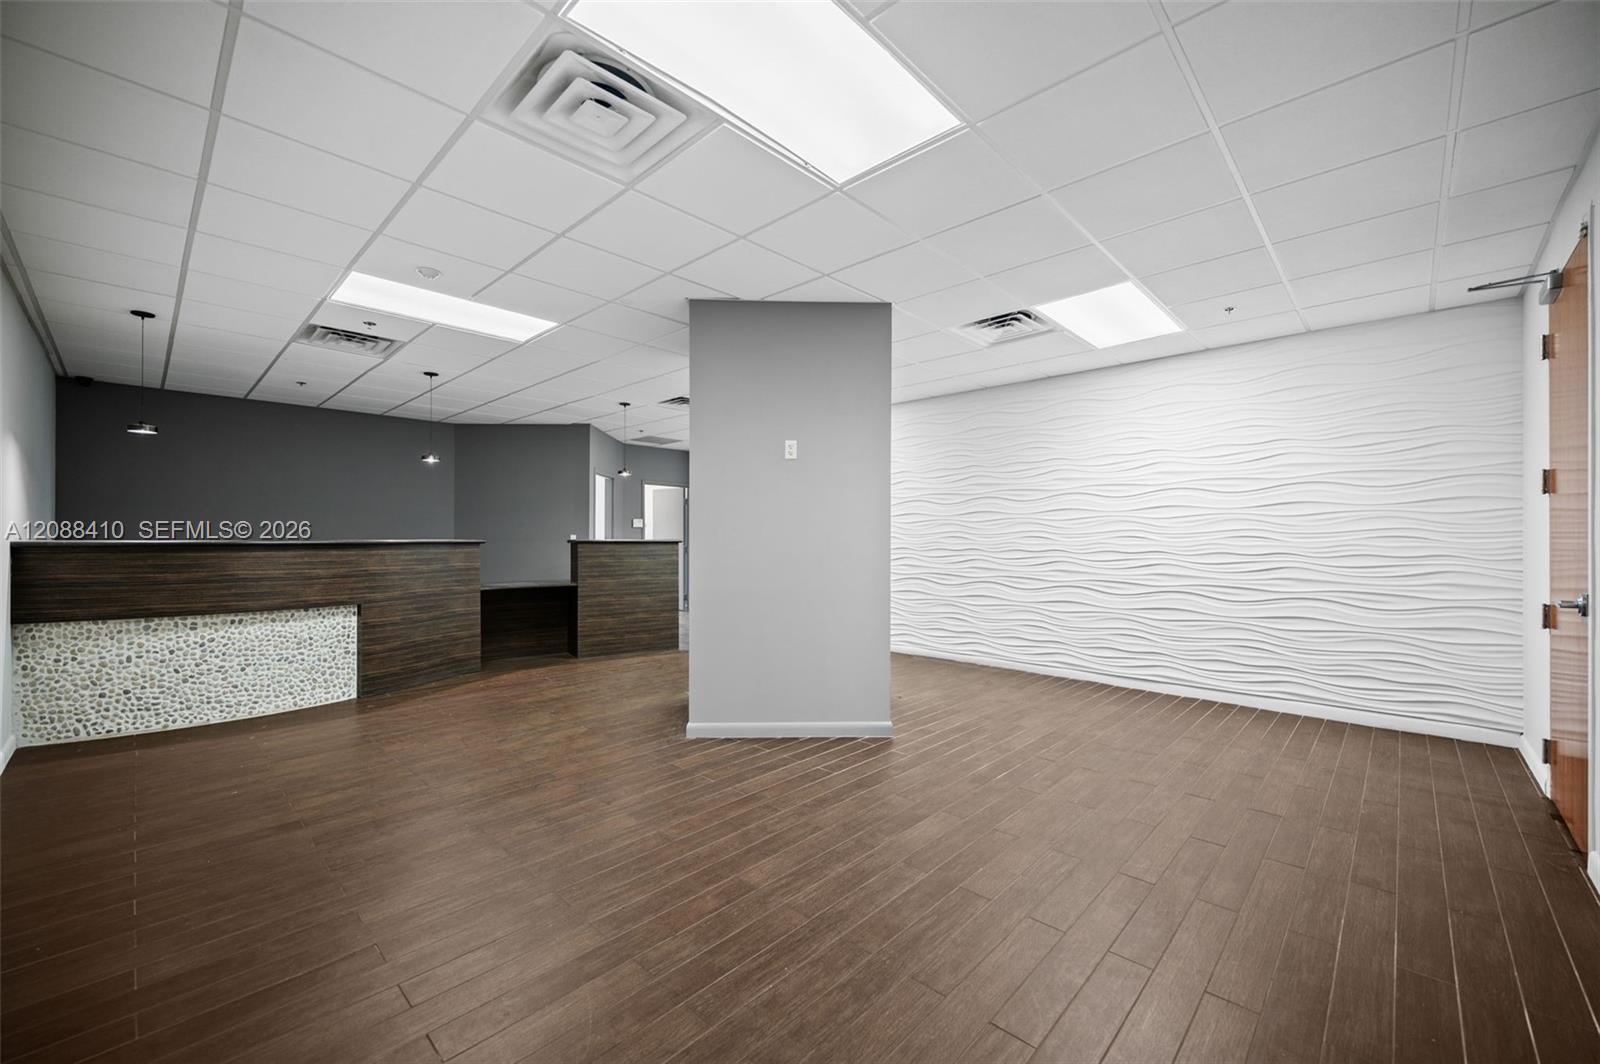
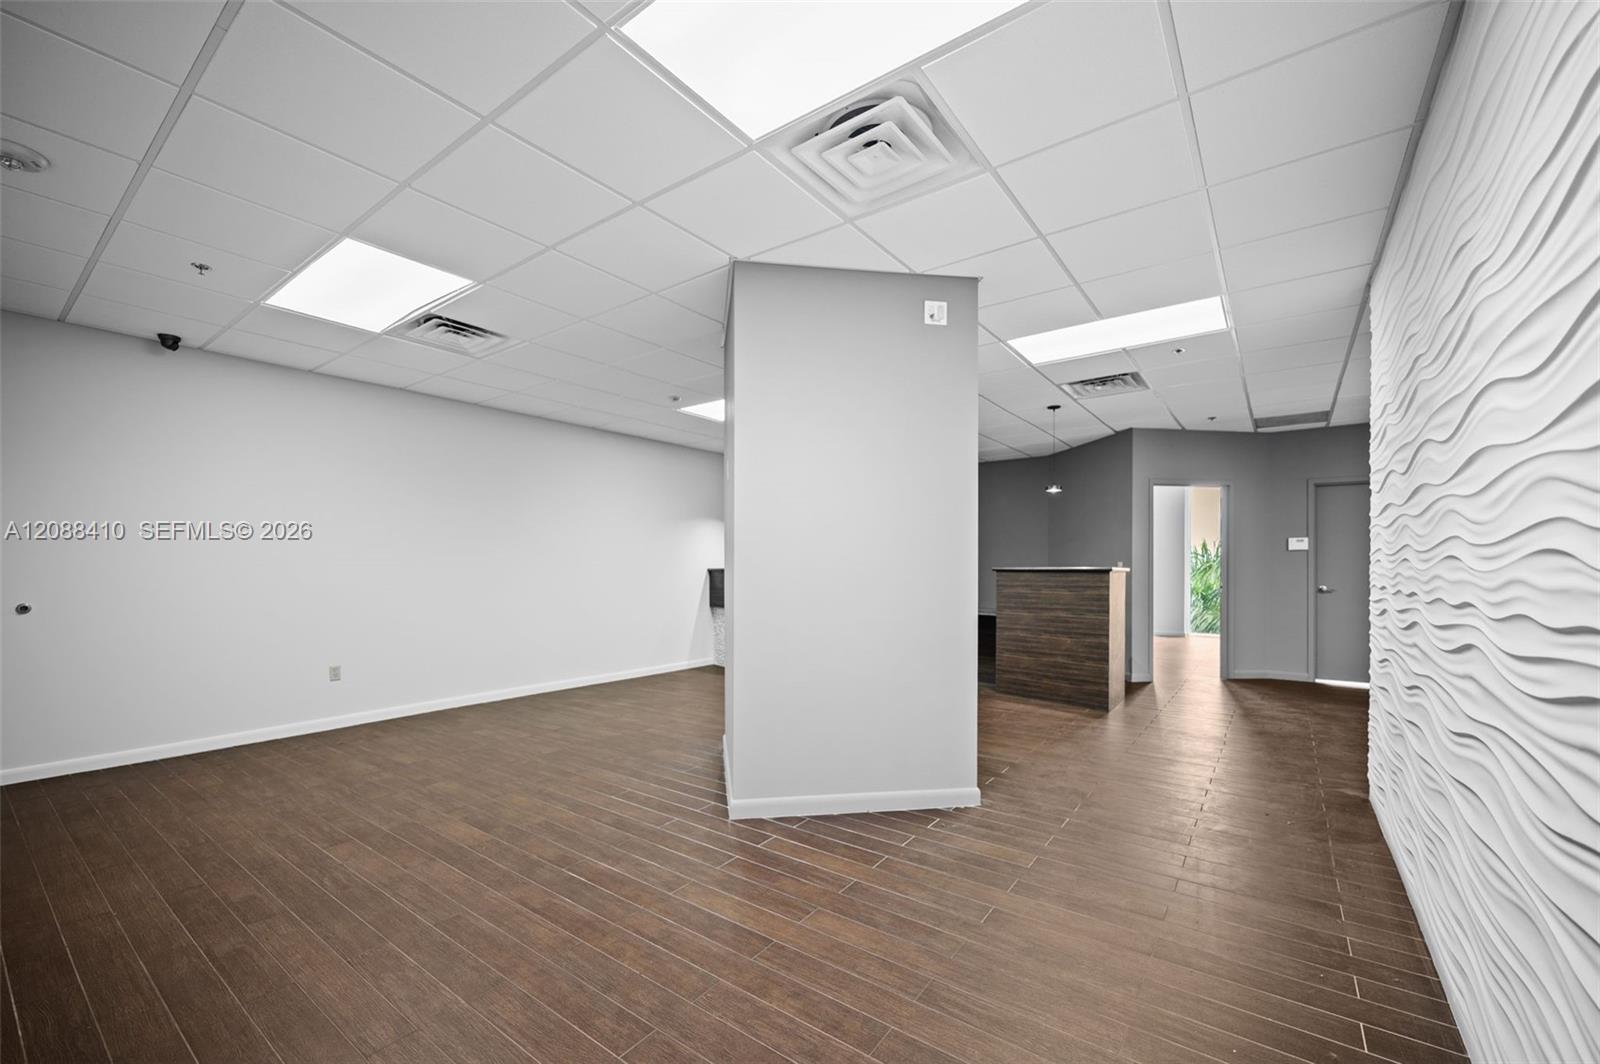
Empty reception area with a dark wood counter and white wave-textured wall.
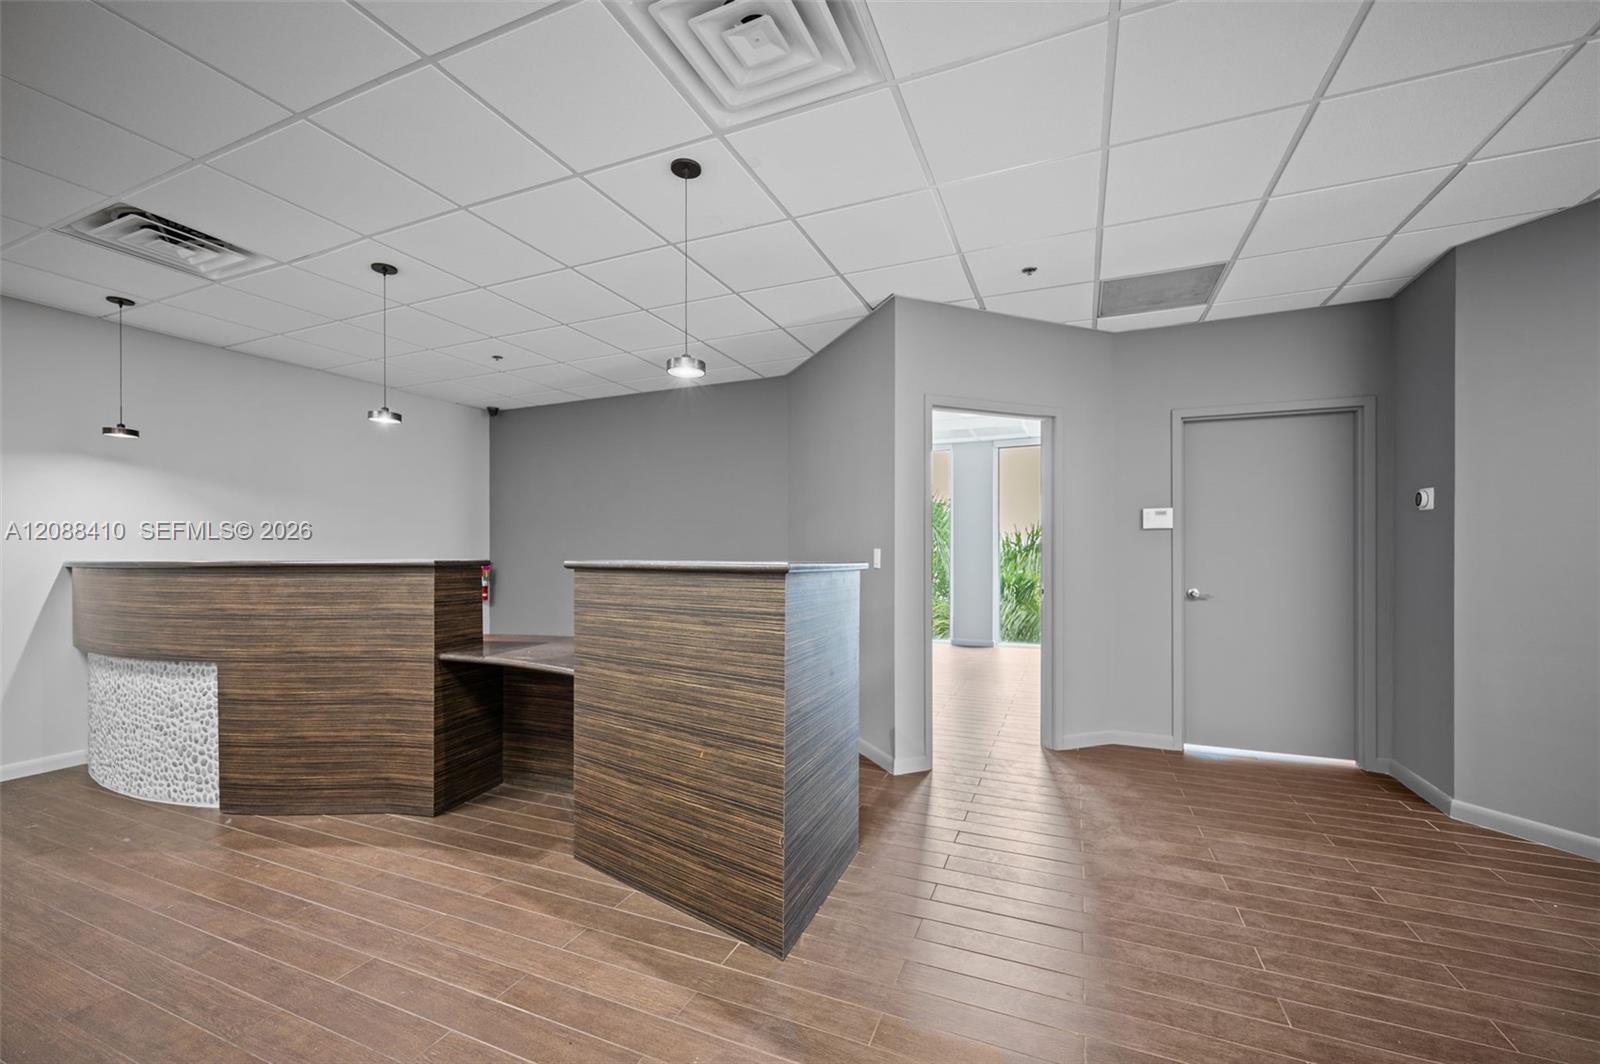
Commercial reception area with angular wood-look counters, brown tile flooring, and an open doorway to greenery.
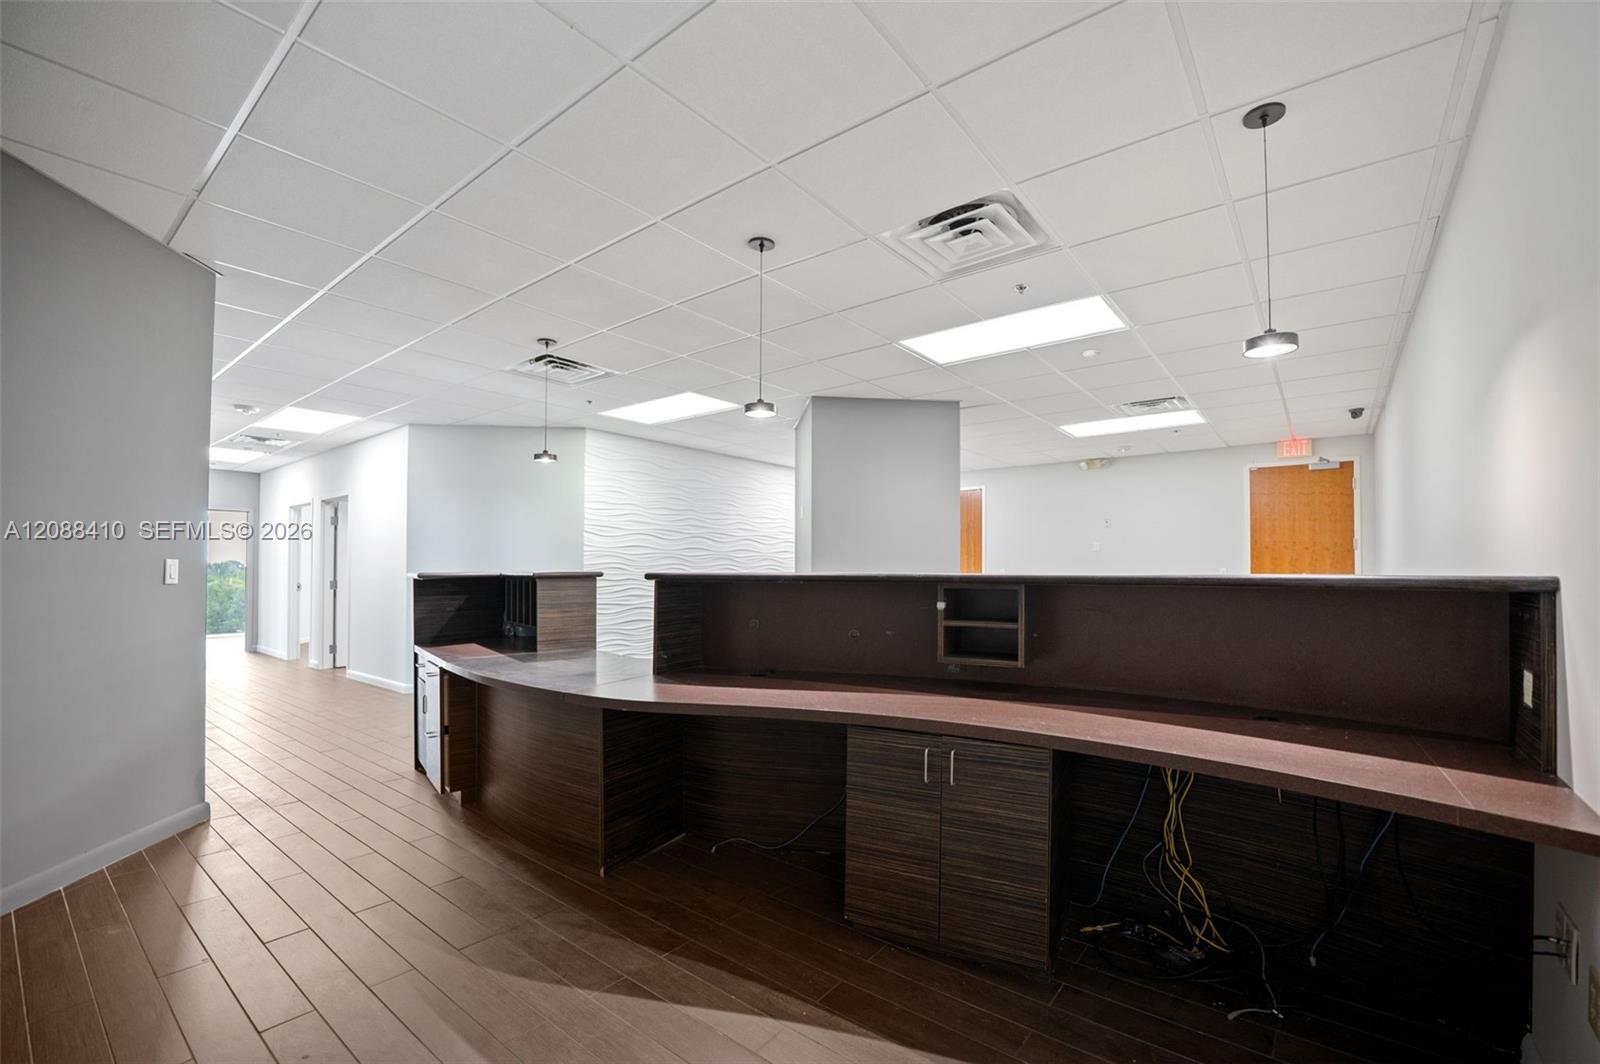
Office reception area with a long dark wood counter, brown tile floor, and exposed cables.
Empty office lobby with a wood reception counter and sculpted white wall.
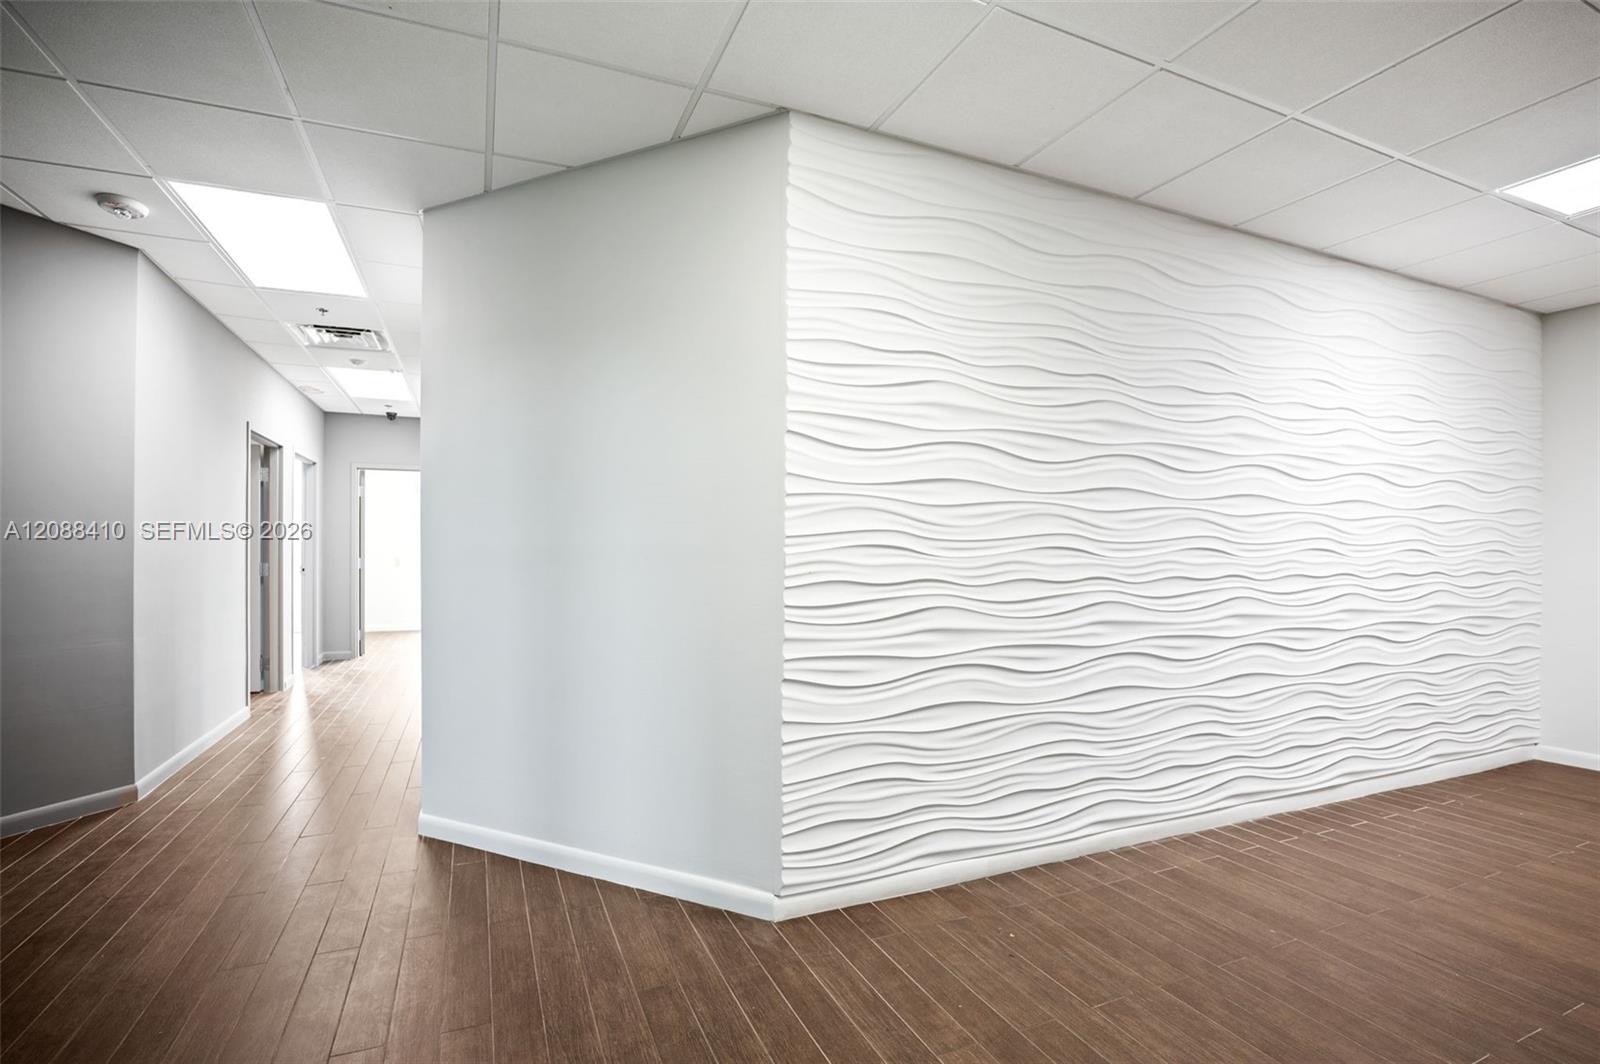
Empty hallway with brown tile floors and a white wavy accent wall.
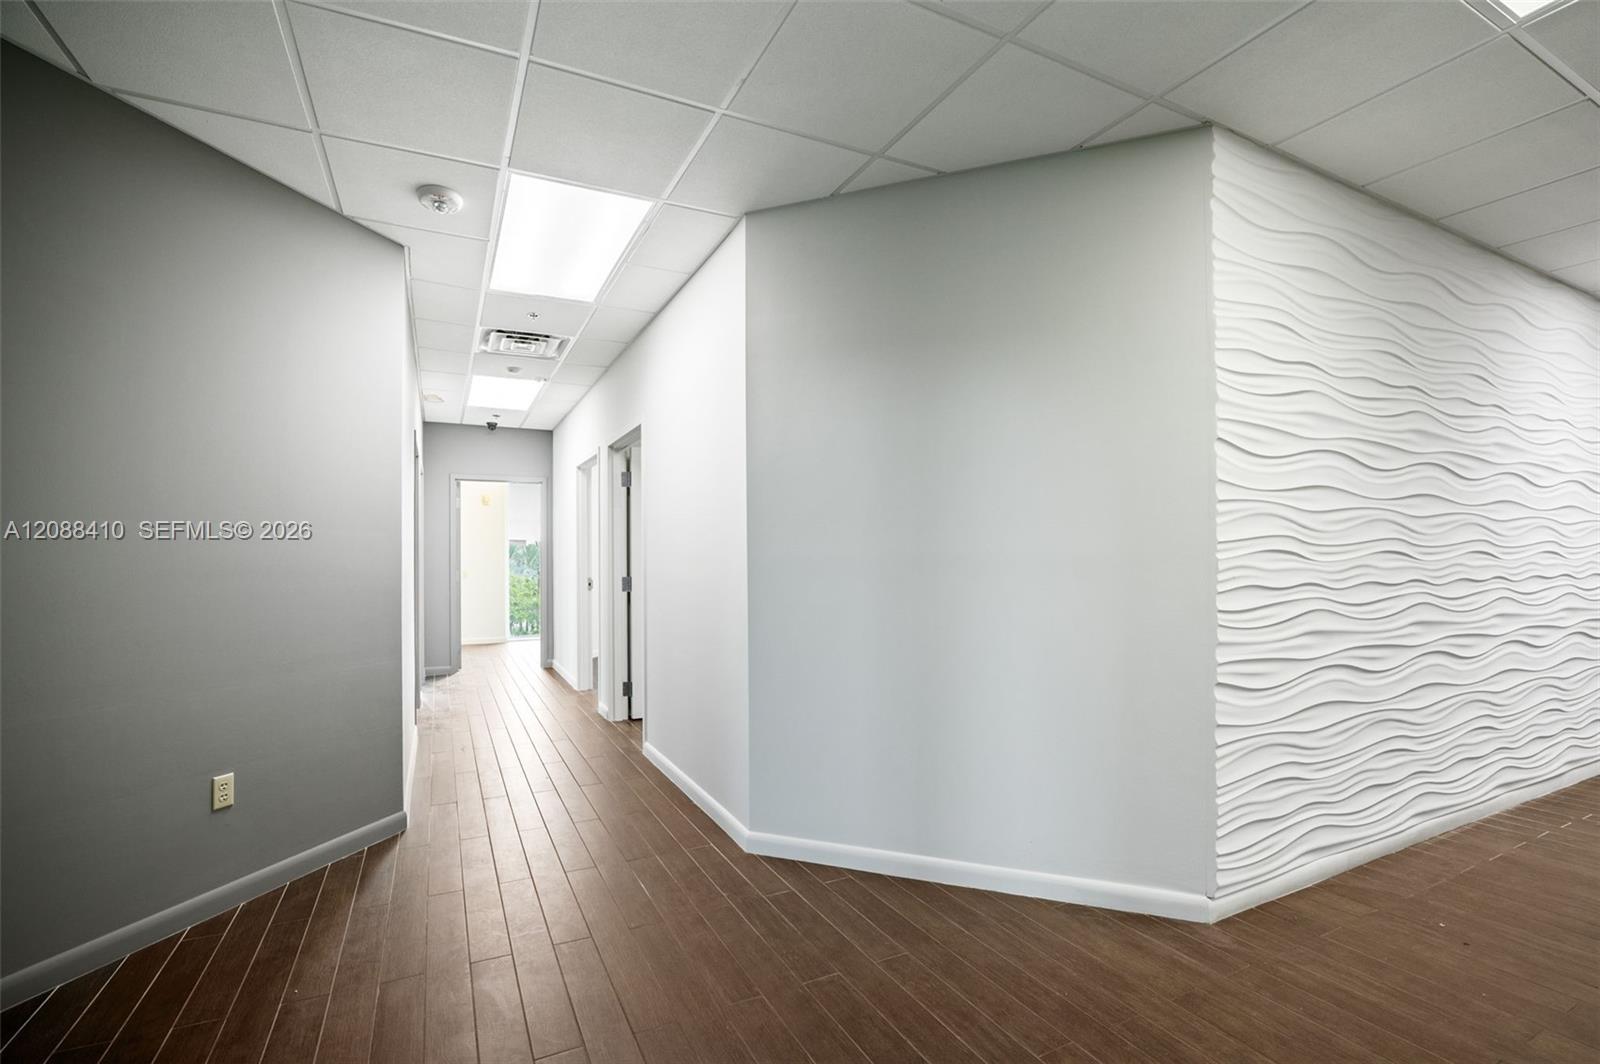
Empty hallway with brown tile flooring and a white wavy-textured accent wall.
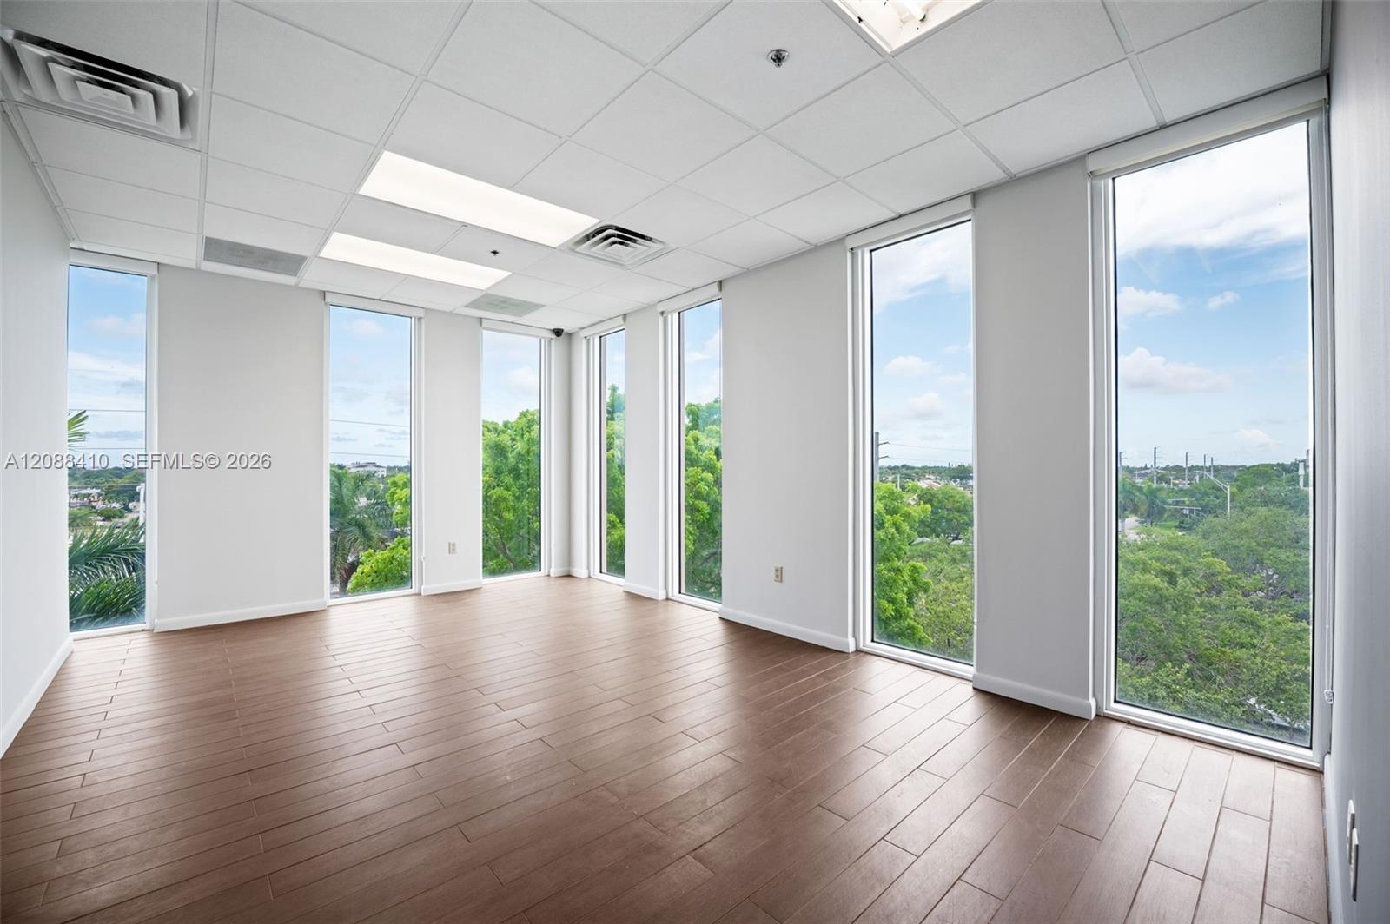
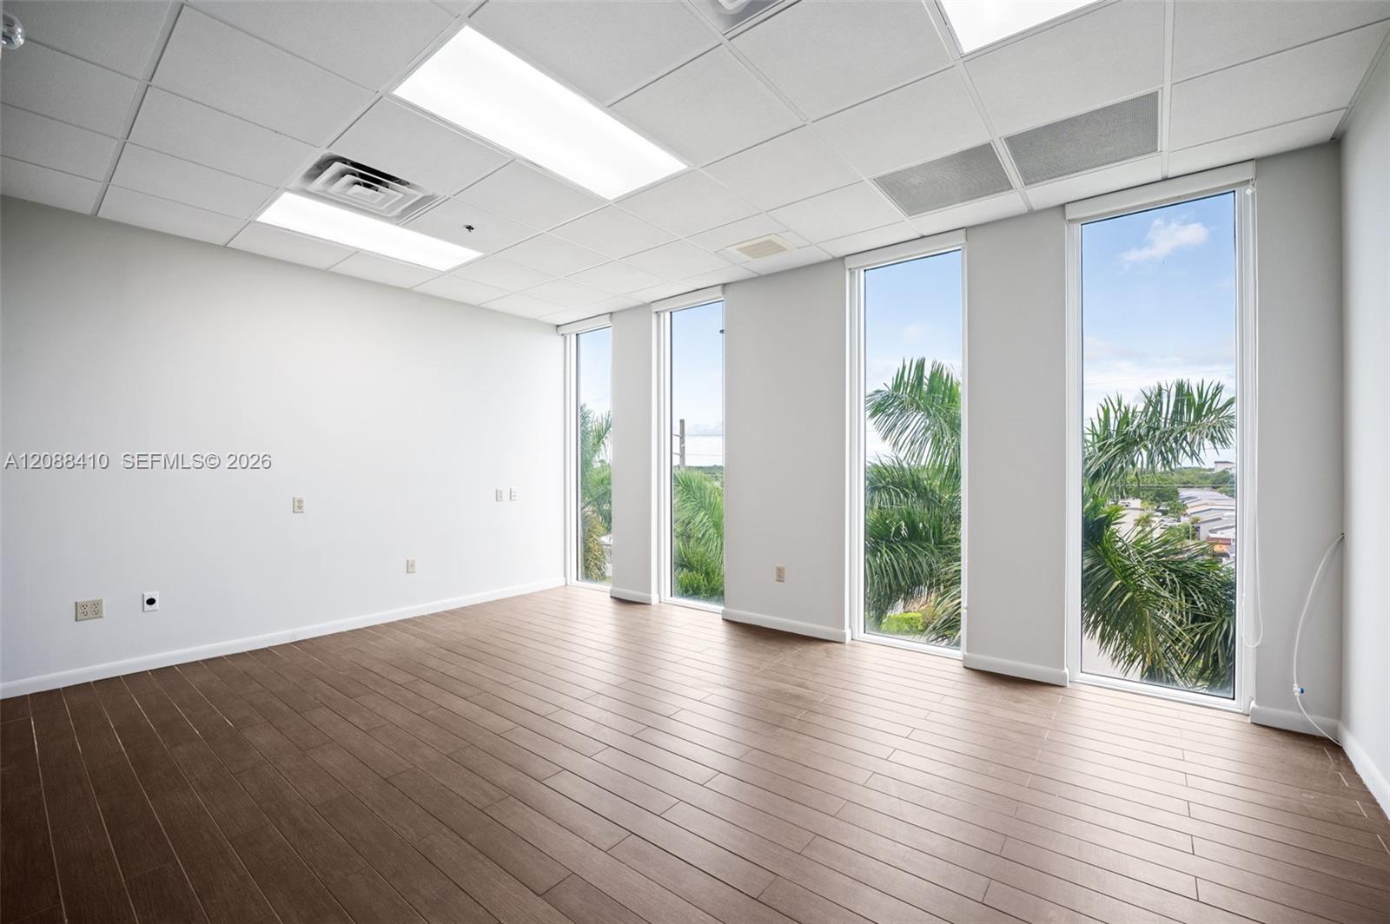
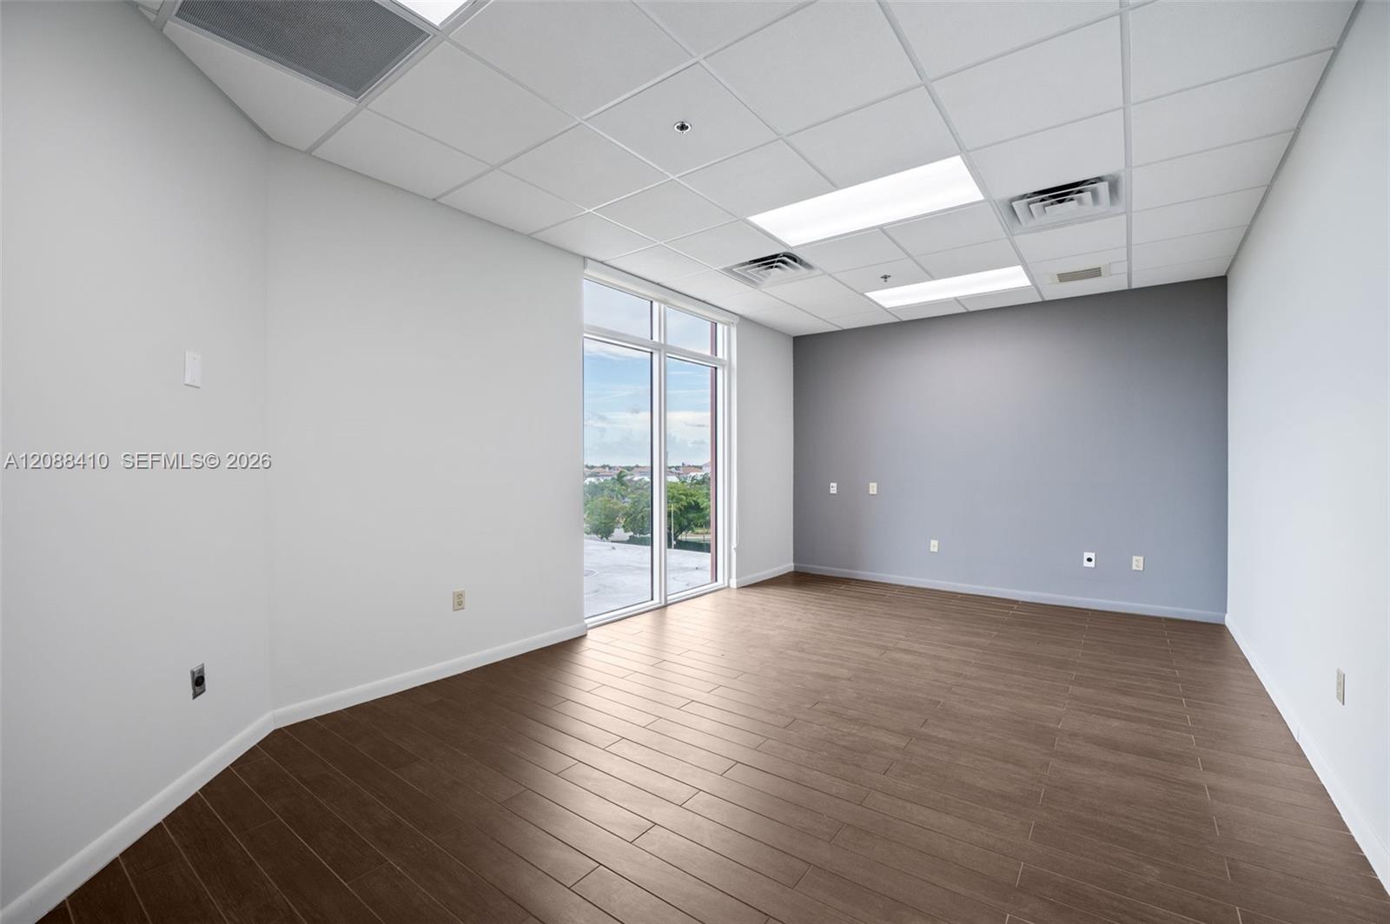
Vacant office with brown tile flooring and floor-to-ceiling windows overlooking greenery.
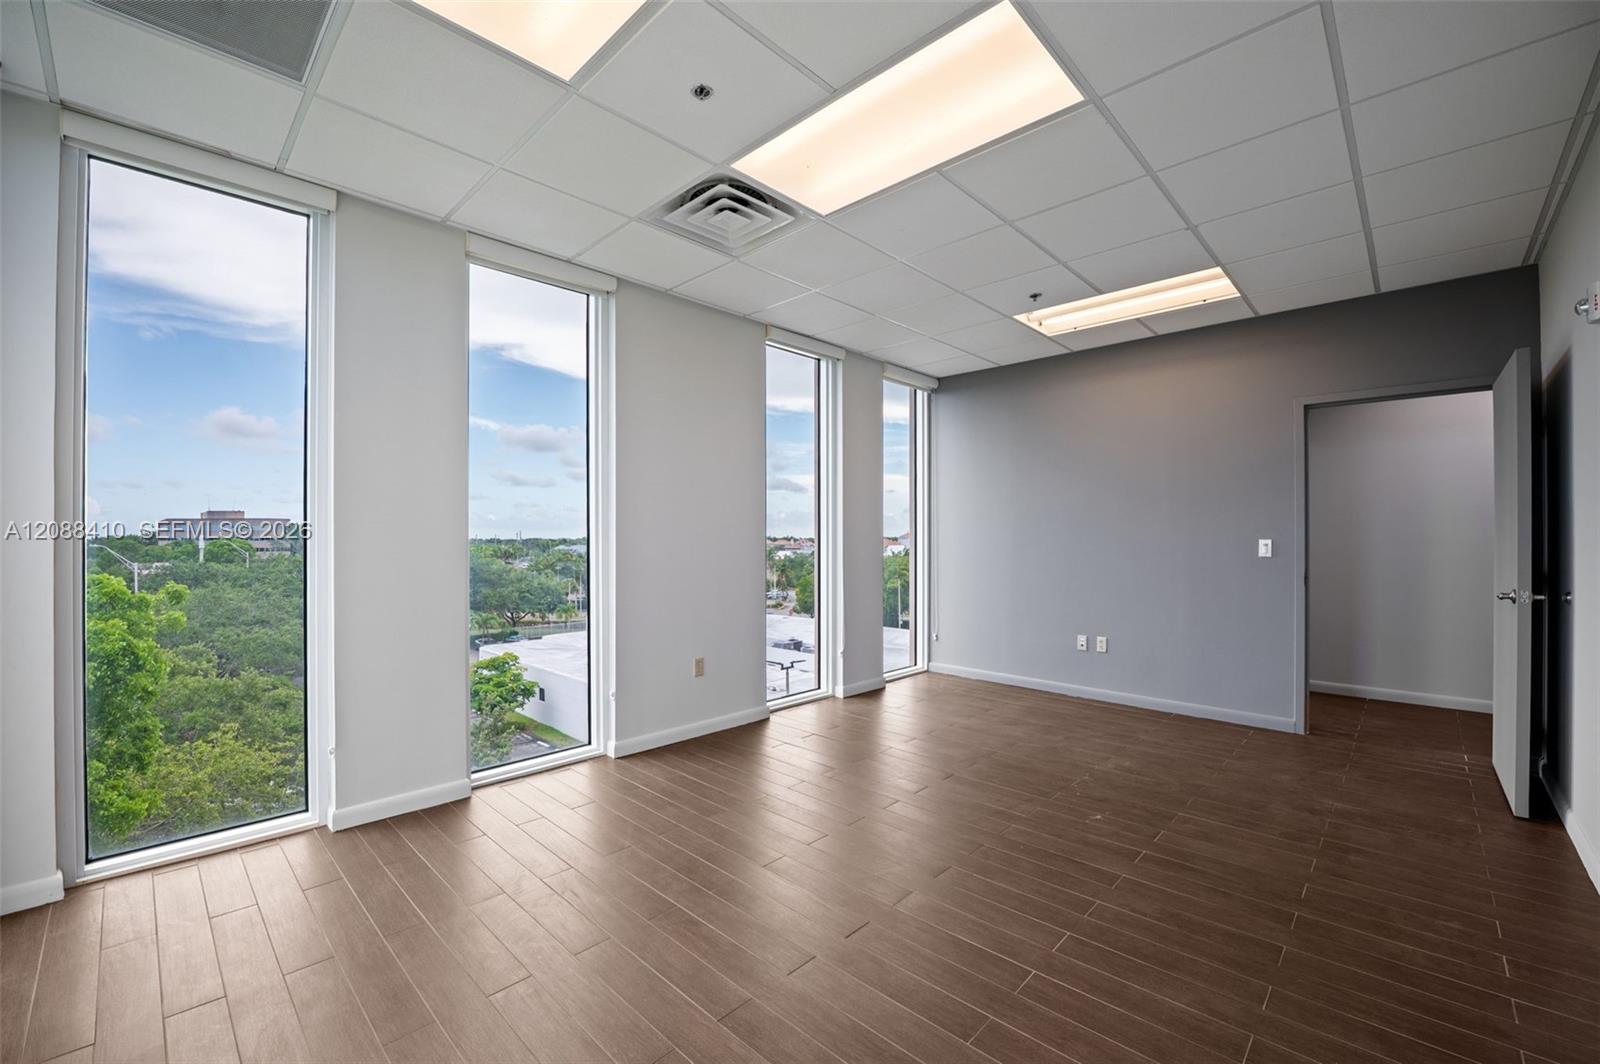
Vacant room with brown tile flooring, tall windows overlooking trees, and an open doorway to an adjoining room.
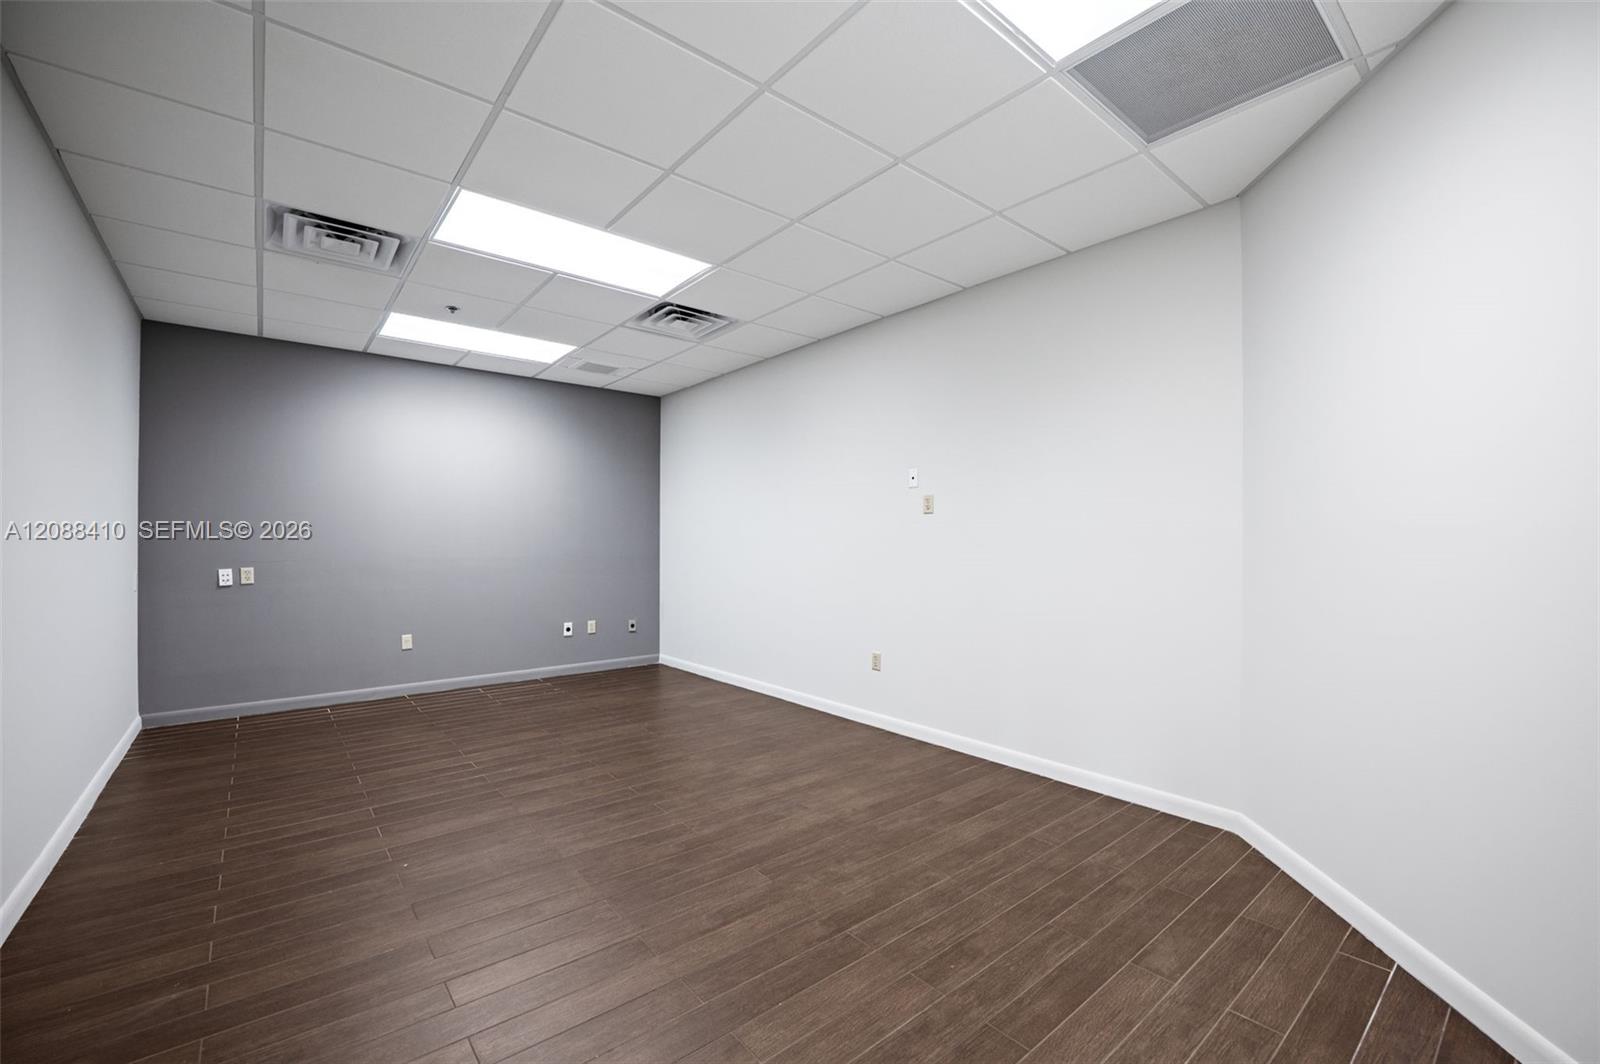
Vacant office with brown tile flooring, gray walls, fluorescent ceiling lights, and tall windows.
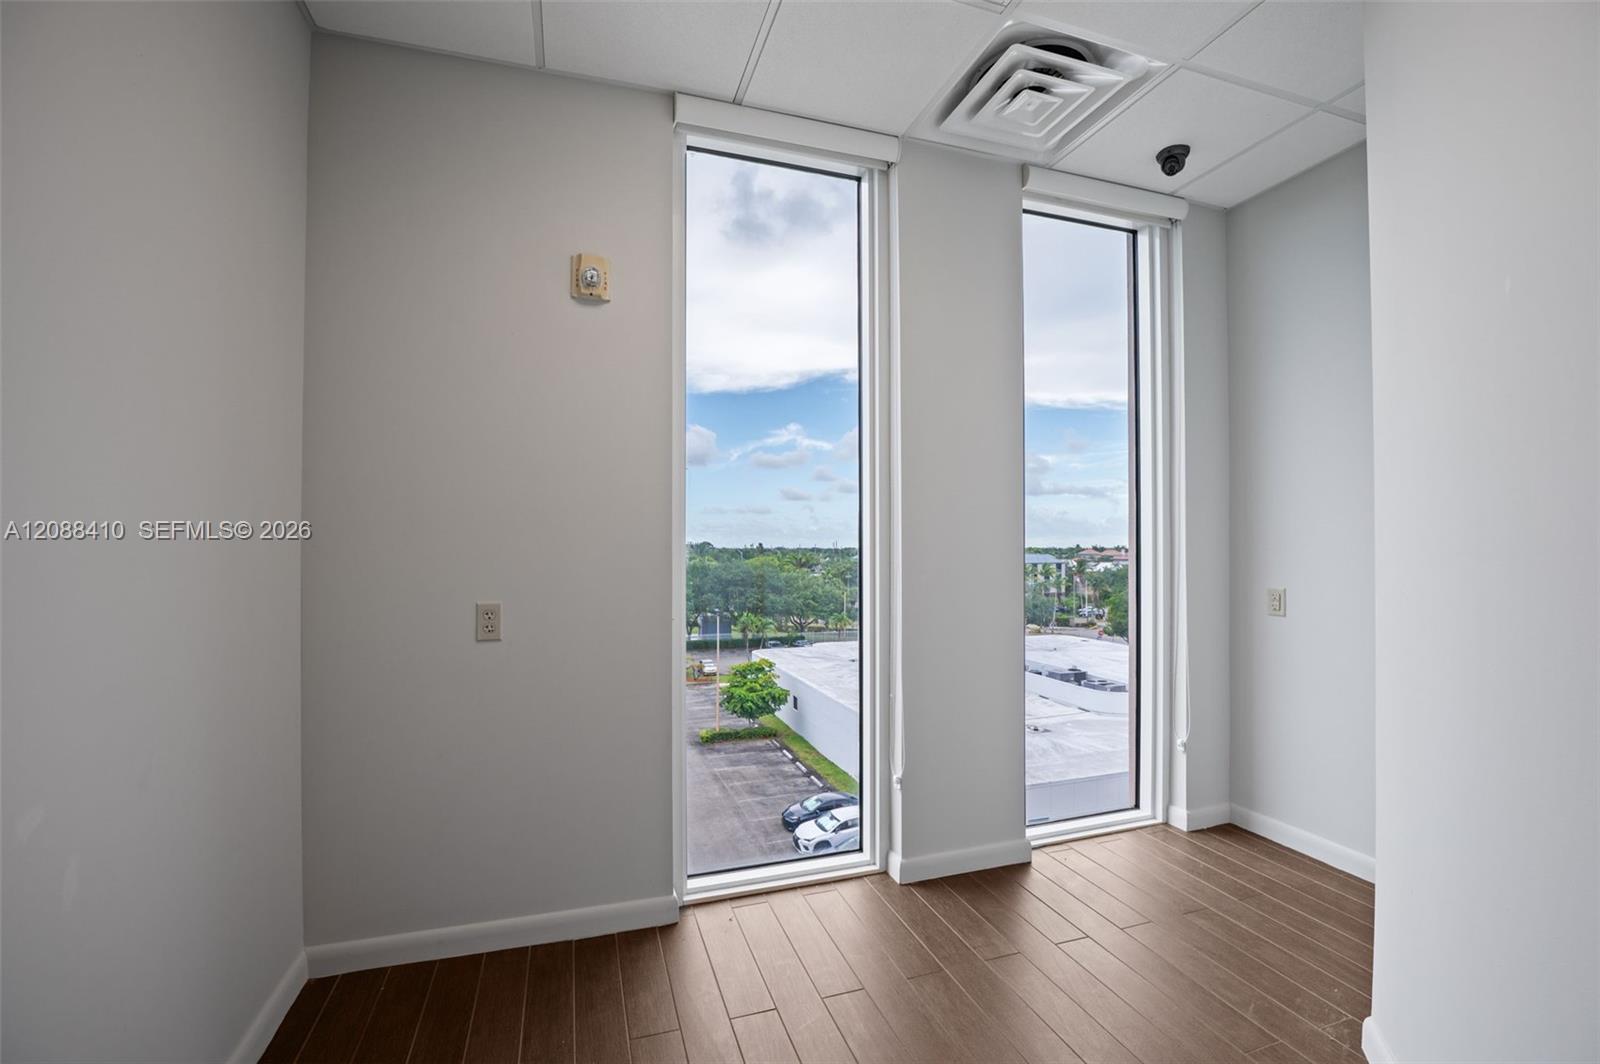
Empty interior with brown plank flooring and two tall windows overlooking trees and a parking lot.
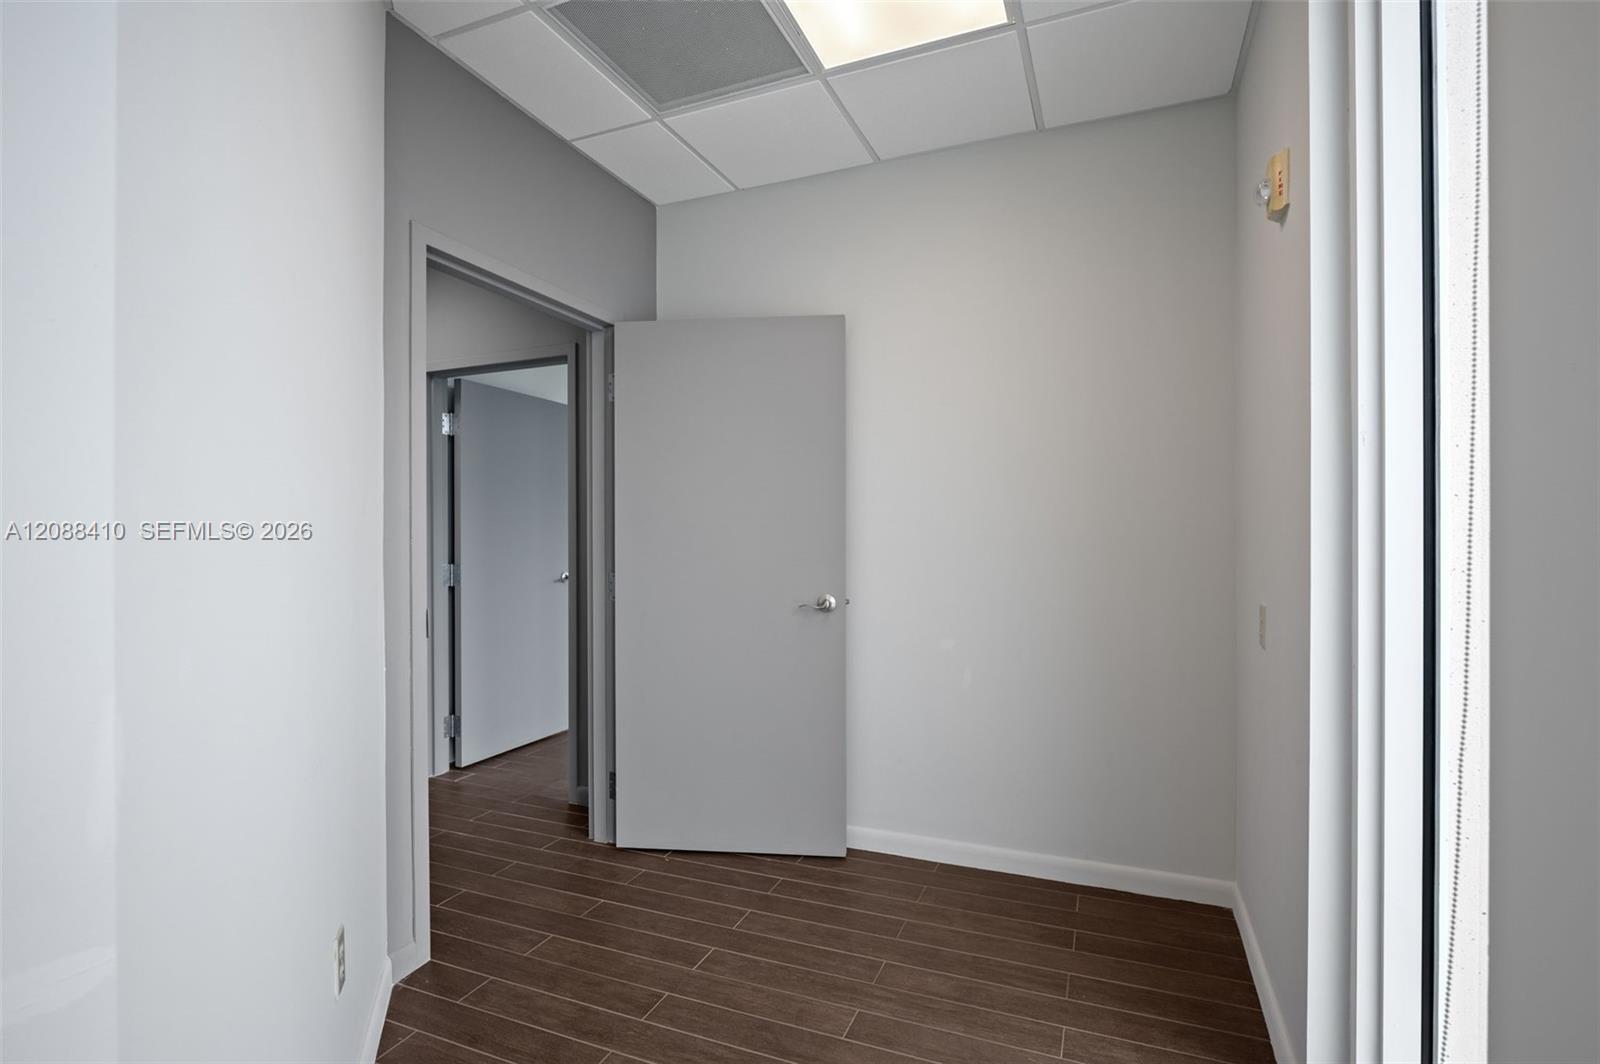
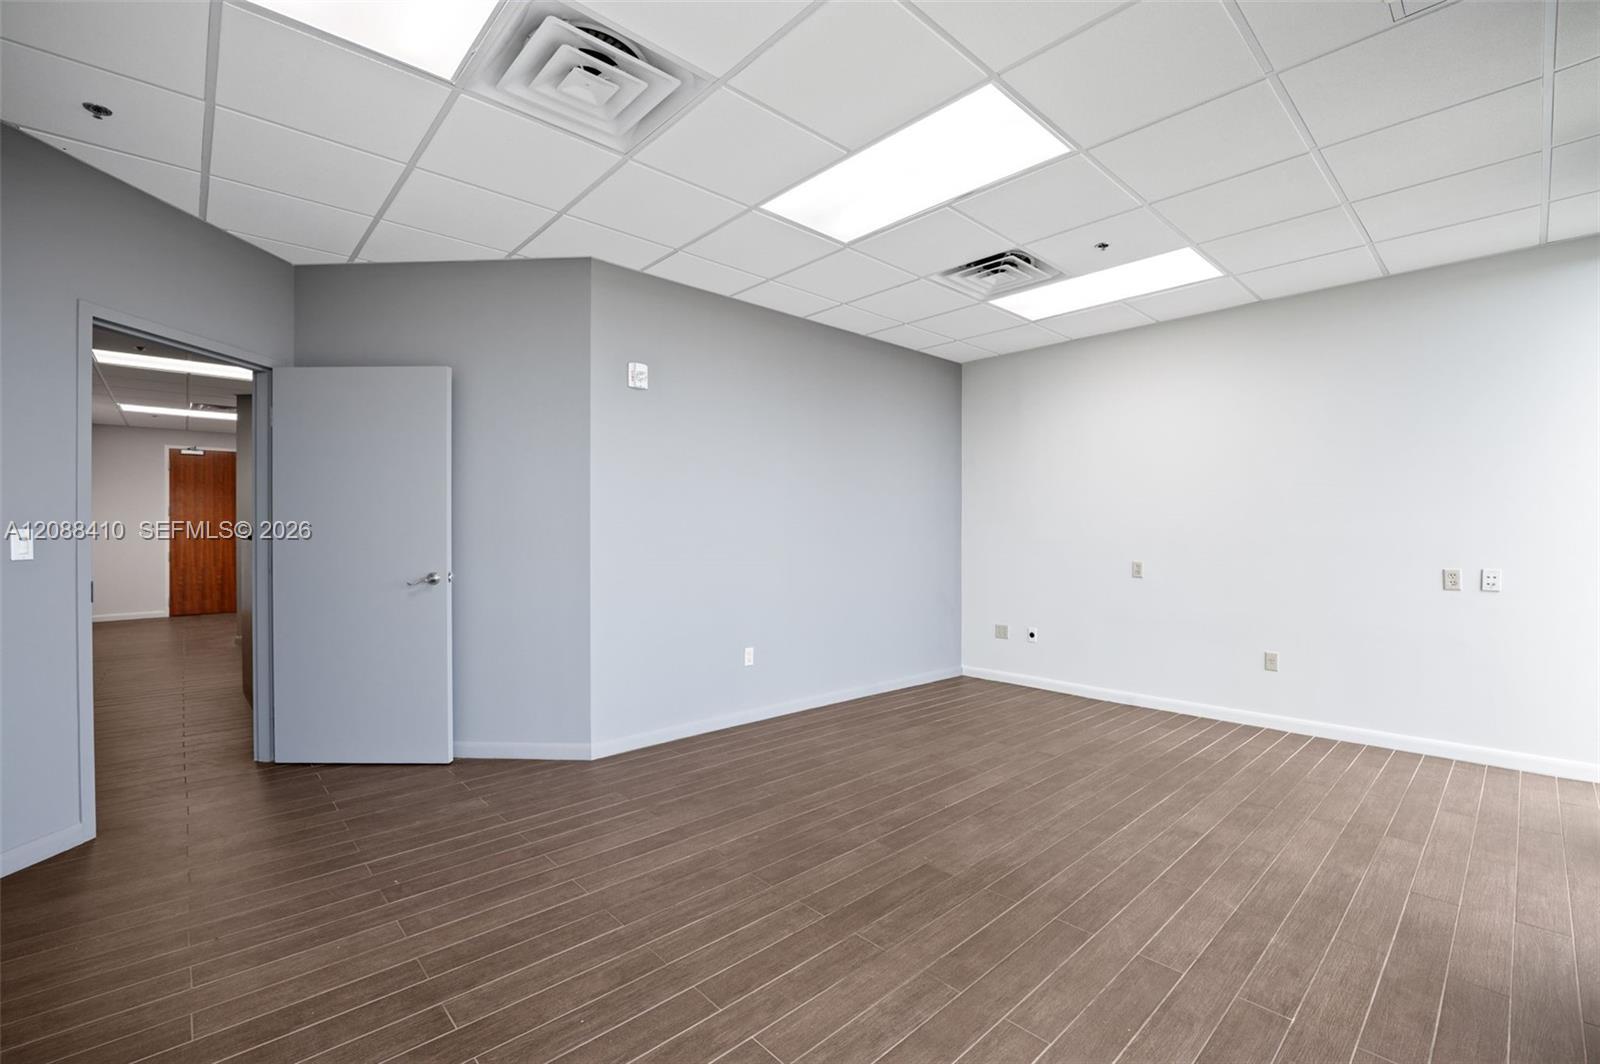
Empty room with gray walls, dark tile flooring, an open door, and a large window.
Vacant office with wood-look tile floors and tall windows overlooking palm trees.
Empty room with dark plank flooring, gray accent wall, and suspended ceiling with fluorescent panels.
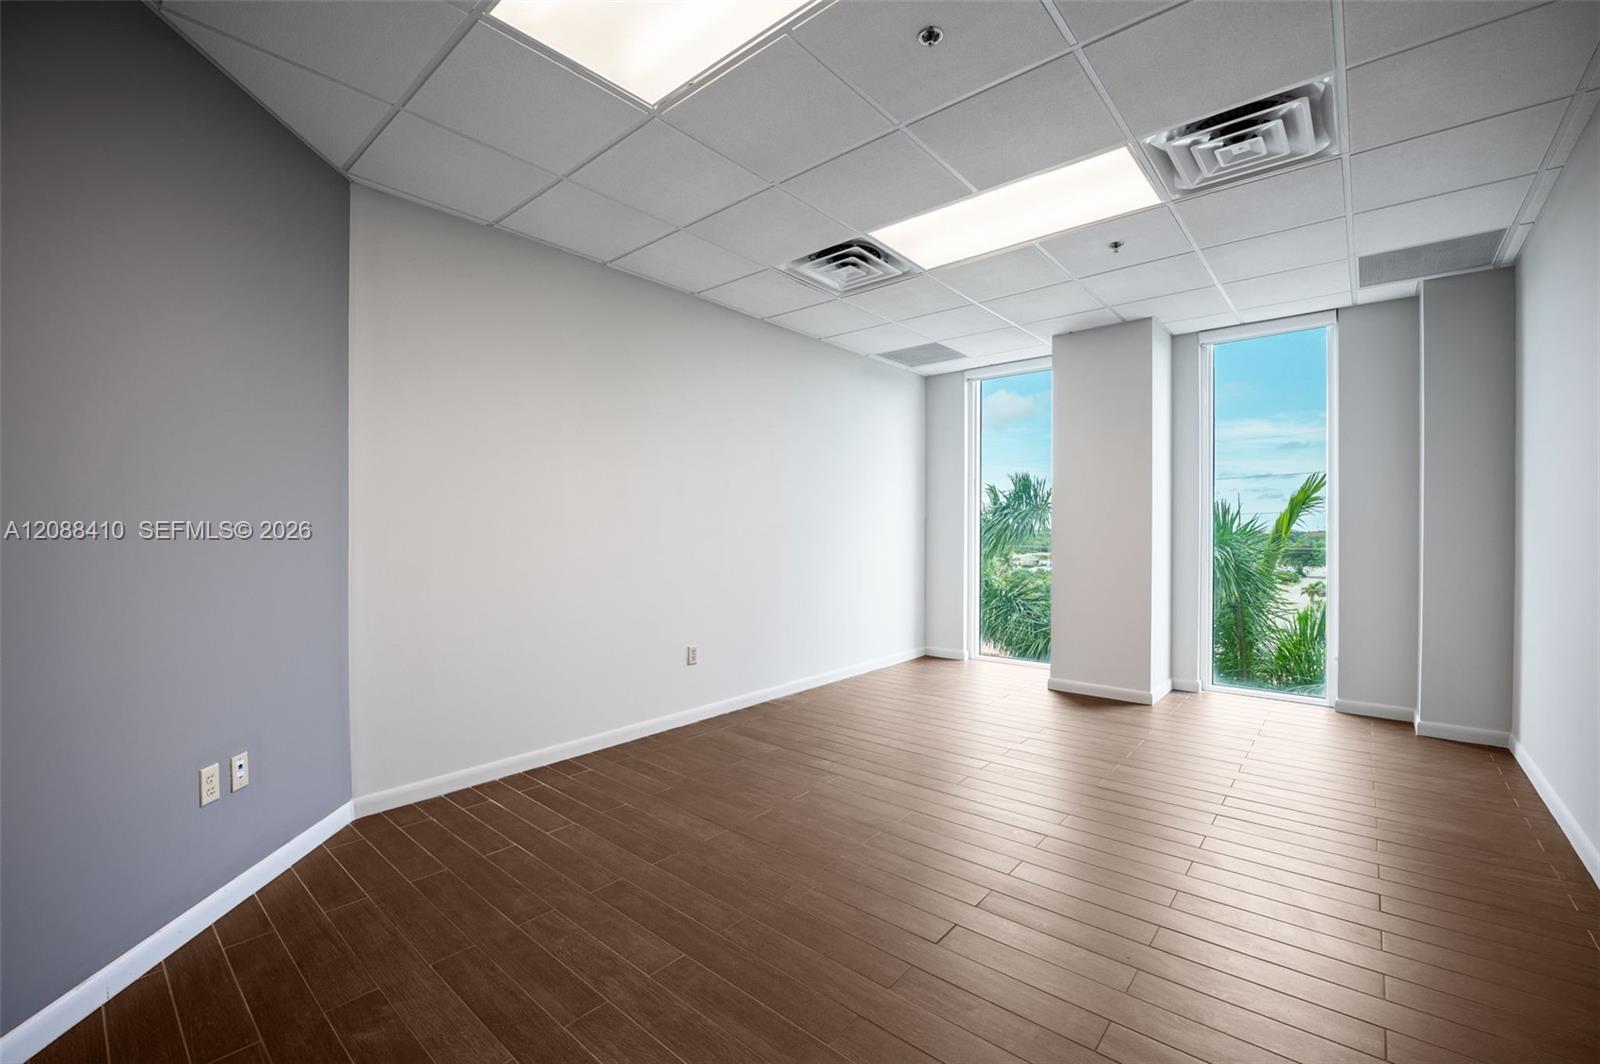
Empty office with brown tile flooring and two tall windows overlooking palm trees.
Vacant room with brown tile flooring, gray accent wall, and tall windows overlooking trees.
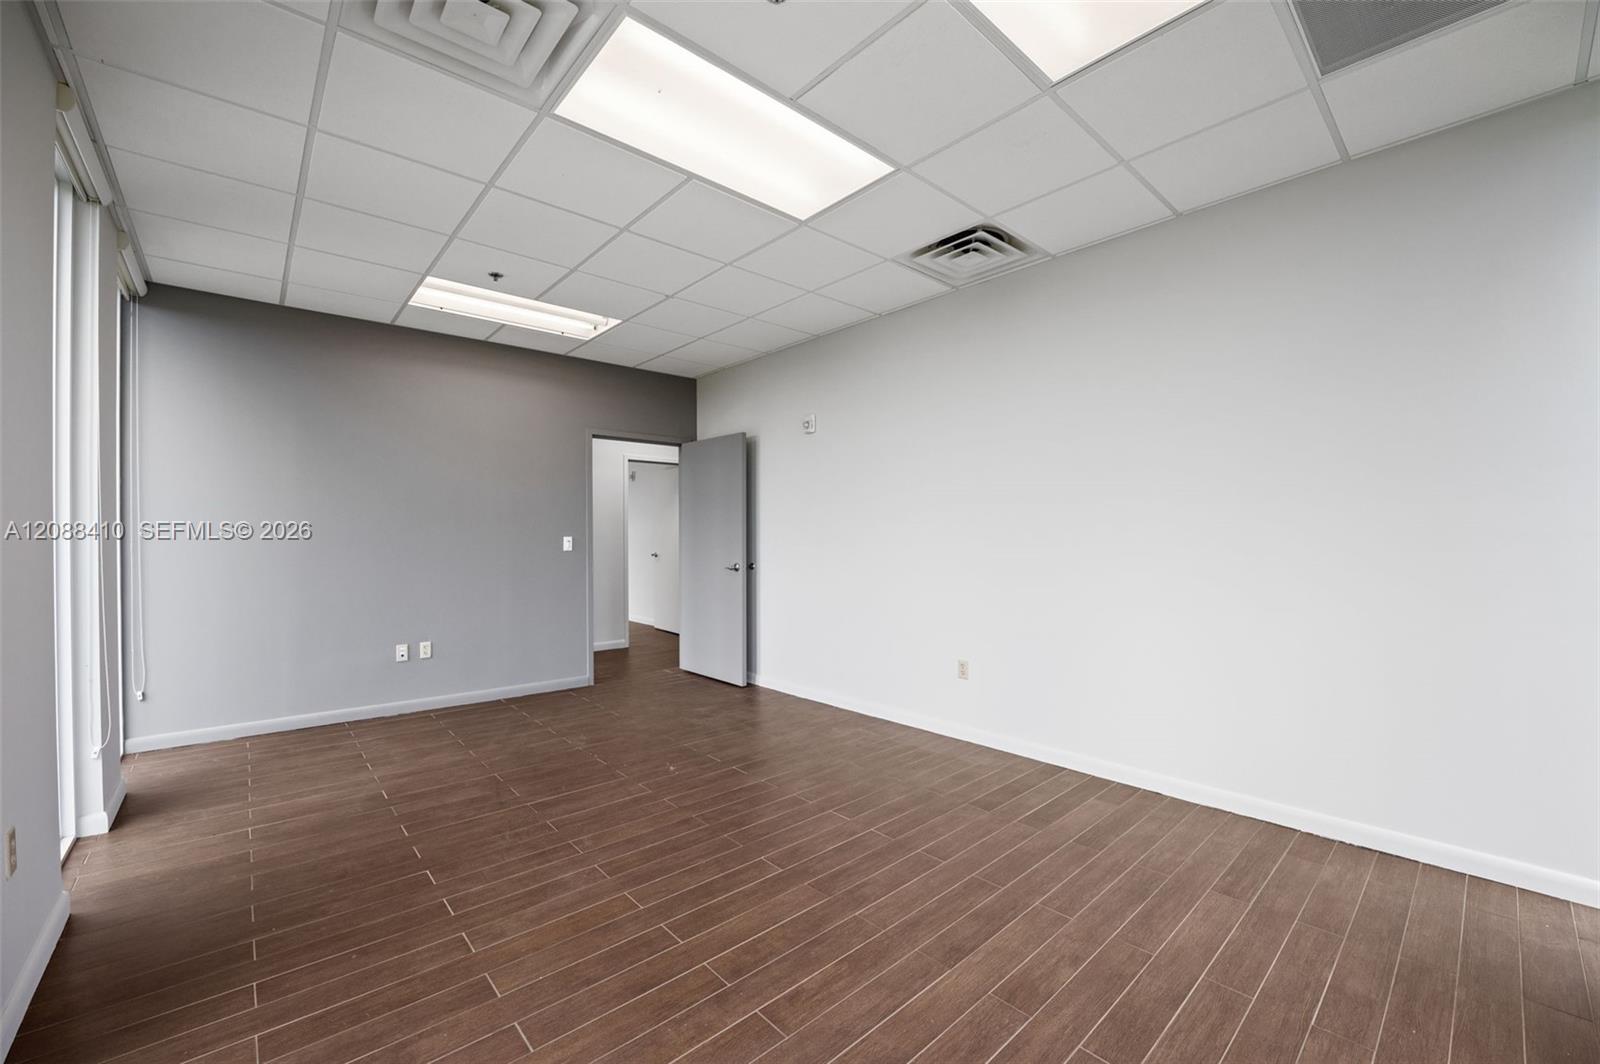
Vacant office with gray walls, brown plank flooring, and an open door to the hallway.
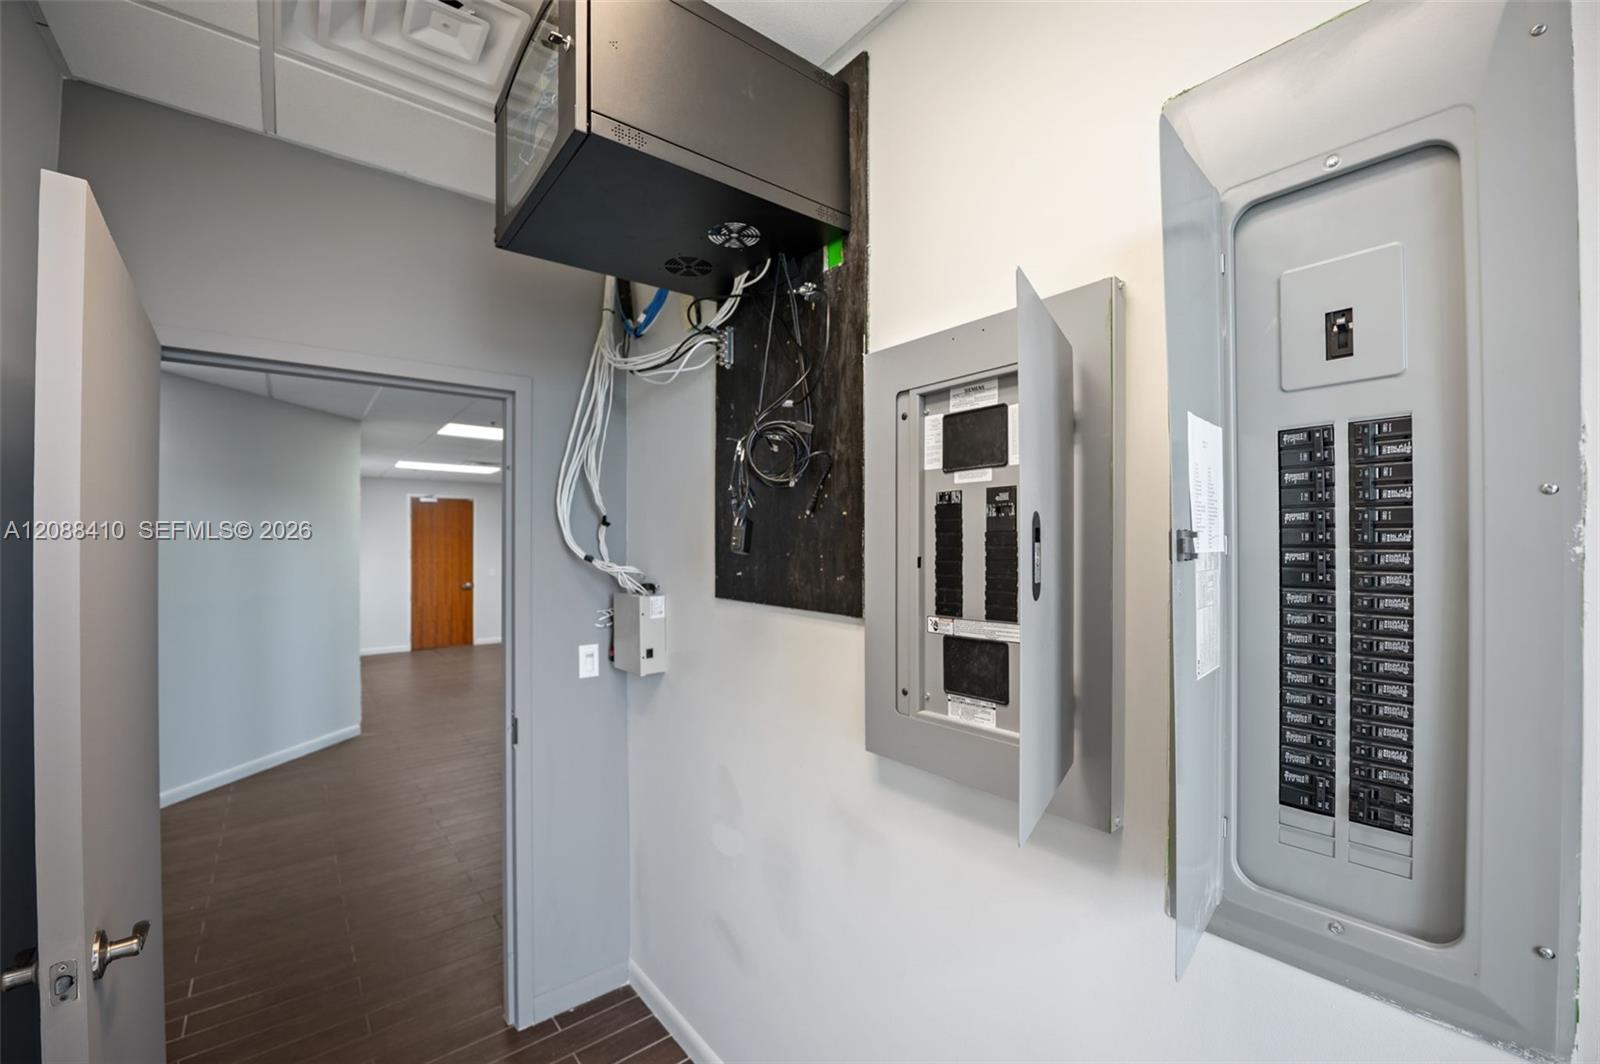
Utility area with open electrical panels and exposed wiring beside a doorway to a room with dark flooring.
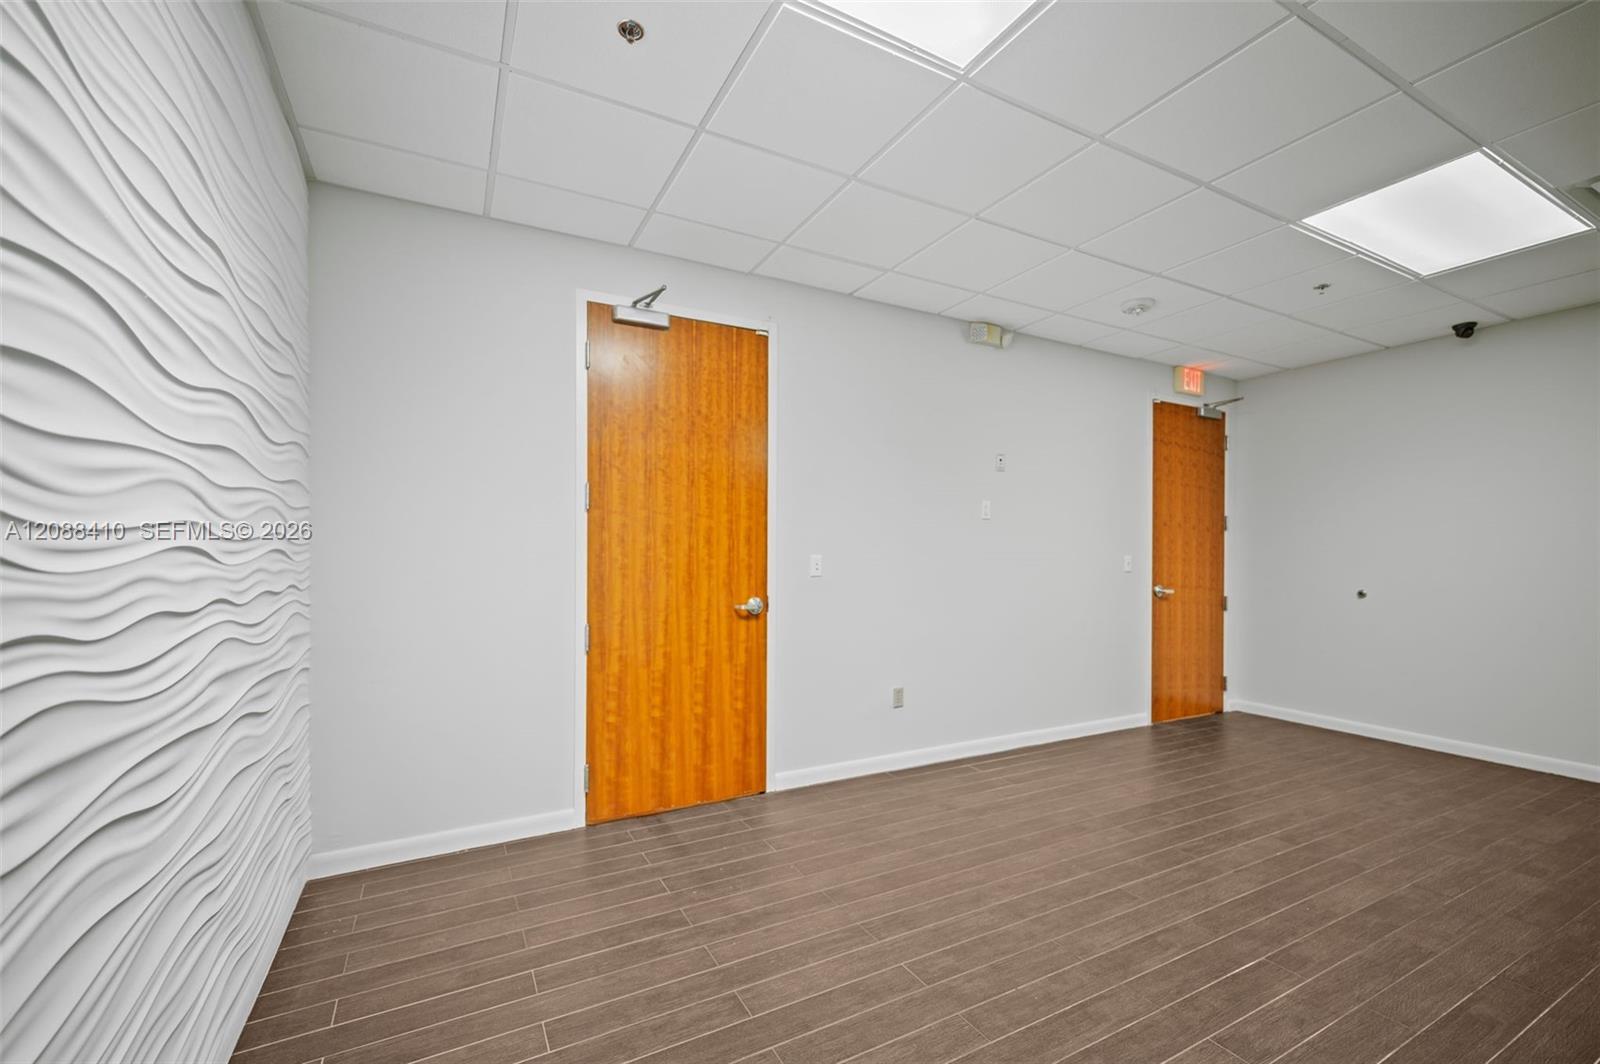
Vacant commercial interior with two wooden doors, brown tile flooring, and a white wave-pattern feature wall.
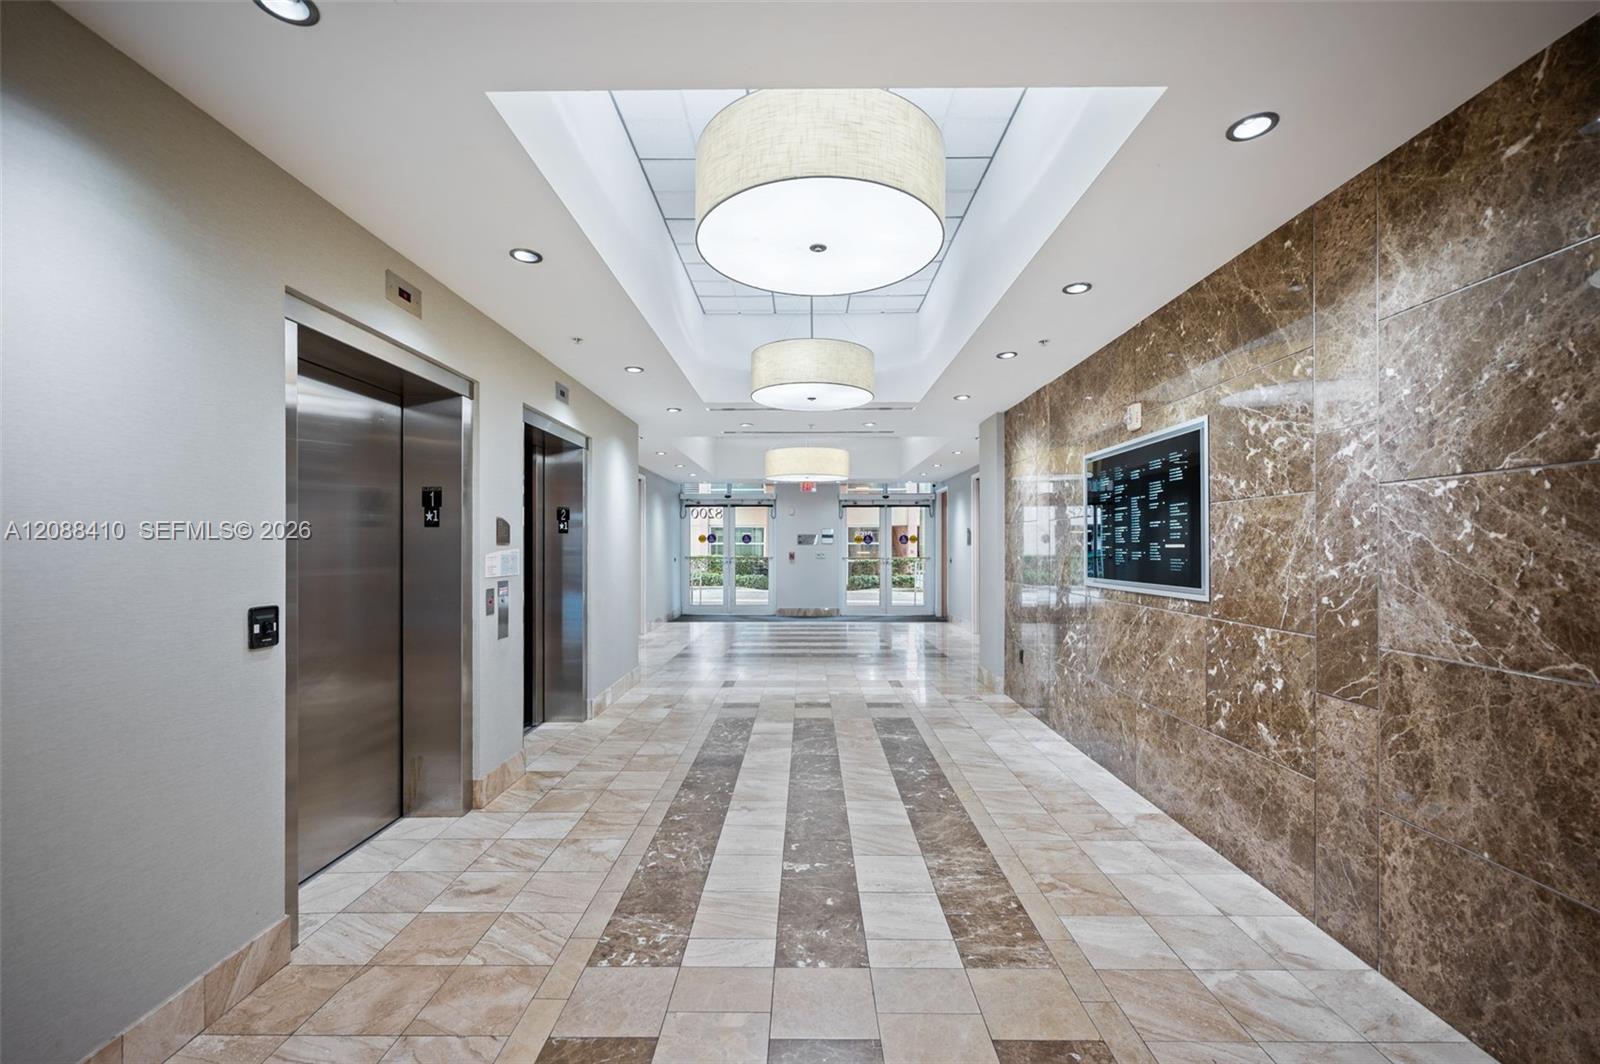
Condominium lobby with stainless steel elevators, patterned marble flooring, and a glass entrance.
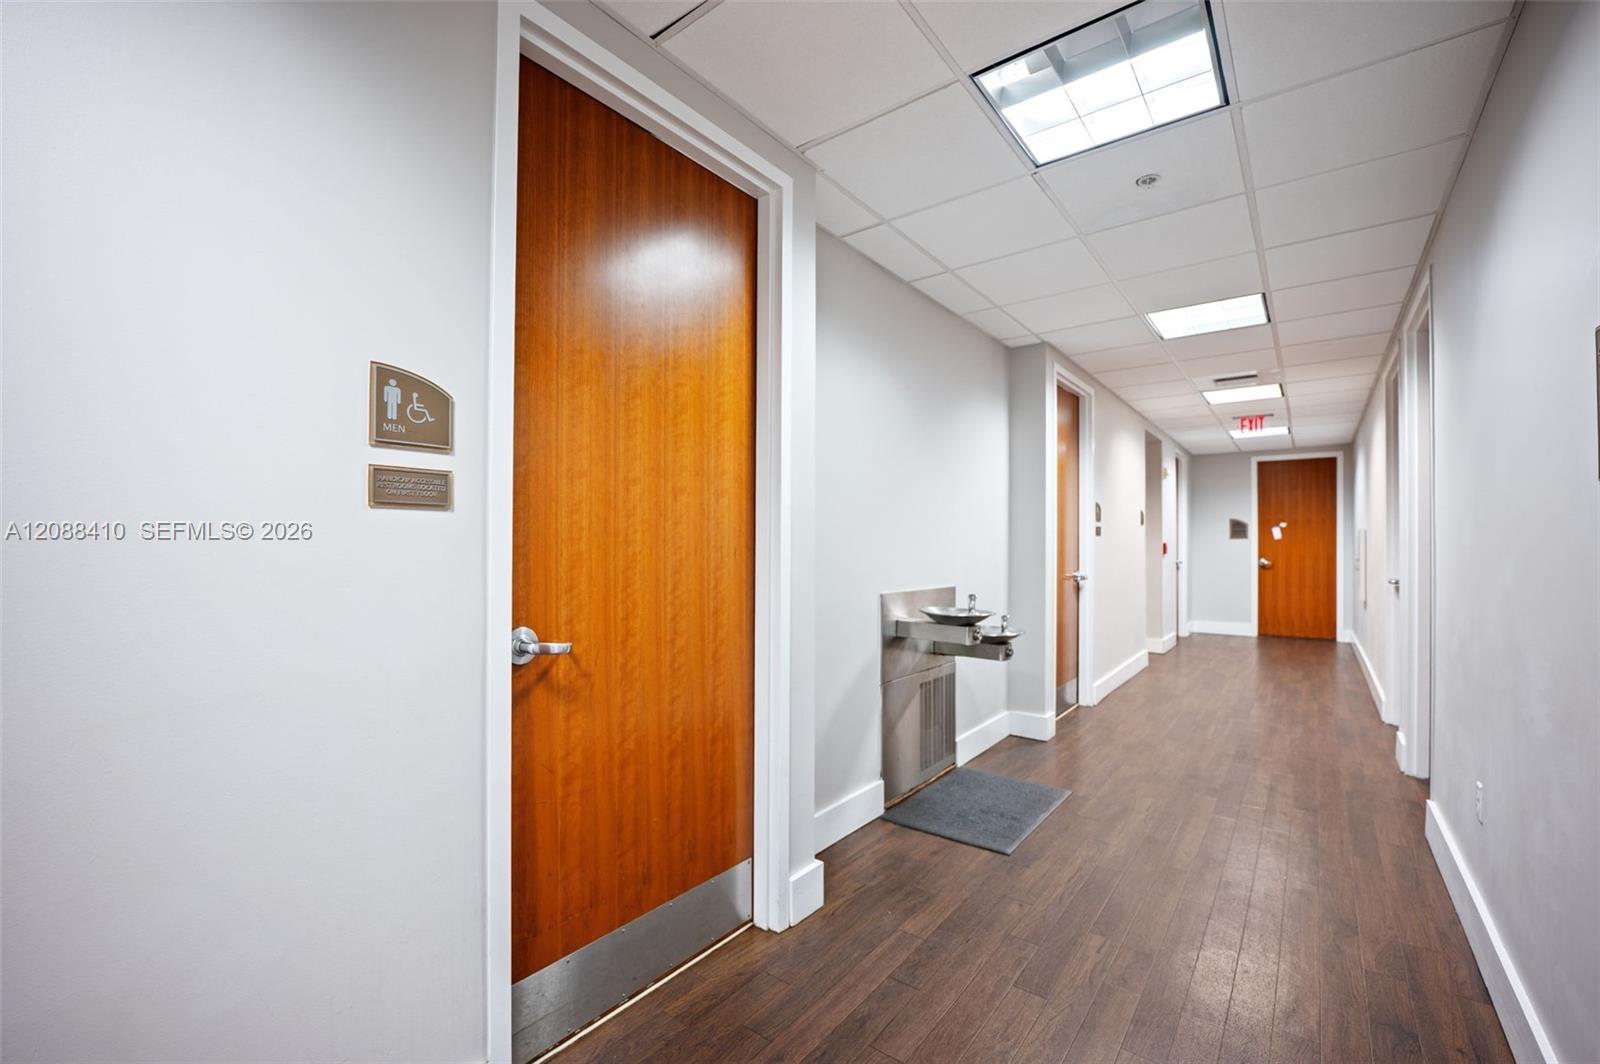
Commercial hallway with wood-look flooring, wooden doors, and a drinking fountain by the men’s restroom.
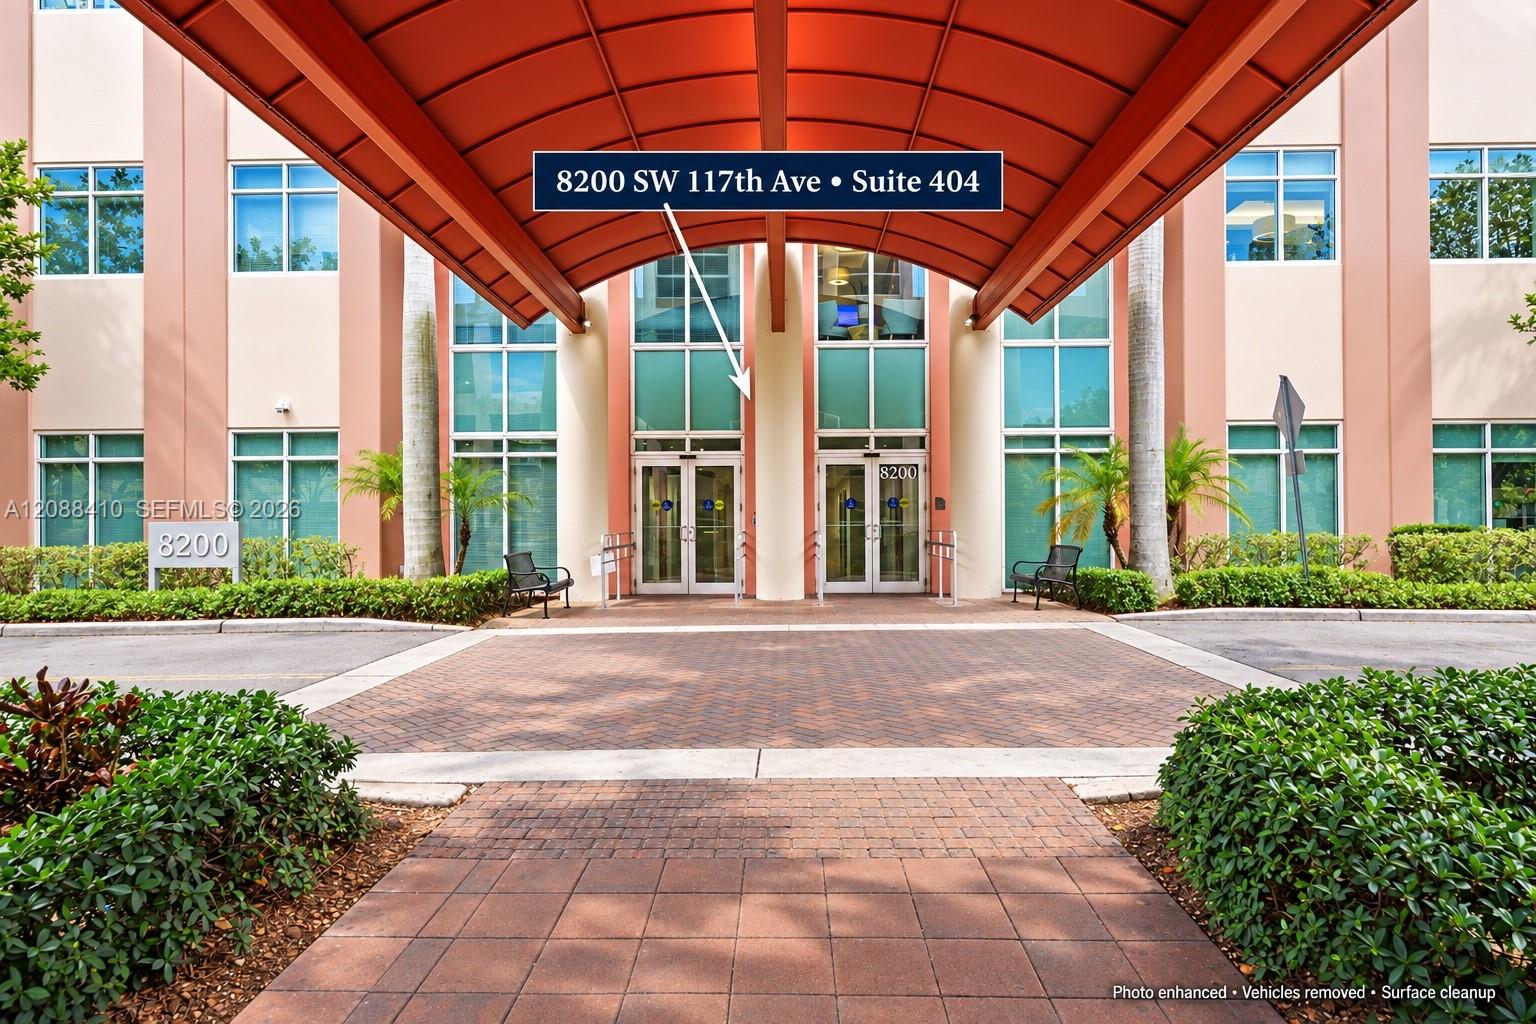
Building entrance beneath a large red canopy, with glass doors and a landscaped brick walkway.
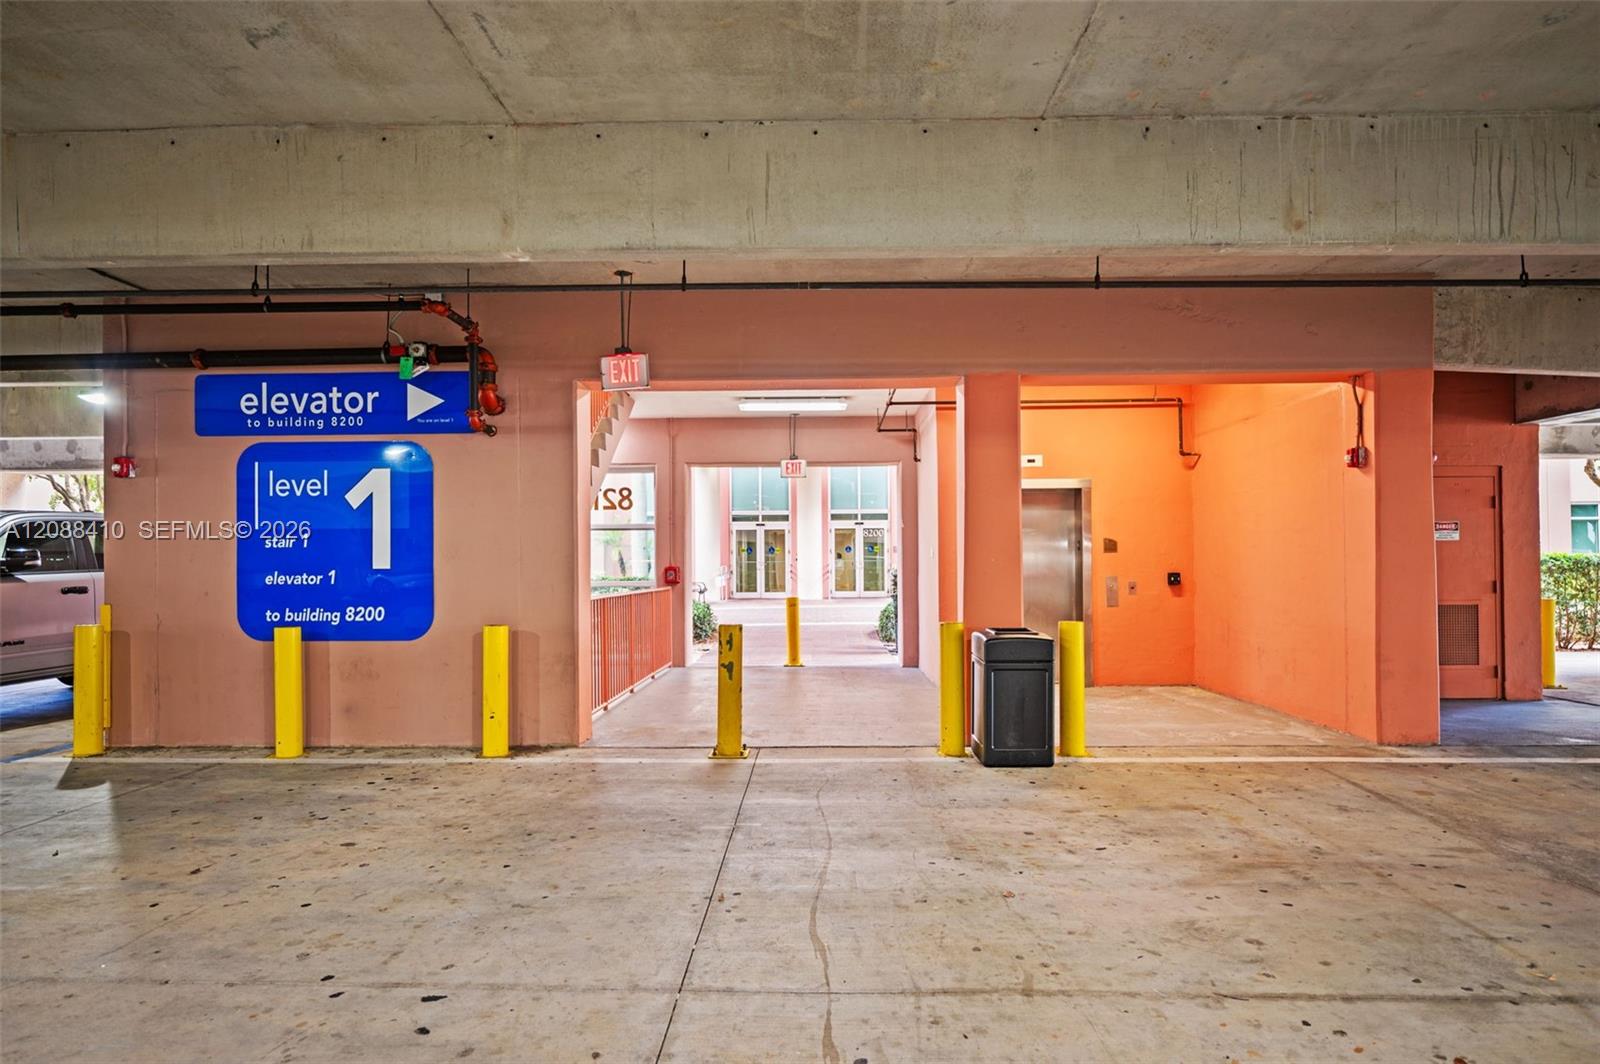
Covered building passage with elevator, coral walls, and blue elevator and level 1 signs.
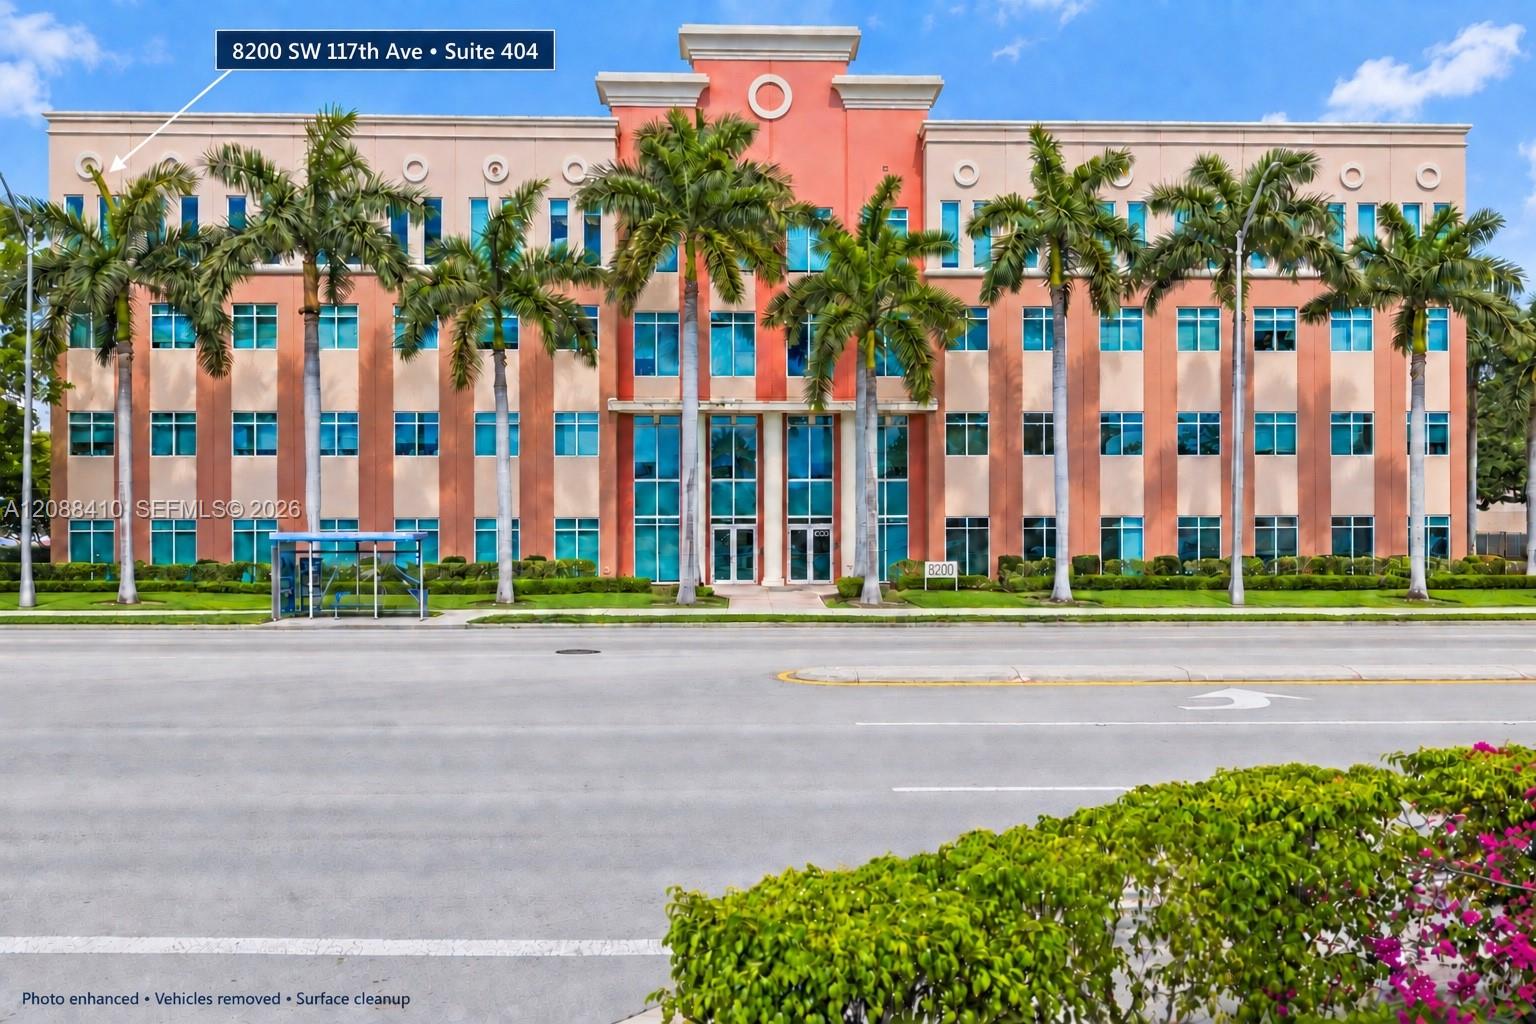
Office building at 8200 SW 117th Ave, with a coral facade, blue windows and palm trees.
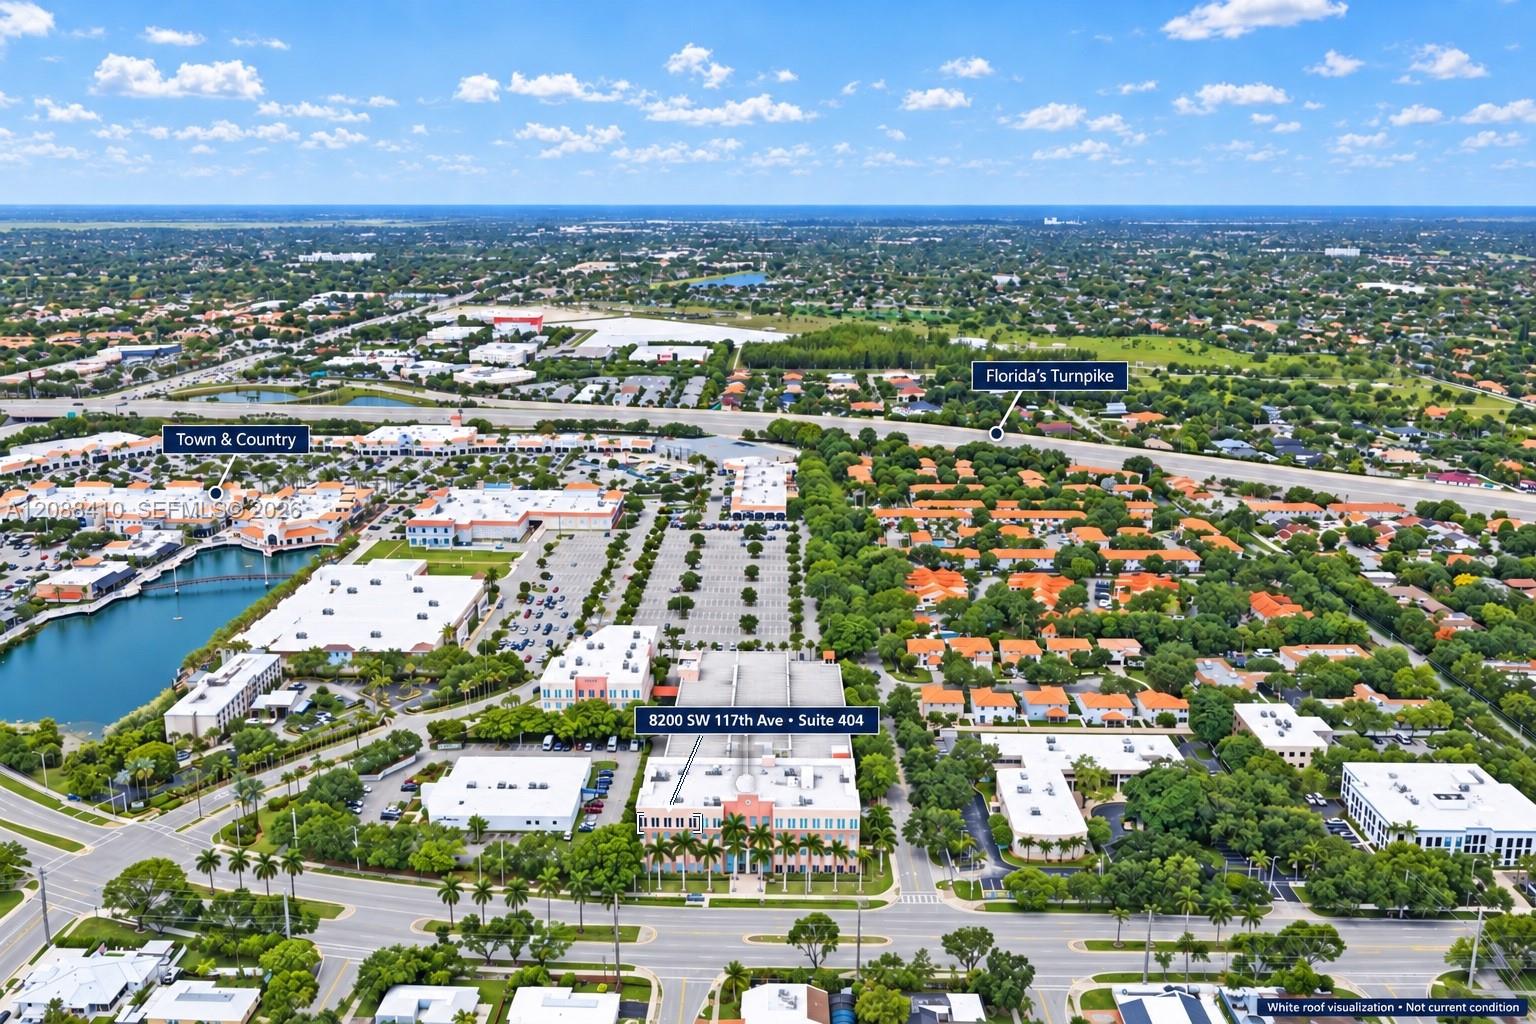
Aerial view of the property near Florida’s Turnpike, with Town & Country and surrounding Miami neighborhoods visible.
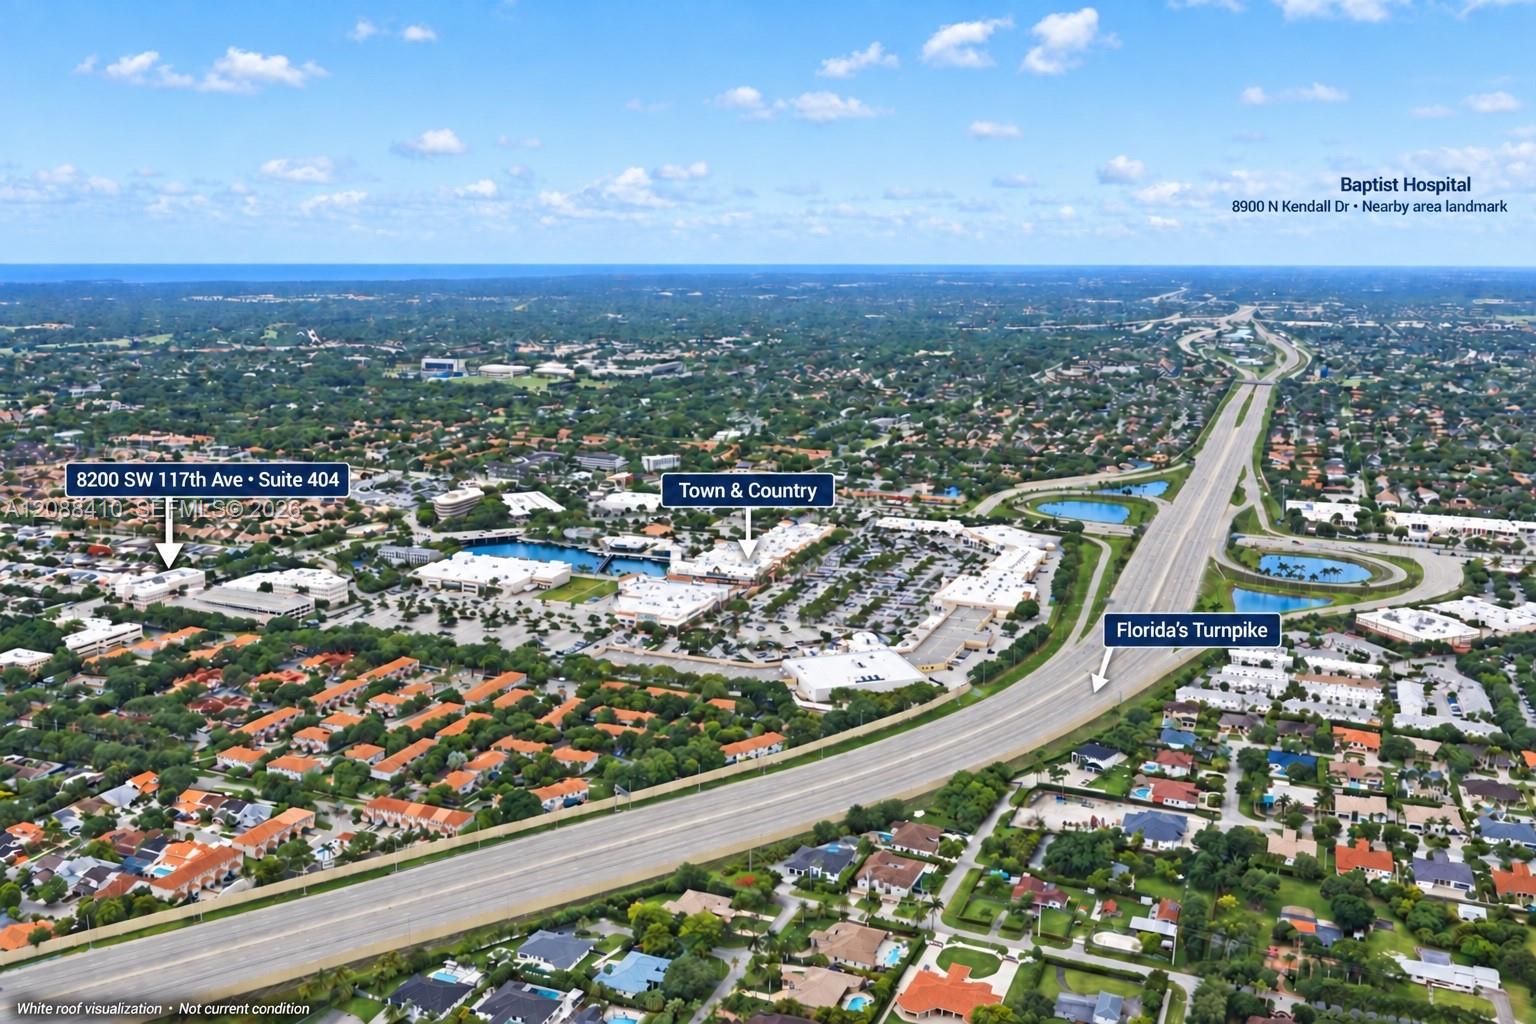
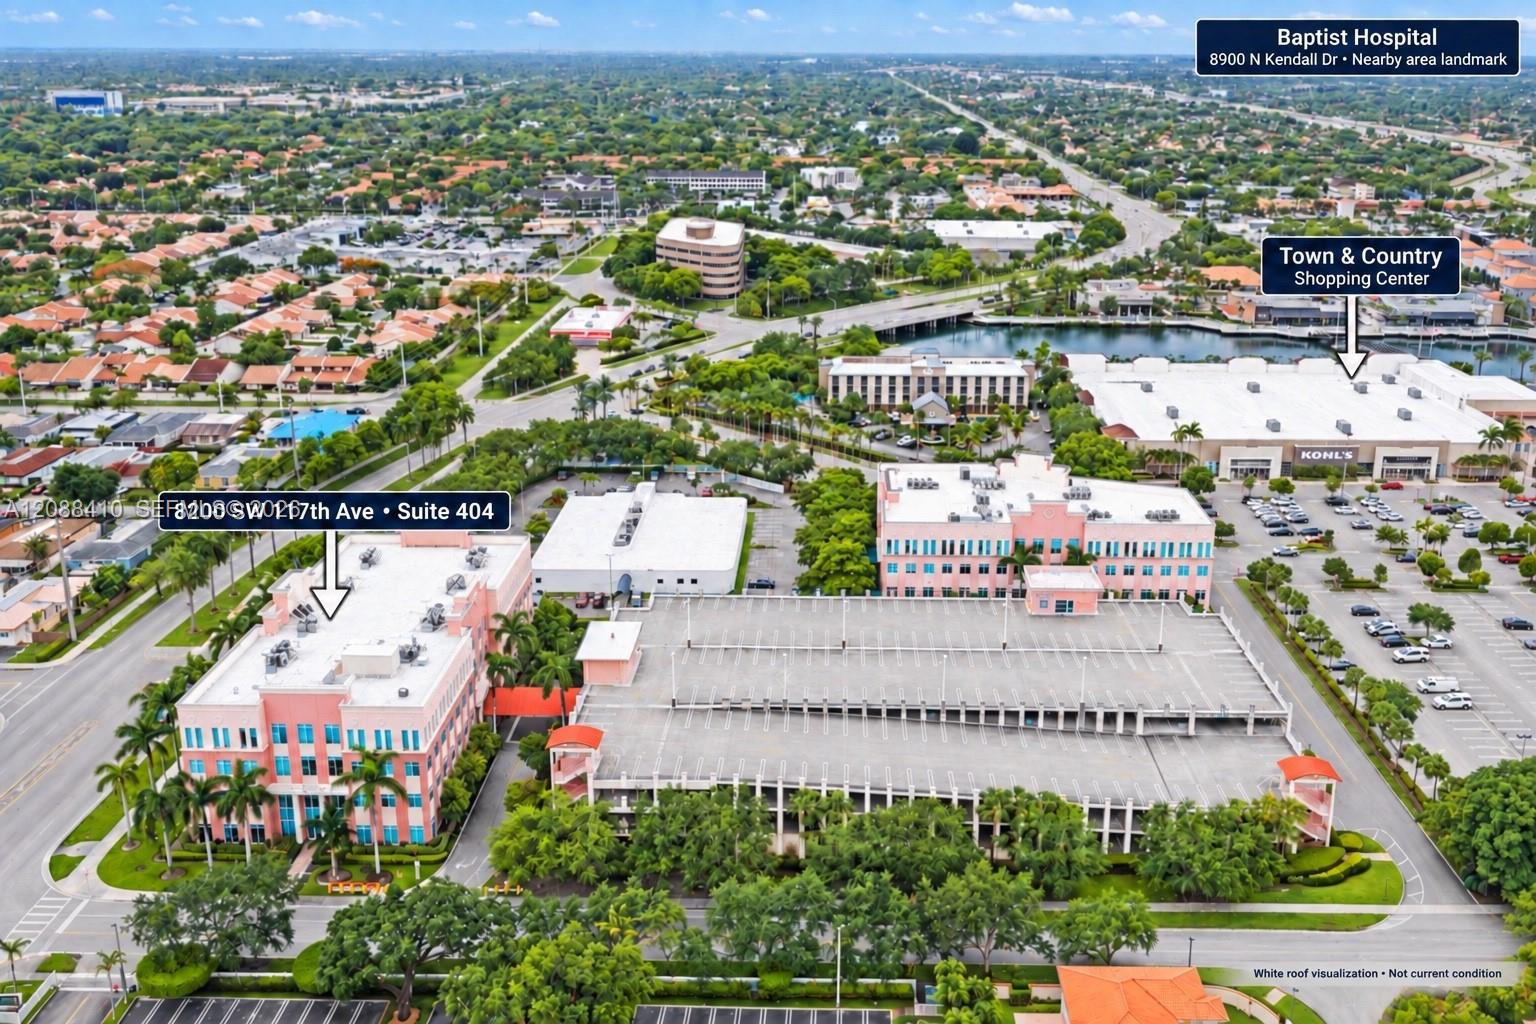
Aerial view of the Miami area, with the property, Town & Country, Baptist Hospital, and Florida’s Turnpike labeled.
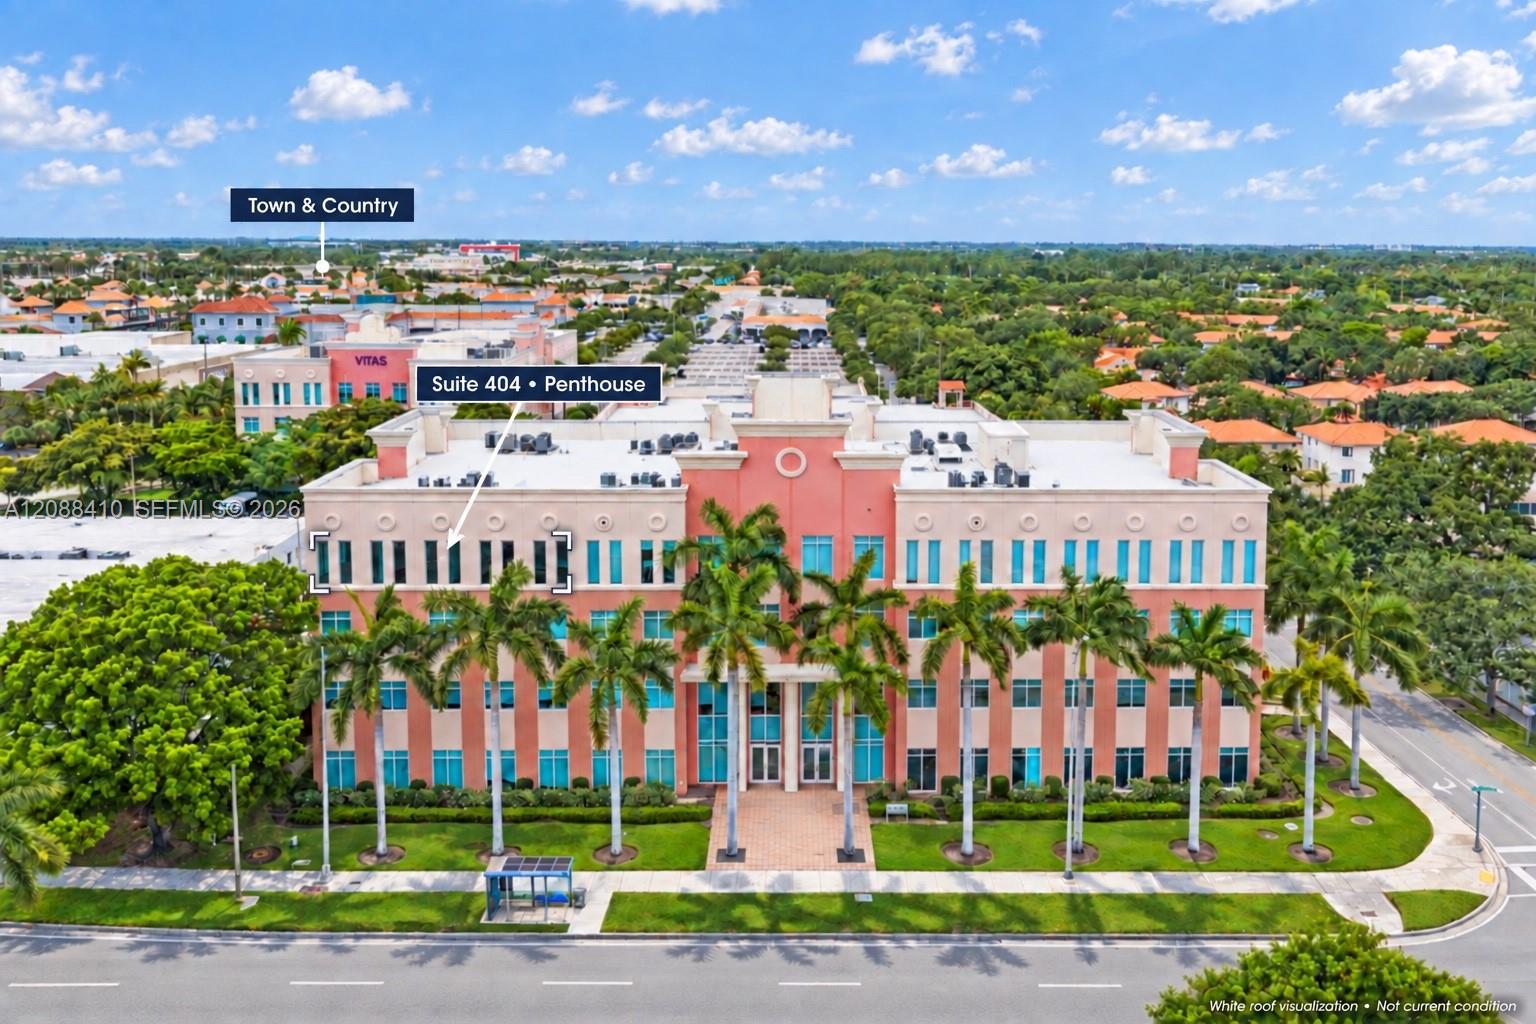
Aerial view of a pink multistory building, with Suite 404 penthouse marked above the entrance.
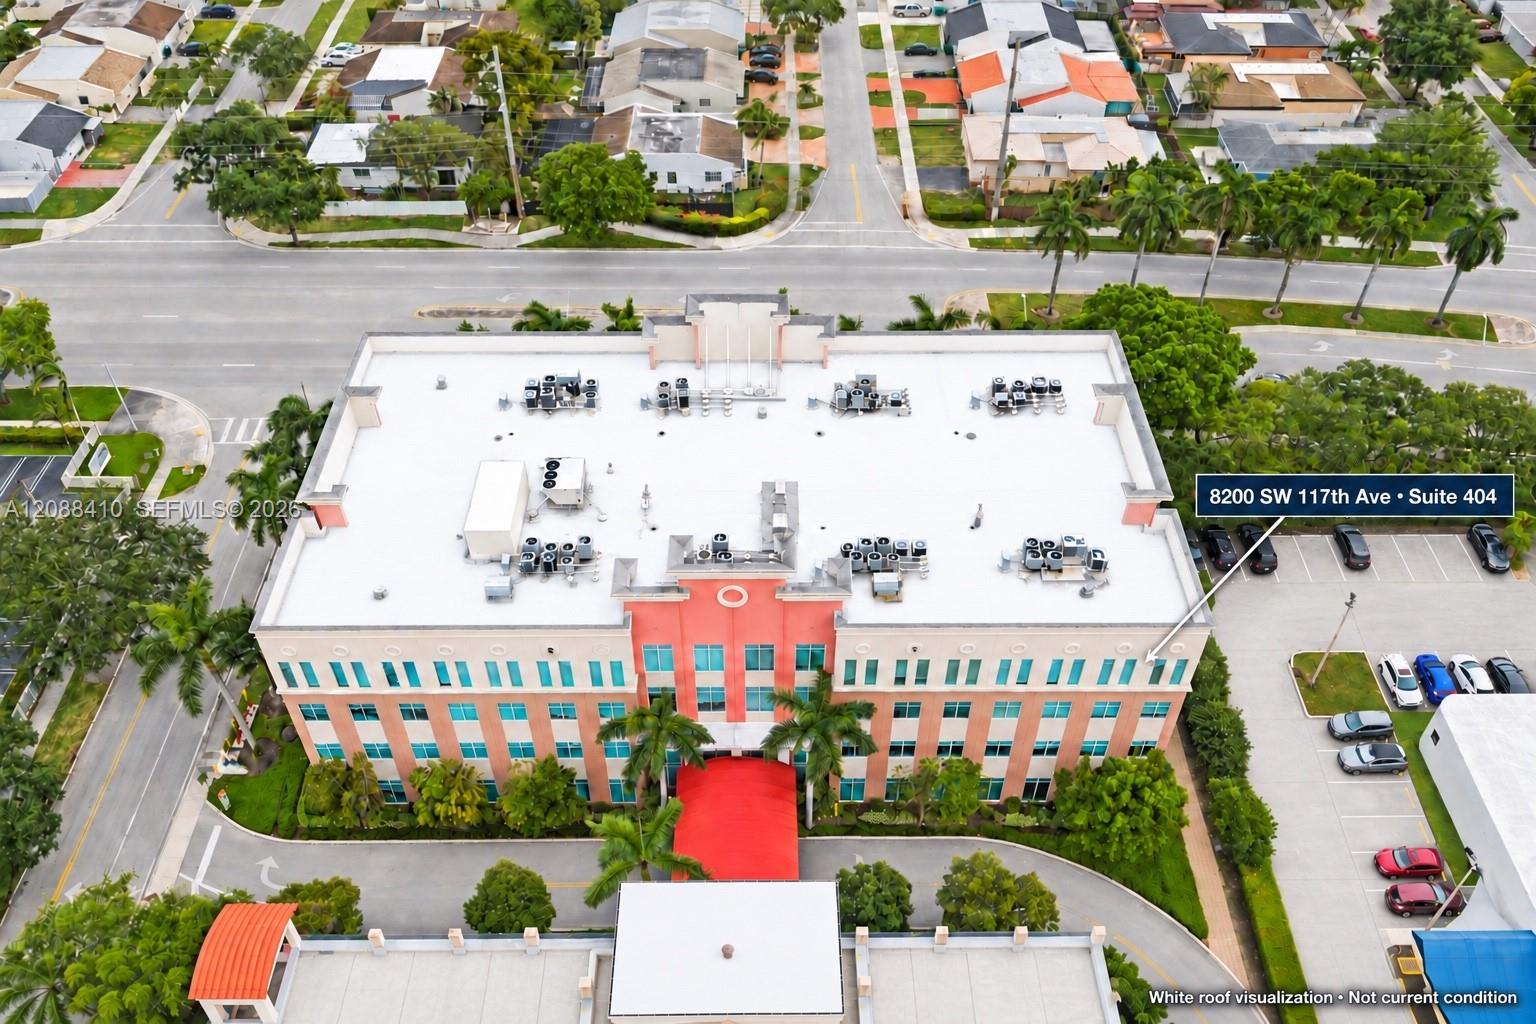
Aerial view of a coral-colored office building with palm-lined streets and parking lots.
Aerial view of a commercial office building with a white roof, coral facade accents, and palm-lined parking.
Aerial view of the pink-and-white property beside a large parking garage, with nearby landmarks labeled.
SEE ALL PHOTOS
Aerial view of a pink office building with the penthouse suite outlined beside Florida’s Turnpike.
Office reception area with dark wood counters, a pebble-stone front panel, and wood-look tile flooring.
Empty reception area with a dark wood counter and white wave-textured wall.
Commercial reception area with angular wood-look counters, brown tile flooring, and an open doorway to greenery.
Office reception area with a long dark wood counter, brown tile floor, and exposed cables.
Empty office lobby with a wood reception counter and sculpted white wall.
Empty hallway with brown tile floors and a white wavy accent wall.
Empty hallway with brown tile flooring and a white wavy-textured accent wall.
Vacant office with brown tile flooring and floor-to-ceiling windows overlooking greenery.
Vacant room with brown tile flooring, tall windows overlooking trees, and an open doorway to an adjoining room.
Vacant office with brown tile flooring, gray walls, fluorescent ceiling lights, and tall windows.
Empty interior with brown plank flooring and two tall windows overlooking trees and a parking lot.
Empty room with gray walls, dark tile flooring, an open door, and a large window.
Vacant office with wood-look tile floors and tall windows overlooking palm trees.
Empty room with dark plank flooring, gray accent wall, and suspended ceiling with fluorescent panels.
Empty office with brown tile flooring and two tall windows overlooking palm trees.
Vacant room with brown tile flooring, gray accent wall, and tall windows overlooking trees.
Vacant office with gray walls, brown plank flooring, and an open door to the hallway.
Utility area with open electrical panels and exposed wiring beside a doorway to a room with dark flooring.
Vacant commercial interior with two wooden doors, brown tile flooring, and a white wave-pattern feature wall.
Condominium lobby with stainless steel elevators, patterned marble flooring, and a glass entrance.
Commercial hallway with wood-look flooring, wooden doors, and a drinking fountain by the men’s restroom.
Building entrance beneath a large red canopy, with glass doors and a landscaped brick walkway.
Covered building passage with elevator, coral walls, and blue elevator and level 1 signs.
Office building at 8200 SW 117th Ave, with a coral facade, blue windows and palm trees.
Aerial view of the property near Florida’s Turnpike, with Town & Country and surrounding Miami neighborhoods visible.
Aerial view of the Miami area, with the property, Town & Country, Baptist Hospital, and Florida’s Turnpike labeled.
Aerial view of a pink multistory building, with Suite 404 penthouse marked above the entrance.
Aerial view of a coral-colored office building with palm-lined streets and parking lots.
Aerial view of a commercial office building with a white roof, coral facade accents, and palm-lined parking.
Aerial view of the pink-and-white property beside a large parking garage, with nearby landmarks labeled.
For Sale

8200 SW 117th Ave # 404

8200 SW 117th Ave # 404, Miami, FL 33183

$1,500,000
Penthouse corner suite at One Seventeen Professional Center! Suite 404 offers 2,565 SF of prime office/medical space in the heart of Kendall. Floor-to-ceiling windows in every private room create a bright, modern environment with palm tree and landscaped views. A polished setting for medical specialists, wellness practitioners, and professionals establishing a primary practice or satellite office. The finished interior features an expansive reception lounge, striking 3D wave accent wall, custom check-in/check-out desk with textured stone accents, wood-look flooring, and private treatment rooms. Existing medical office build-out offers potential savings on setup time and renovation costs. A dedicated IT room, existing data wiring, and zoned climate controls complement the space. Building amenities include impact-resistant windows, stretcher-capable elevators, marble flooring in common areas, and 24-hour electronic keycard access. Abundant unassigned garage and guest parking provides convenience for patients, visitors, and staff. Adjacent to Town & Country, near Baptist Hospital, with convenient access to Florida's Turnpike. Owner financing available with flexible, custom terms and potential for a faster closing than traditional bank financing. Financing terms and any potential improvement allowance are subject to agreement with the owner. Shown by appointment only.

66,500 Sq.Ft. LIVING AREA

3.32 Acres lot

Janet B. Medina, PA

Janet B. Medina, PA

Features & Amenities

Interior

  • Flooring Wood

Area & Lot

  • Status For Sale
  • Living Area66,500 Sq.Ft.
  • Total Area66,500 Sq.Ft.
  • Lot Area3.32 Acres
  • MLS® IDA12088410
  • TypeCommercial
  • YEAR BUILT2008

Exterior

  • STORIES1
  • water SourcePublic
  • roofConcrete
  • lot featuresCommercial Park, Corner Lot
  • parkingCommon, Covered, Guest
  • HEAT TYPECentral Electric
  • AIR CONDITIONINGCentral Building A/C
  • sewerPublic Sanitation
  • security FeaturesSmoke Detector(s), Fire Sprinkler System

Financial

  • Sales Price$1,500,000
  • Real Estate Tax $14,449/yr
  • HOA $2,598/mo
  • Zoning 6400
View Virtual Tour
Office reception area with dark wood counters, a pebble-stone front panel, and wood-look tile flooring.

Schedule a Showing

I would love to show you this beautiful property. Please select your preferred date and time below. I will be in touch shortly to confirm your appointment.

Schedule a Showing

I would love to show you this beautiful property. Please select your preferred date and time below. I will be in touch shortly to confirm your appointment.

Thank you for your interest in 8200 SW 117th Ave # 404, Miami, FL 33183. We are reviewing your request and will be in touch shortly!

Mortgage Calculator

Estimate your monthly mortgage payment, including the principal and interest, property taxes, and HOA. Adjust the values to generate a more accurate rate.

All estimates are provided for informational purposes only. Actual amounts may vary.
$0,000 Your Payment 20 15 65
$0,000 Your Payment

Work With Janet

Janet is a highly respected Global Agent with more than 20 years of experience in the Commercial and Luxury Residential market.

Follow Me on Instagram