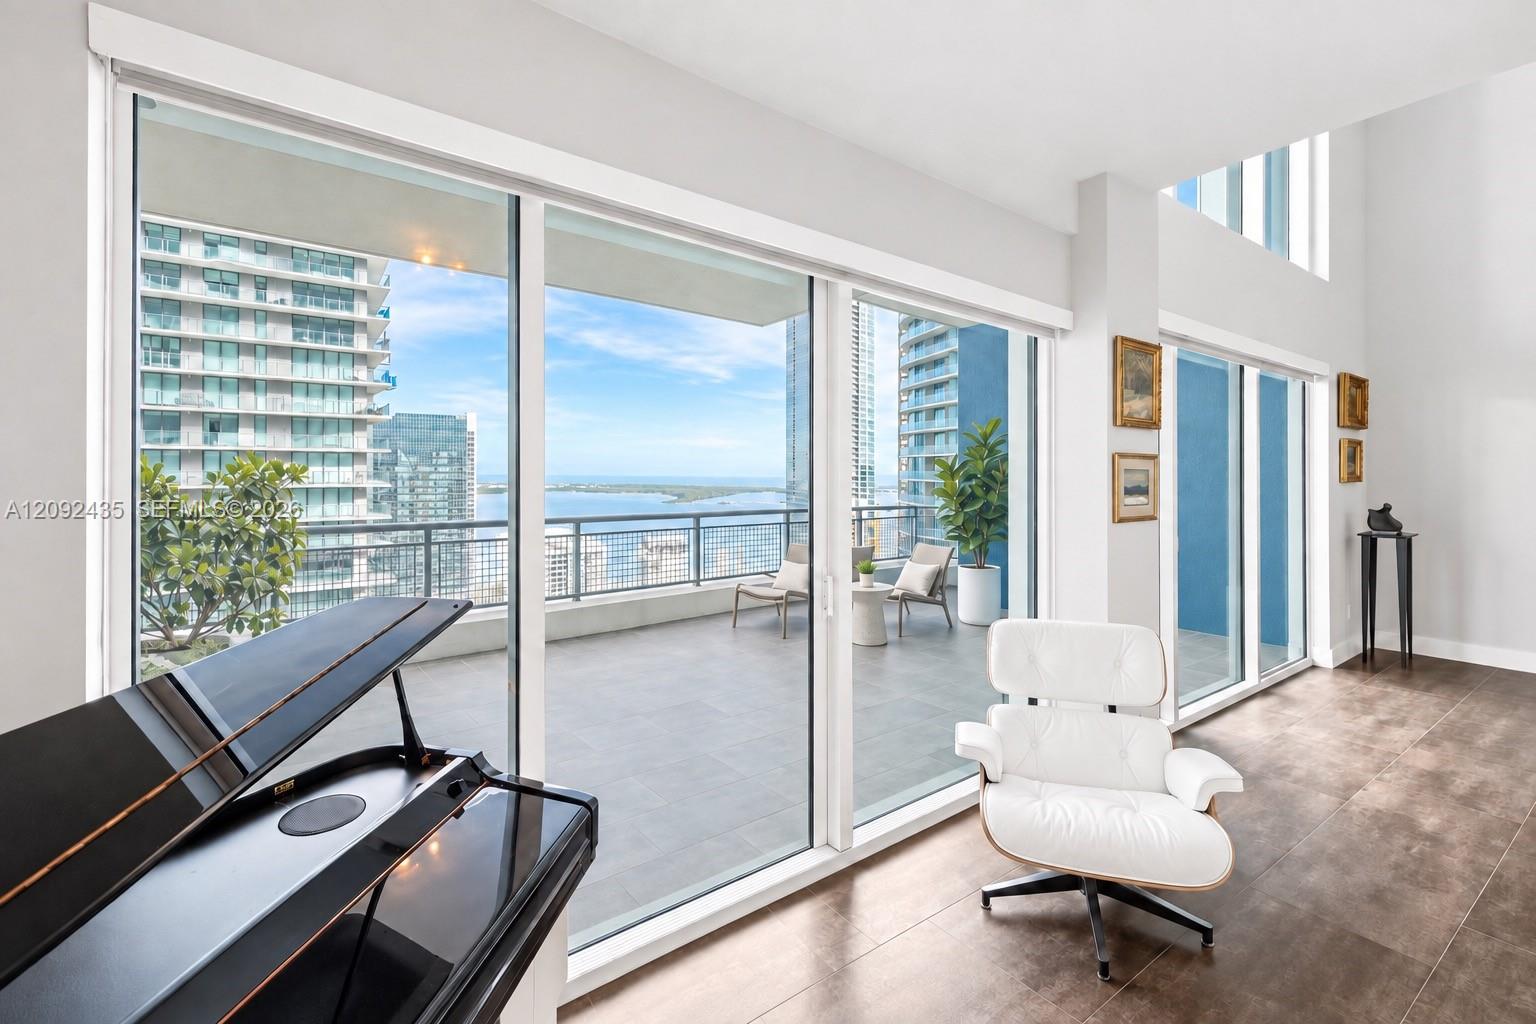

Bright high-rise living room with floor-to-ceiling windows, a furnished balcony, and bay views.
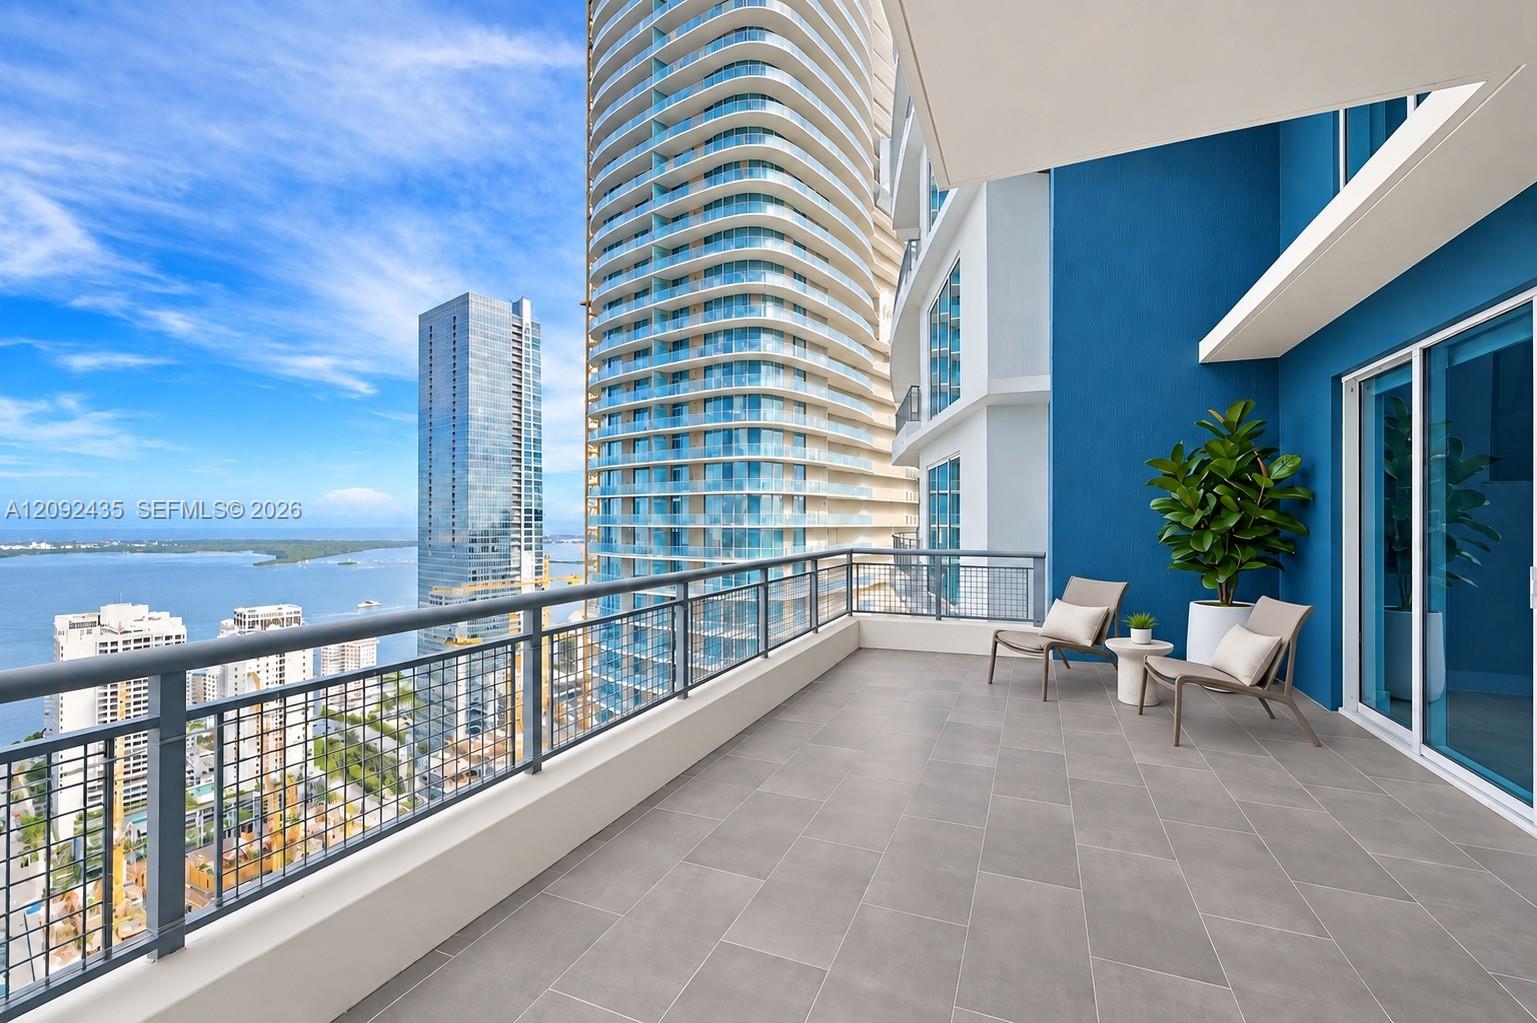
High-rise apartment balcony with lounge chairs overlooking Biscayne Bay and downtown Miami.
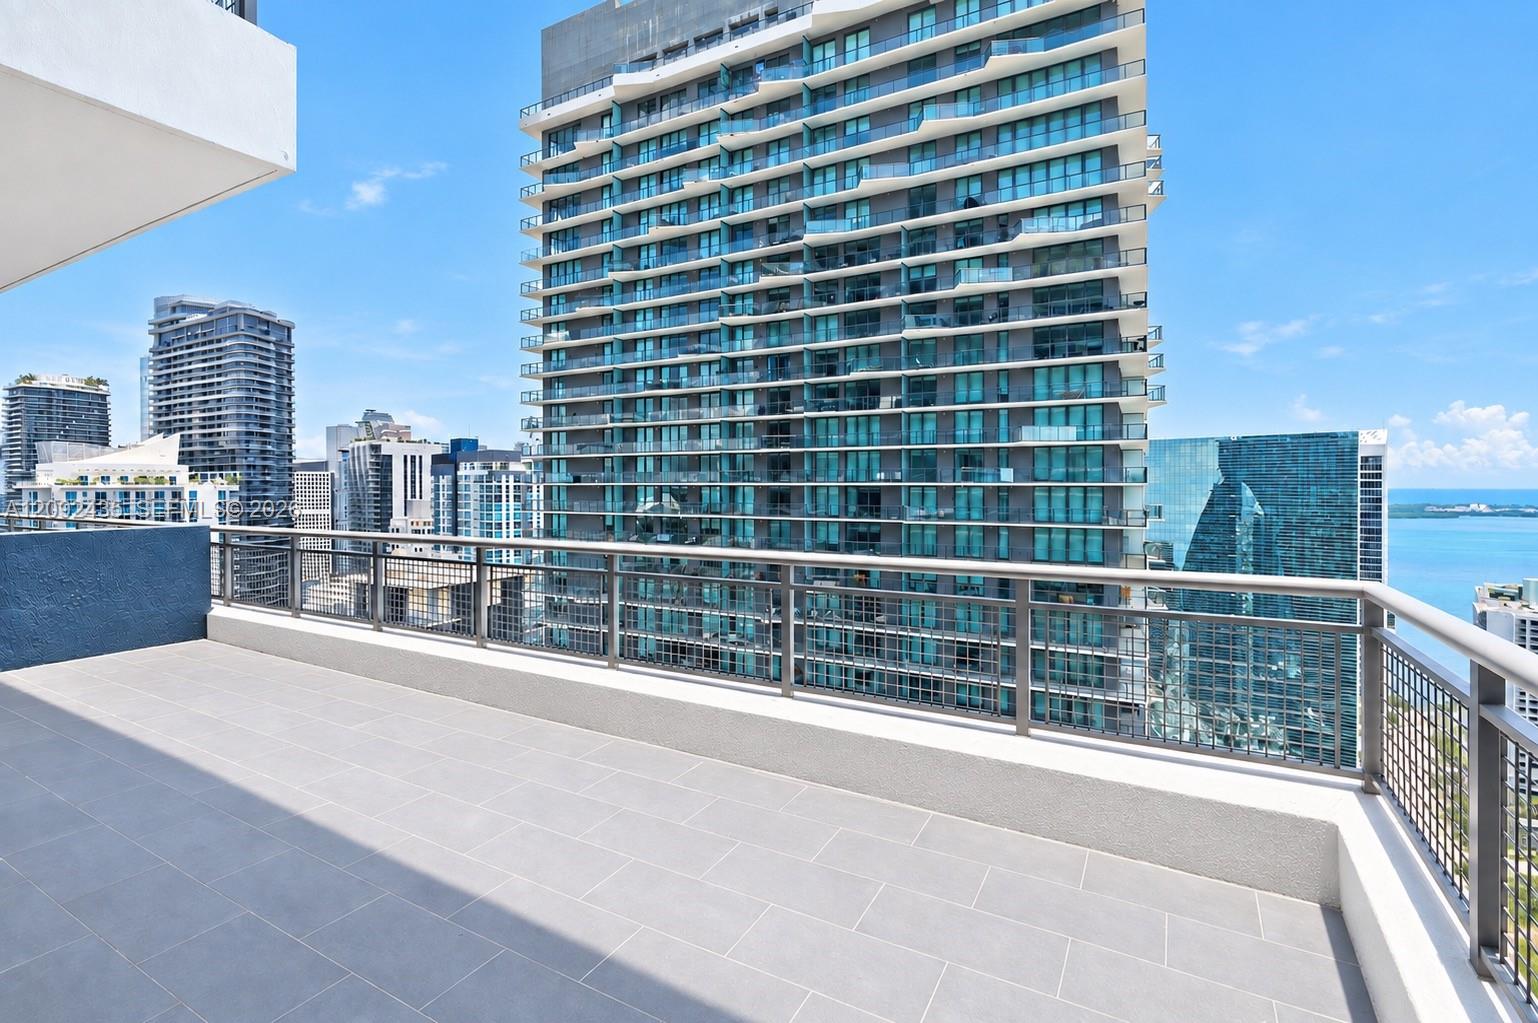
High-rise balcony with tiled terrace, glass railing, city buildings, and water views.
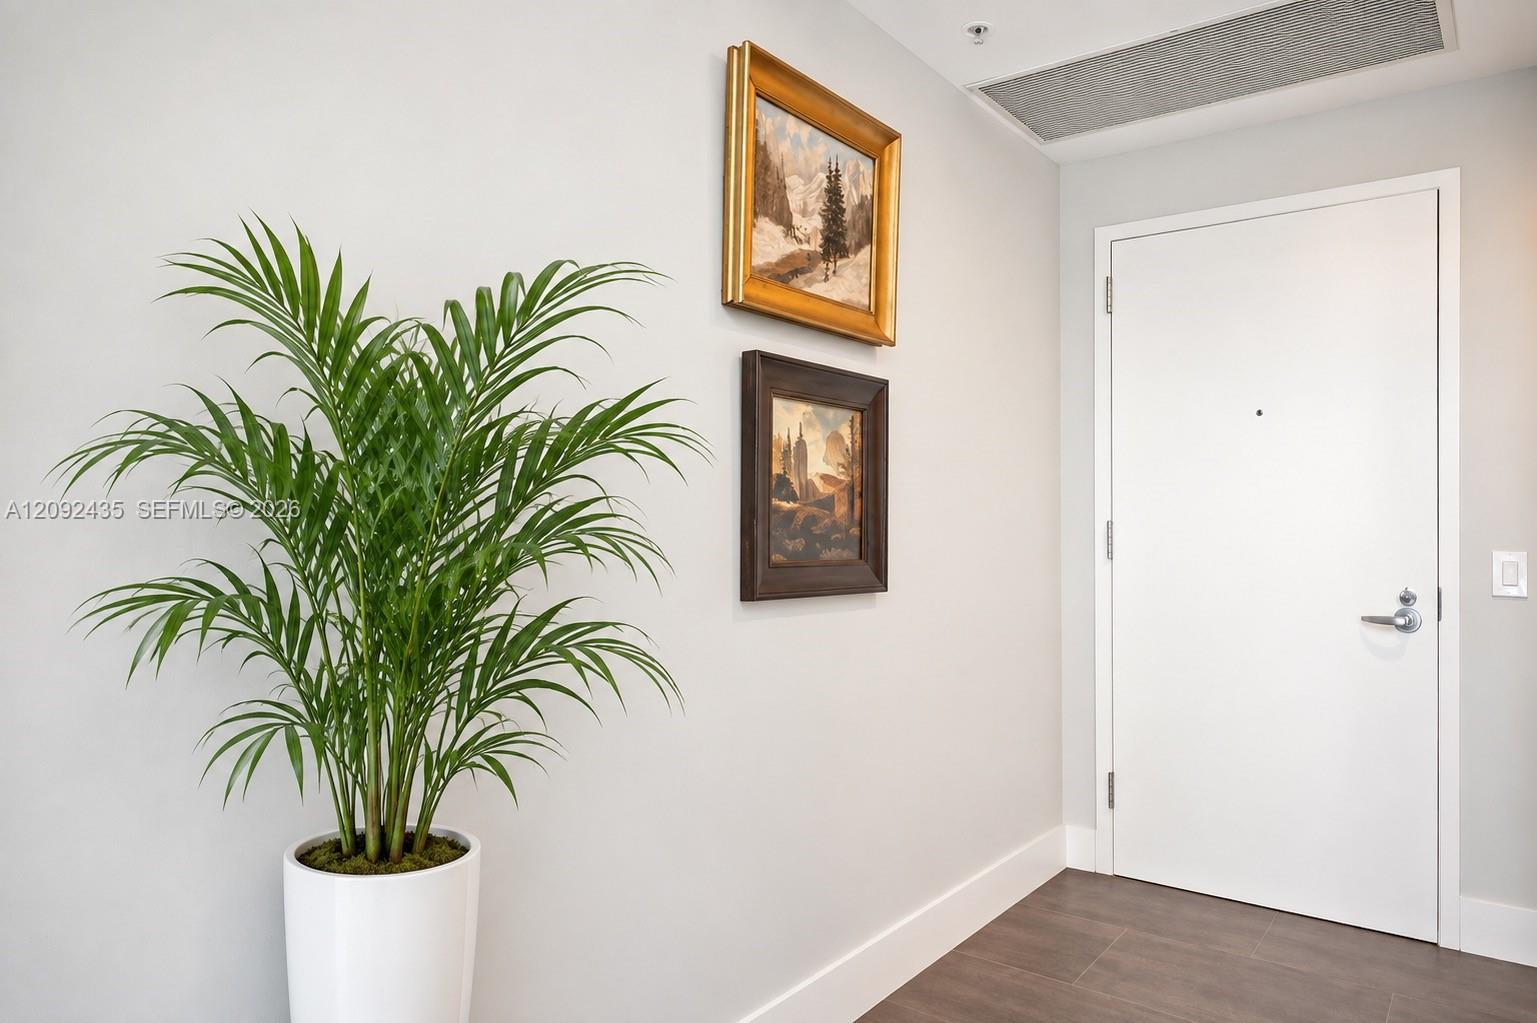
Condo entryway with a white front door, potted palm, and framed artwork.
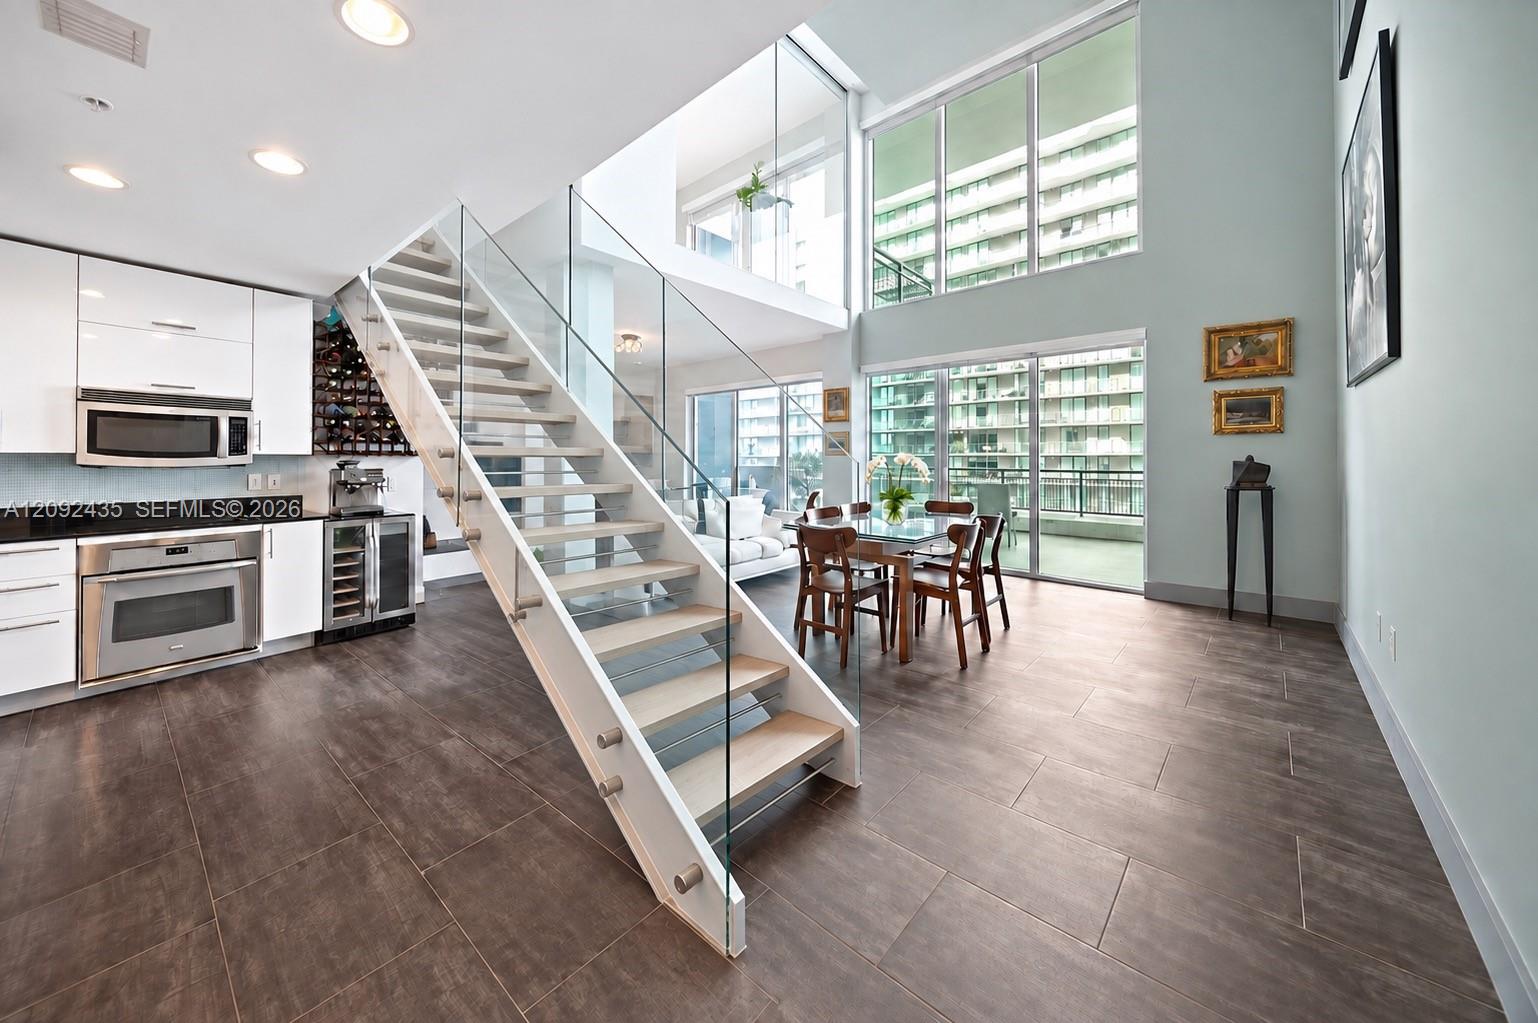
Loft-style condo interior with a glass-railed staircase, modern kitchen, and dining area beside large windows.
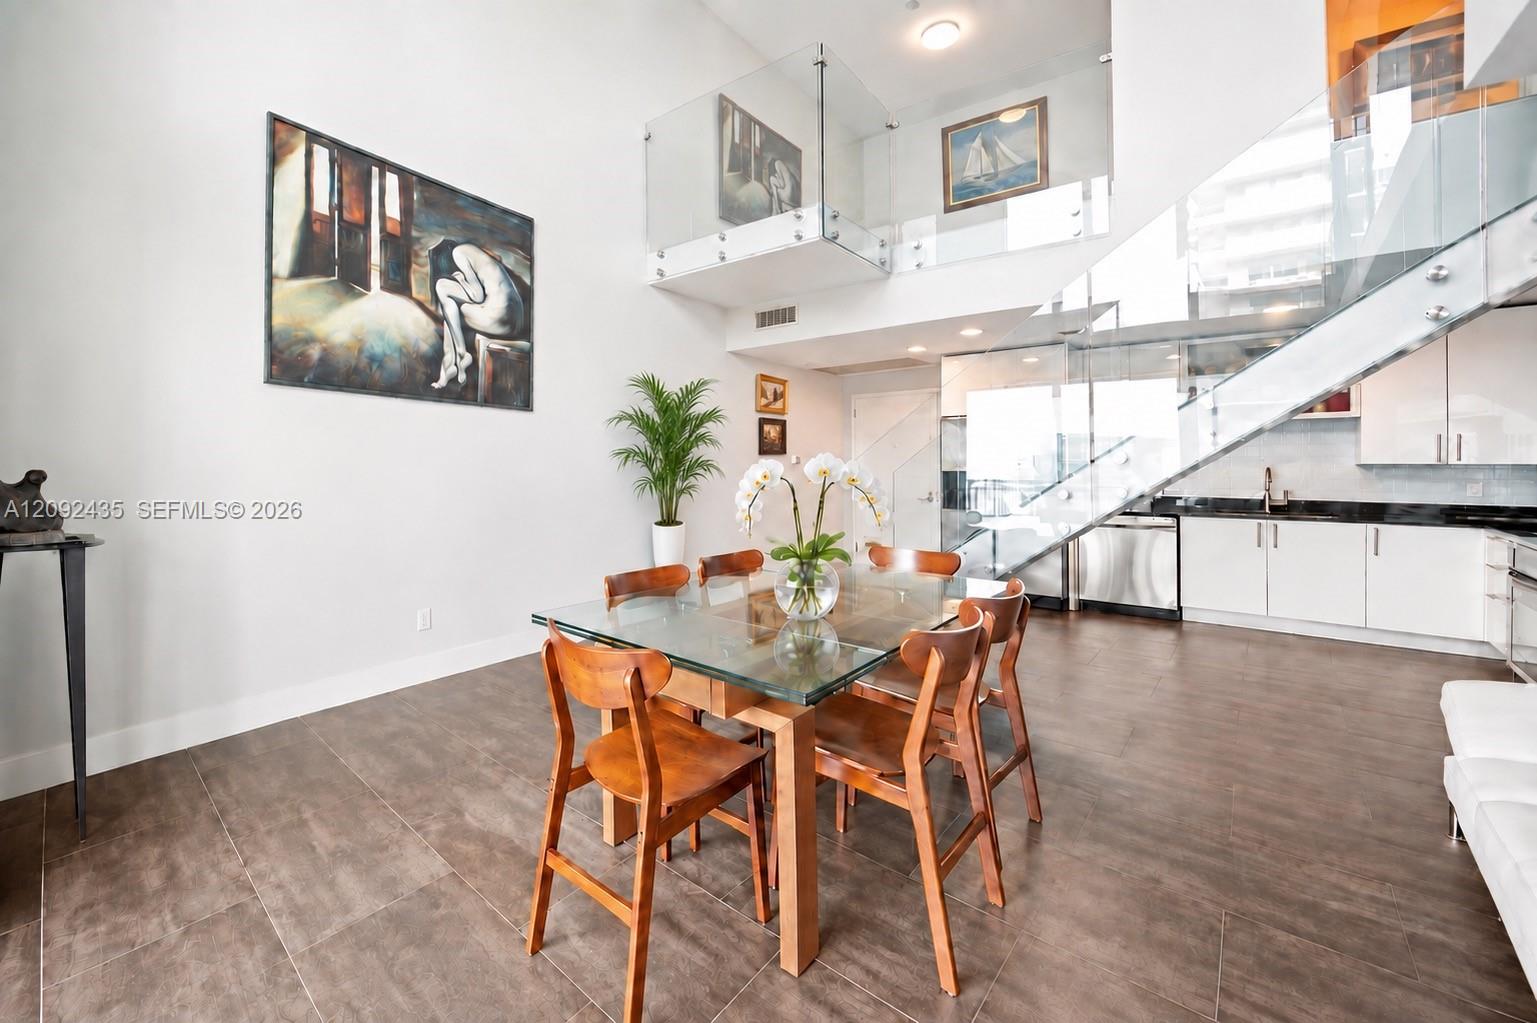
Dining area with glass table beside a modern kitchen and glass-railed staircase.
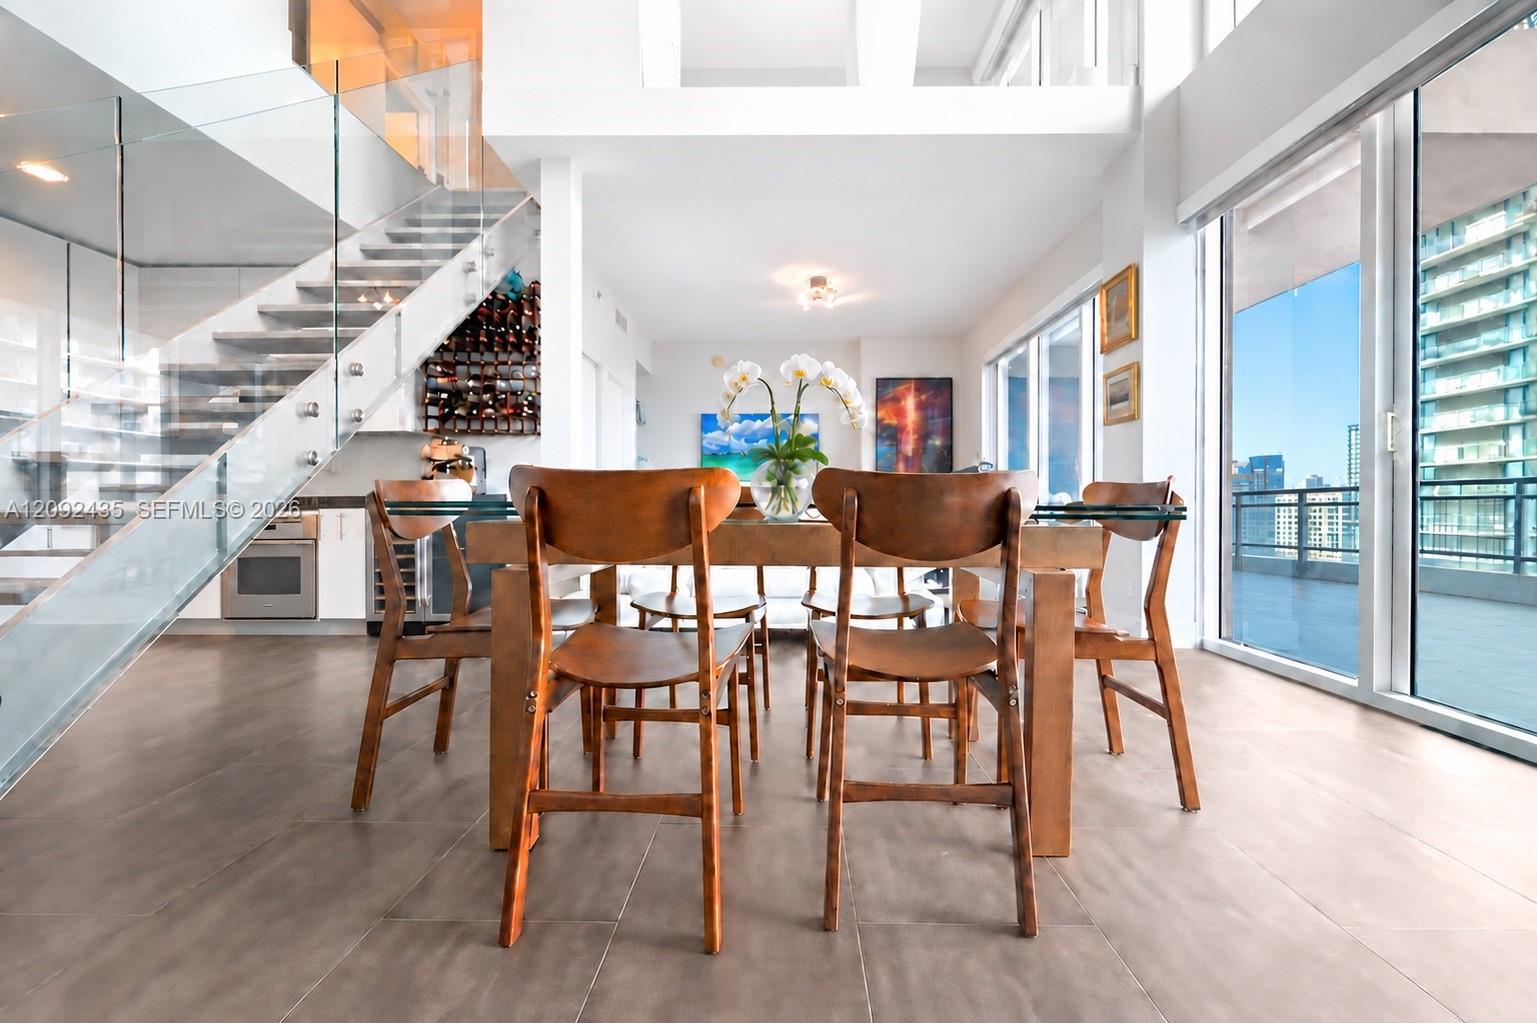
Dining area with a glass dining table, sculptural staircase, and floor-to-ceiling windows overlooking the city.
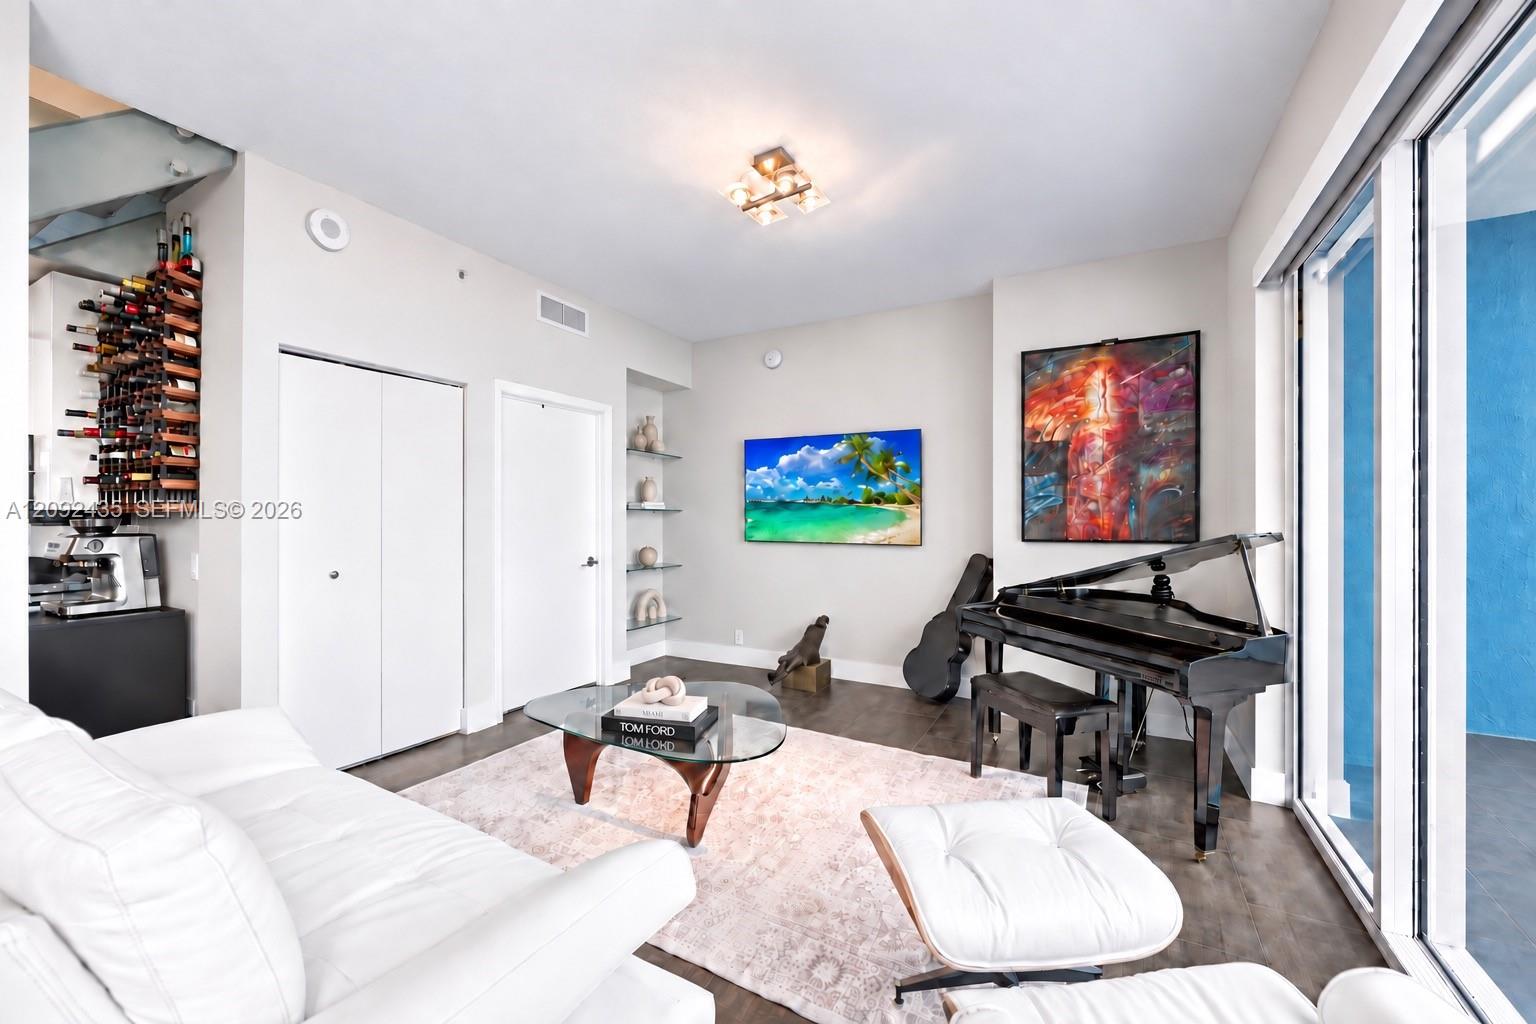
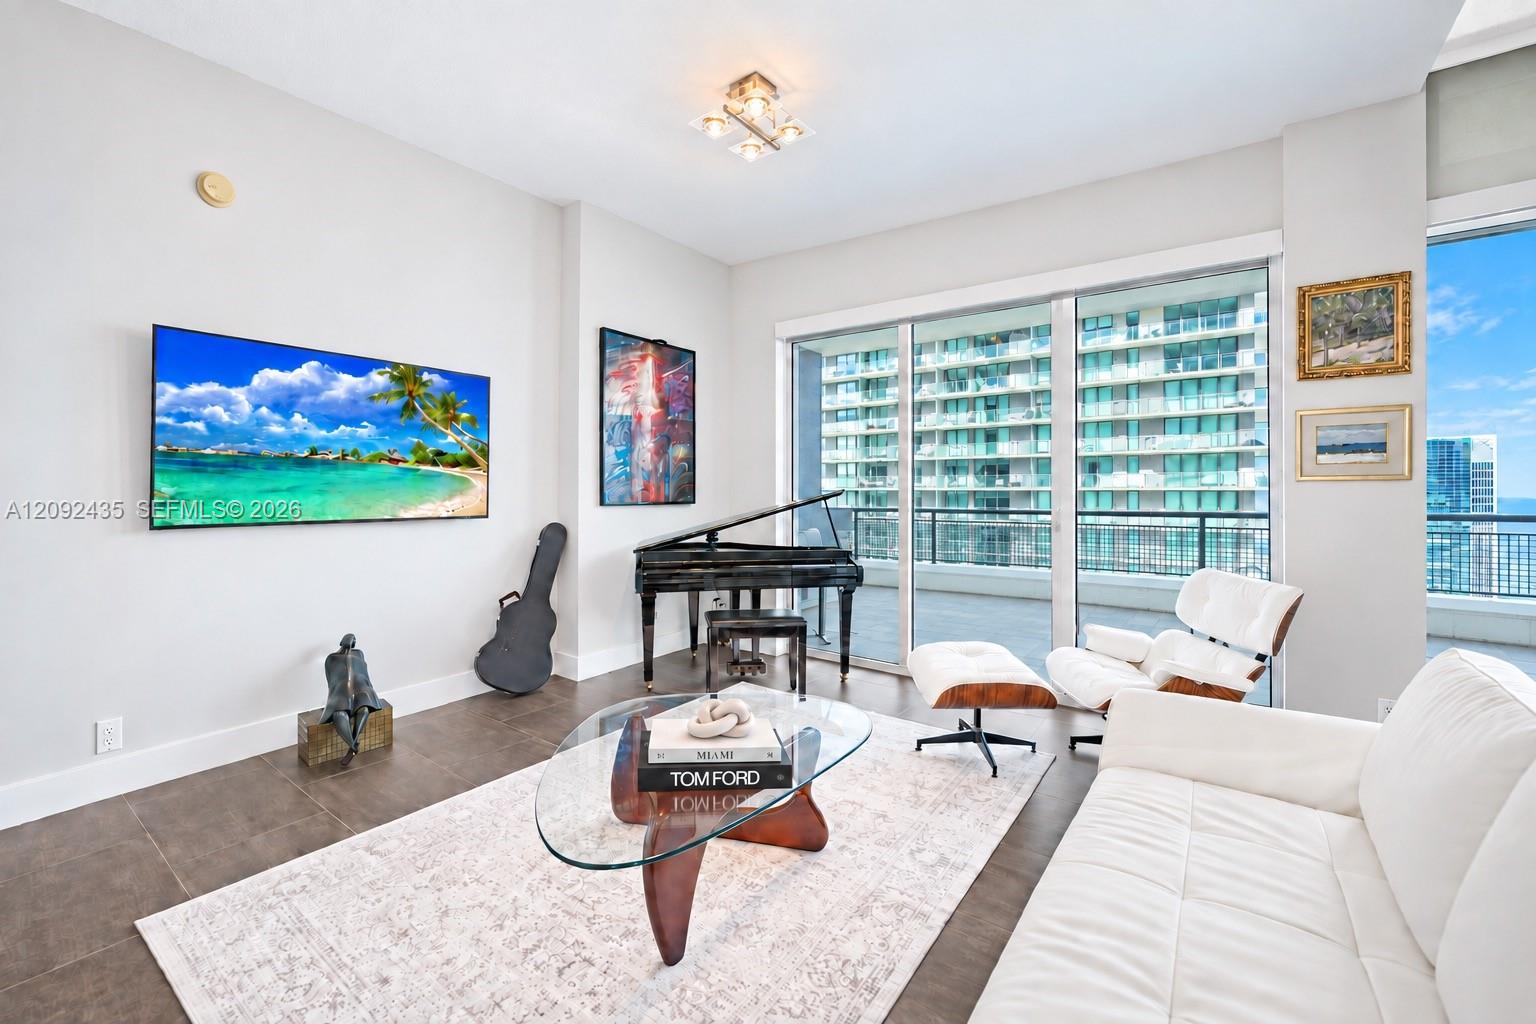
Living room with a grand piano, white seating, glass coffee table, and built-in wine rack.
Living room with a grand piano, white seating, and floor-to-ceiling windows overlooking the city.
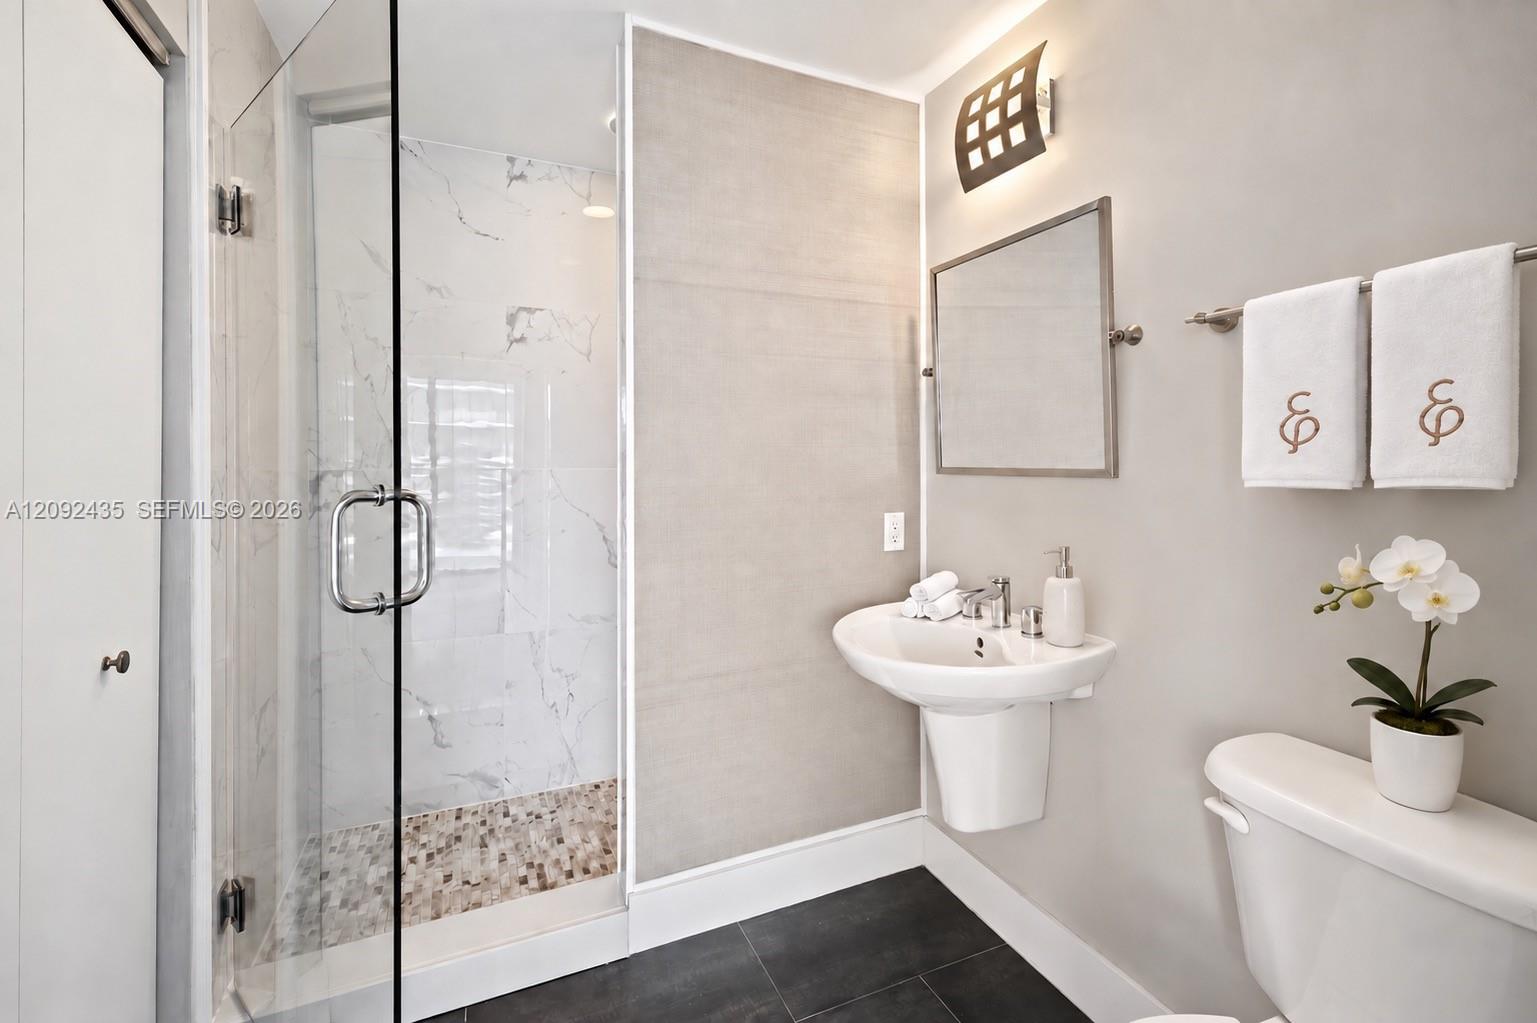
Bathroom with a glass-enclosed marble-look shower, pedestal sink, and orchid on the toilet tank.
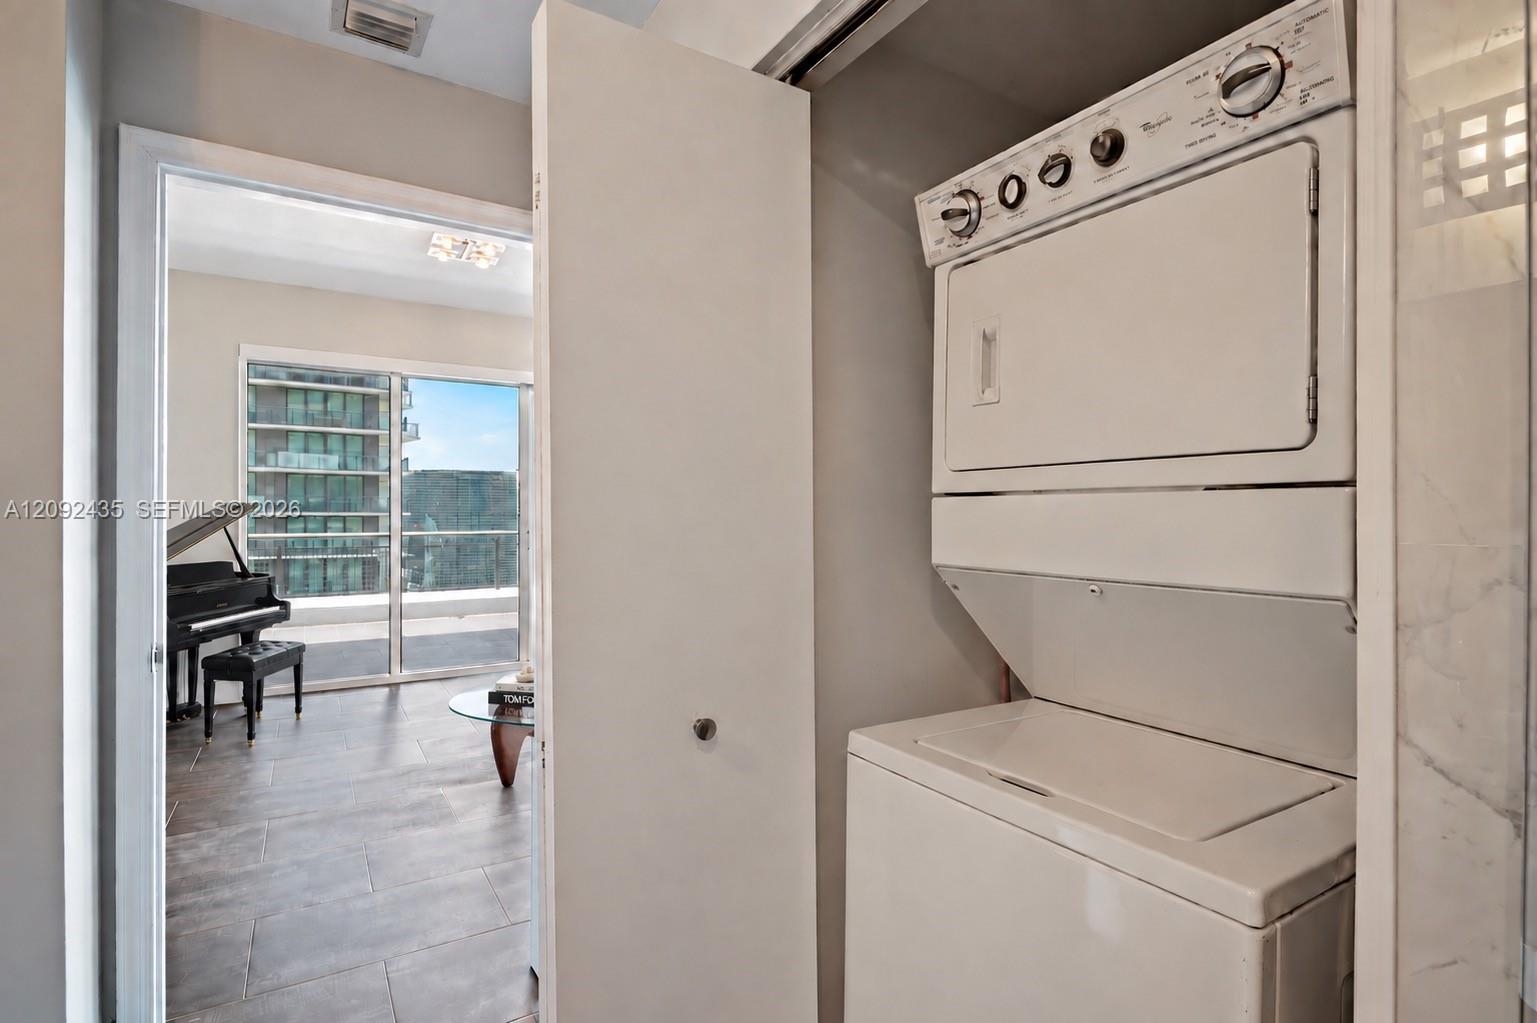
Laundry closet with a stacked washer and dryer beside a living area with a piano.
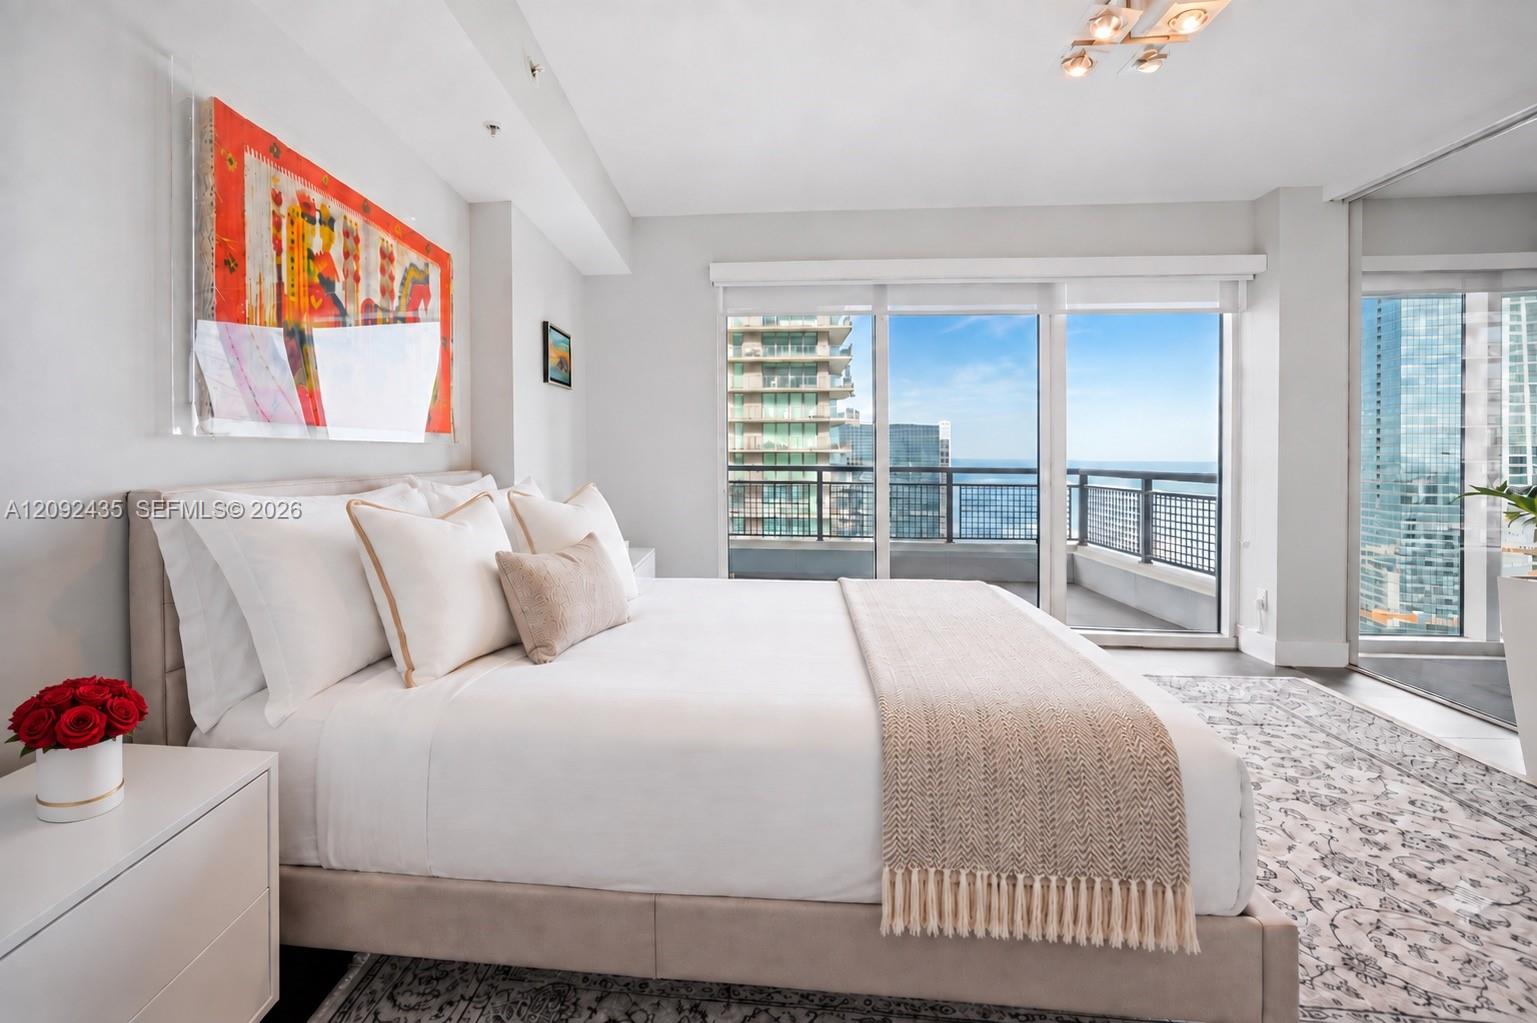
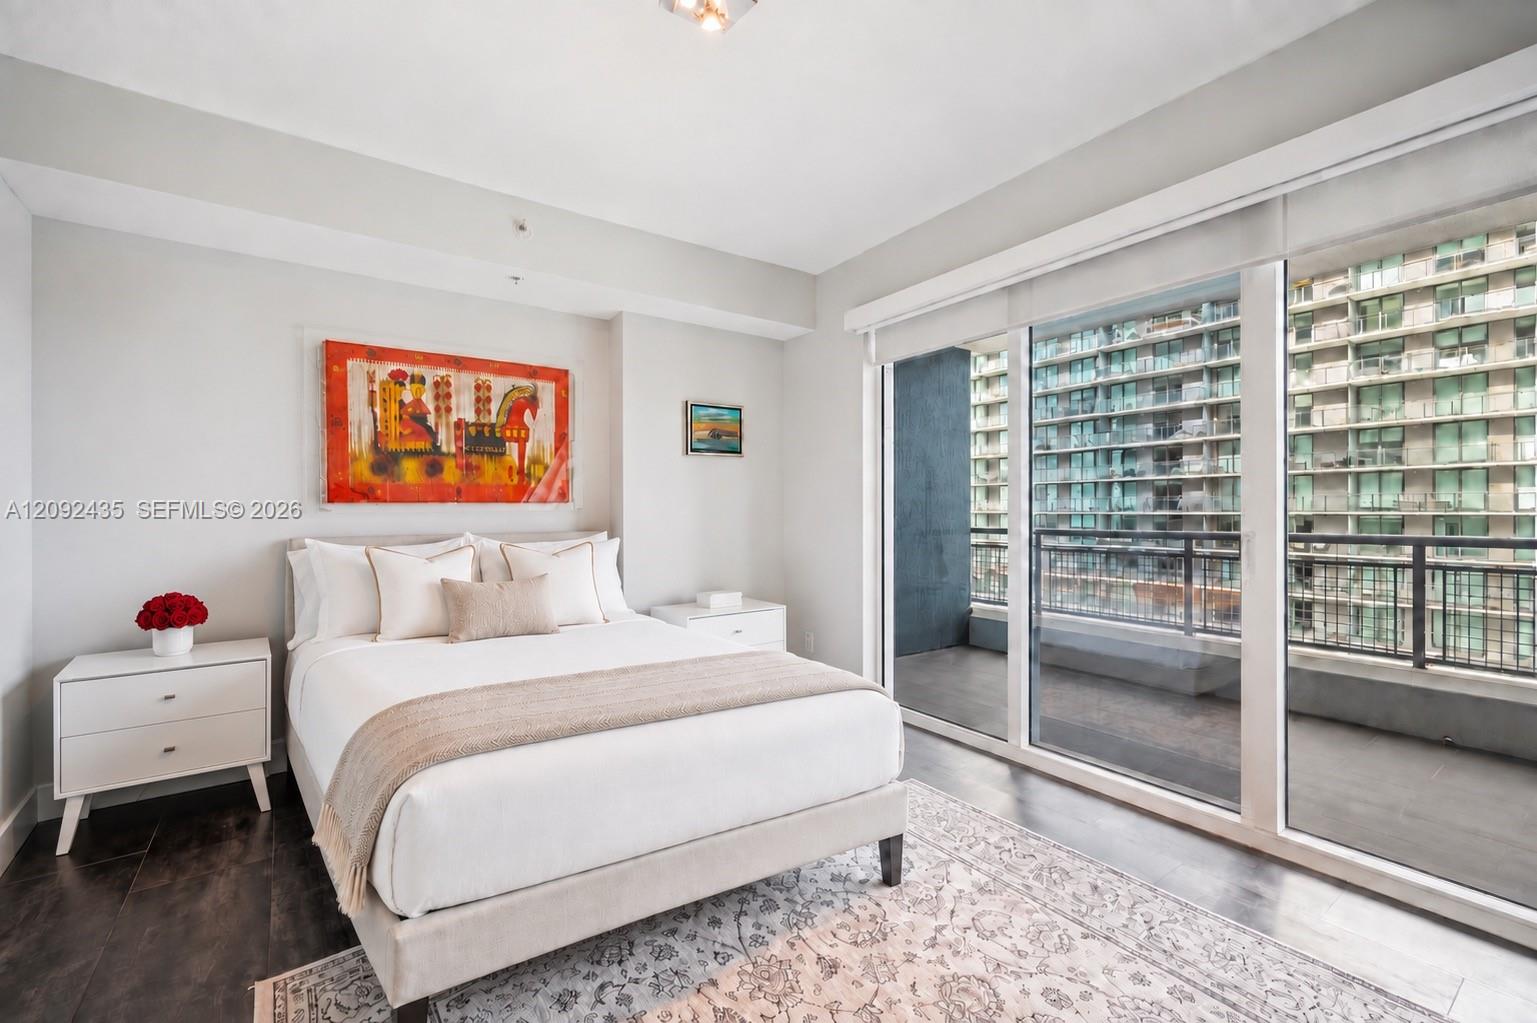
Staged bedroom with a white bed and floor-to-ceiling windows overlooking the water and city.
Bedroom with a white bed and sliding glass doors opening to a balcony overlooking nearby towers.
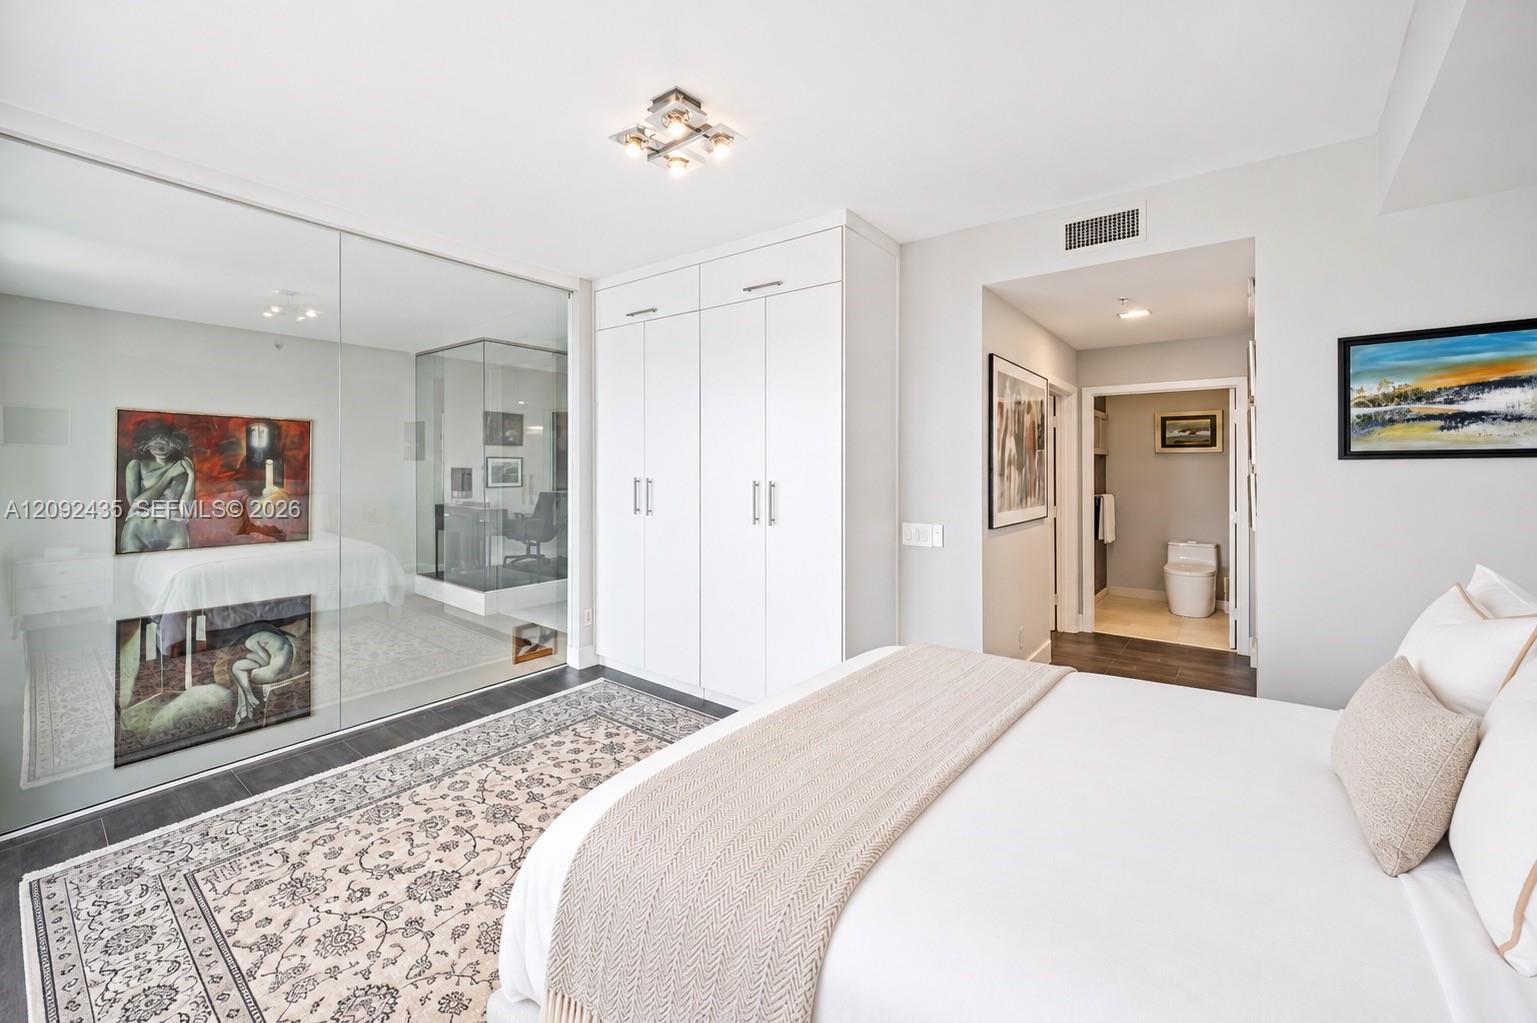
Bedroom with a glass-walled bathroom, white built-in wardrobes, and a patterned area rug.
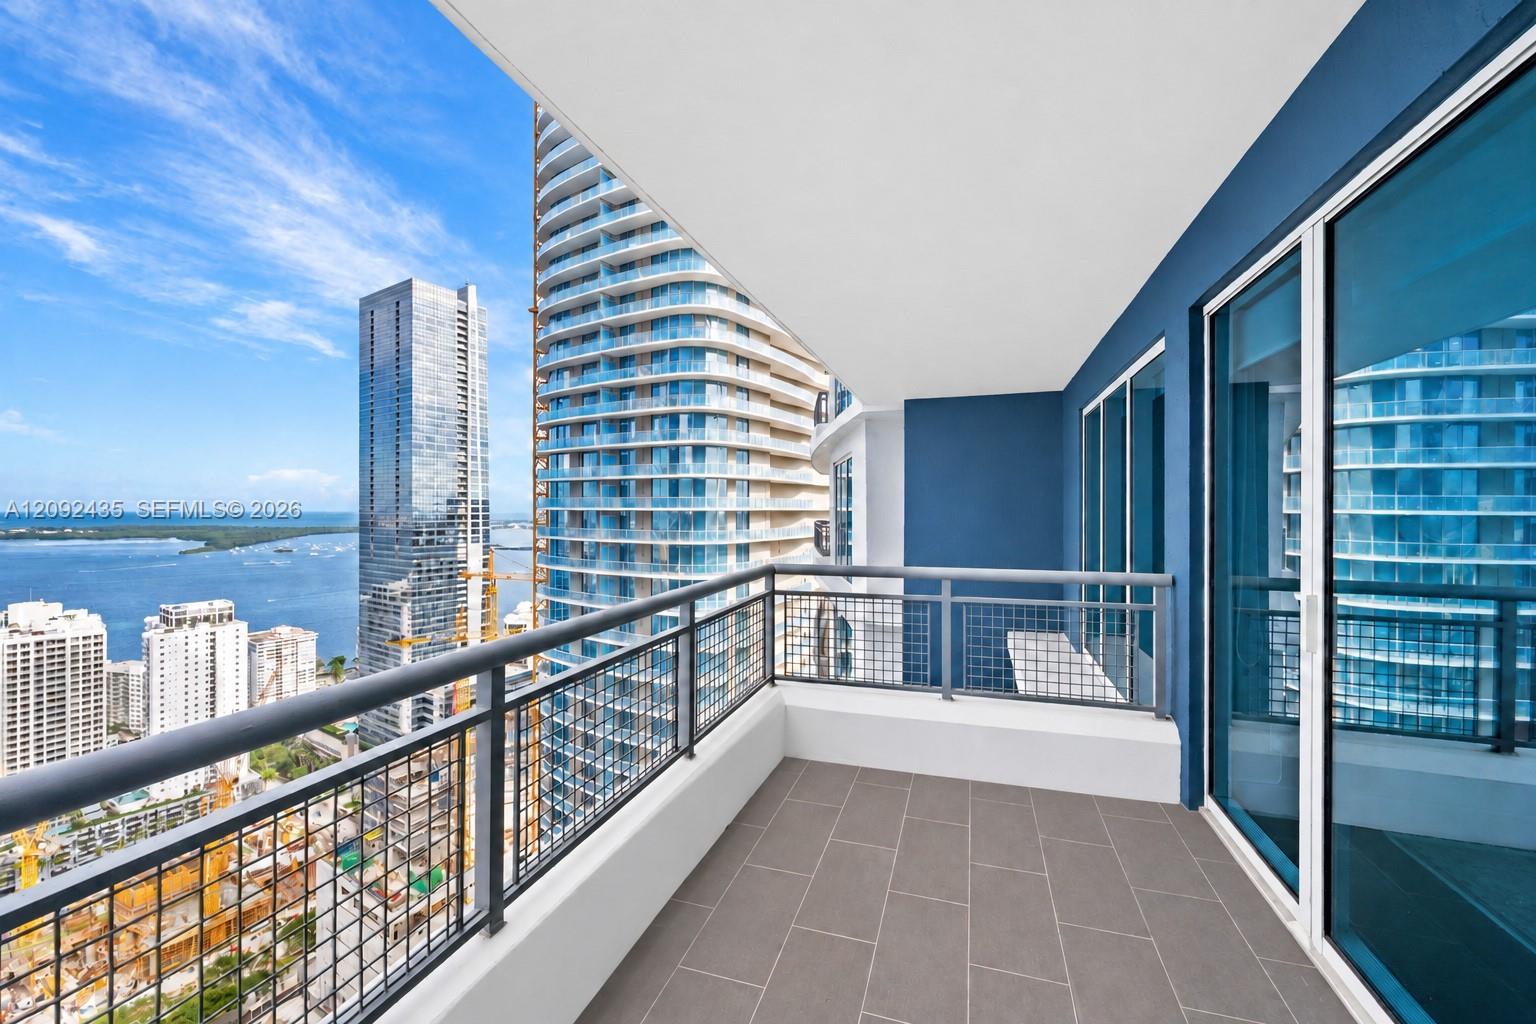
Condominium balcony overlooking Biscayne Bay and Miami’s high-rise skyline.
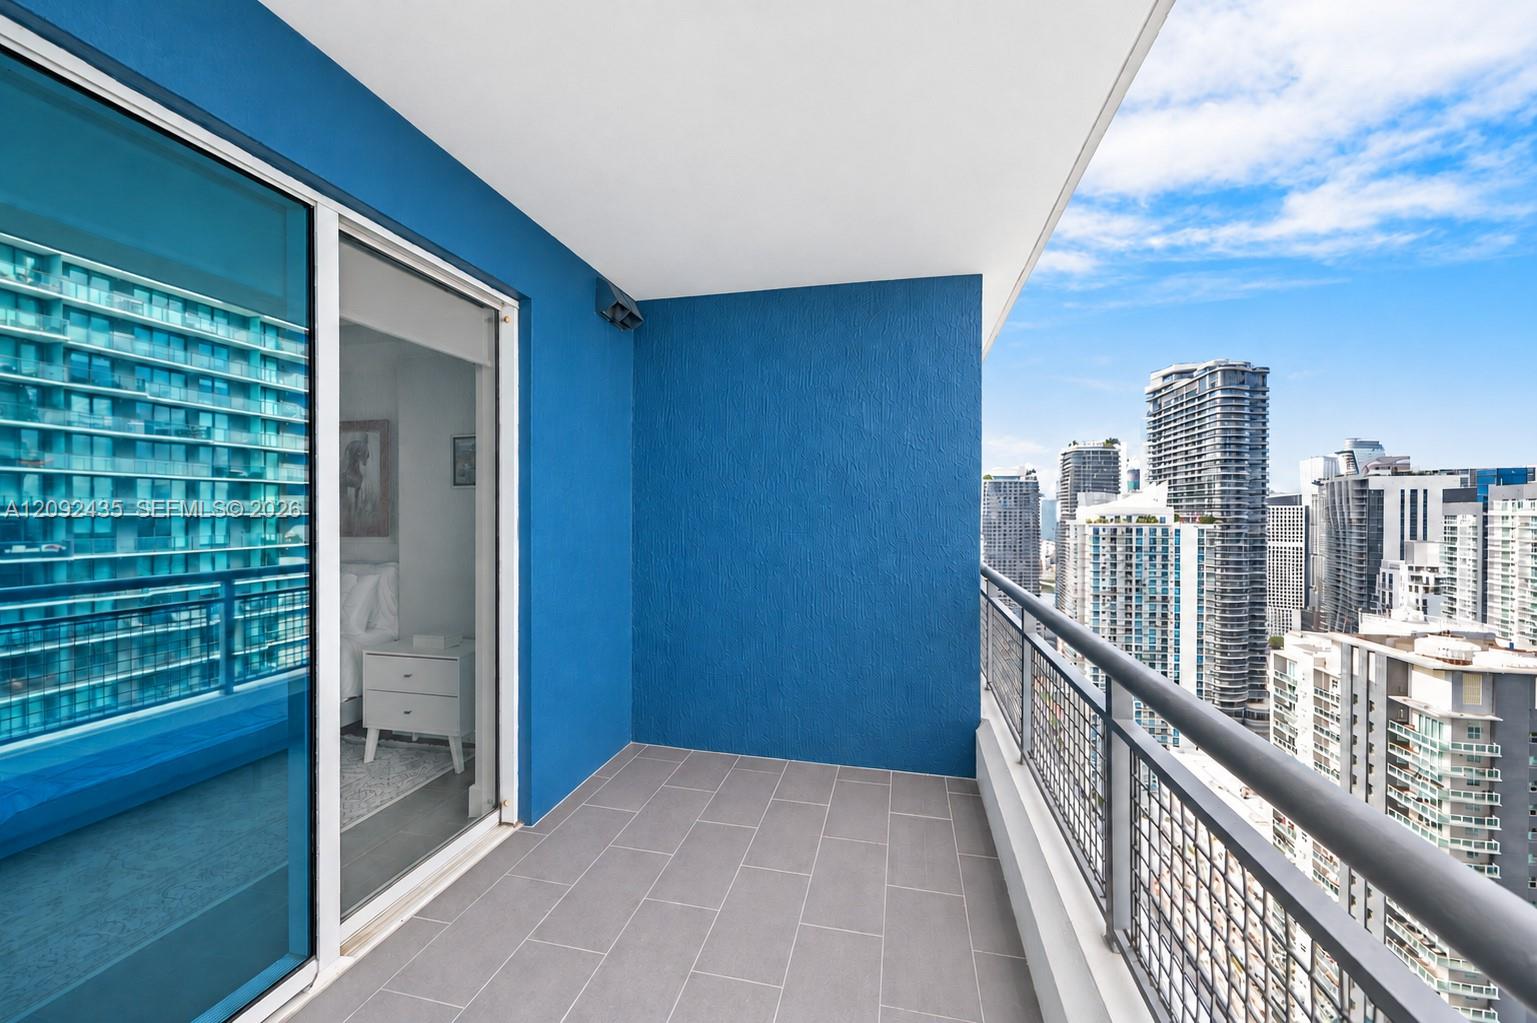
High-rise balcony with gray tile flooring, blue walls, and a city skyline view.
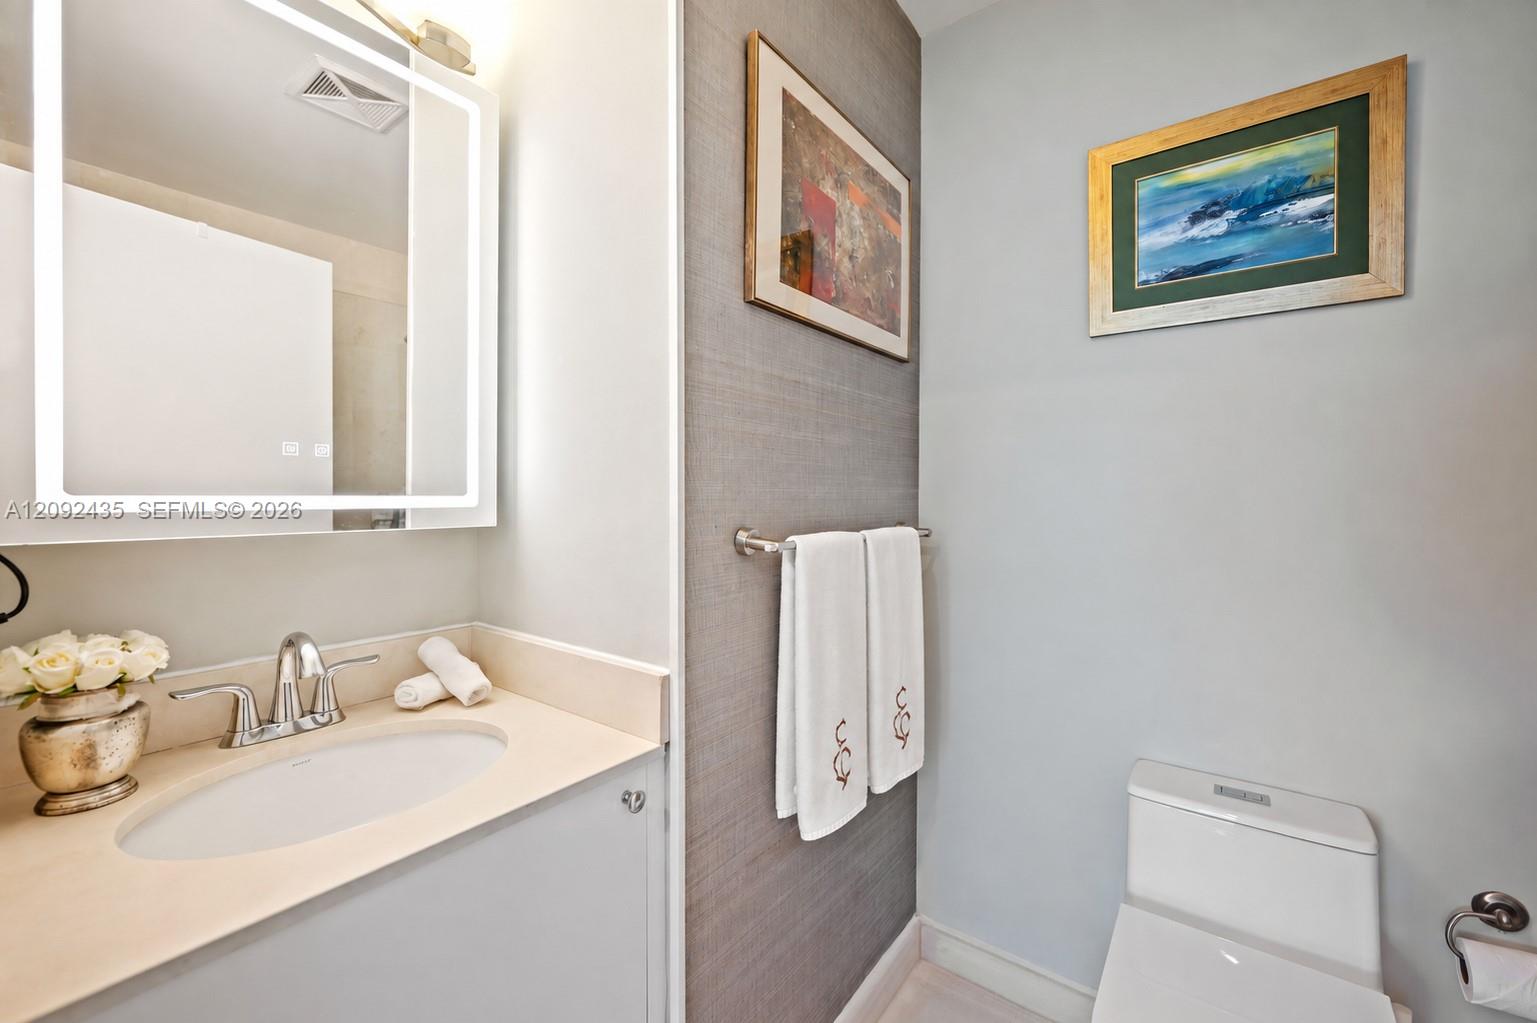
Bathroom with a cream vanity and sink, illuminated mirror, and toilet beside a towel rack.
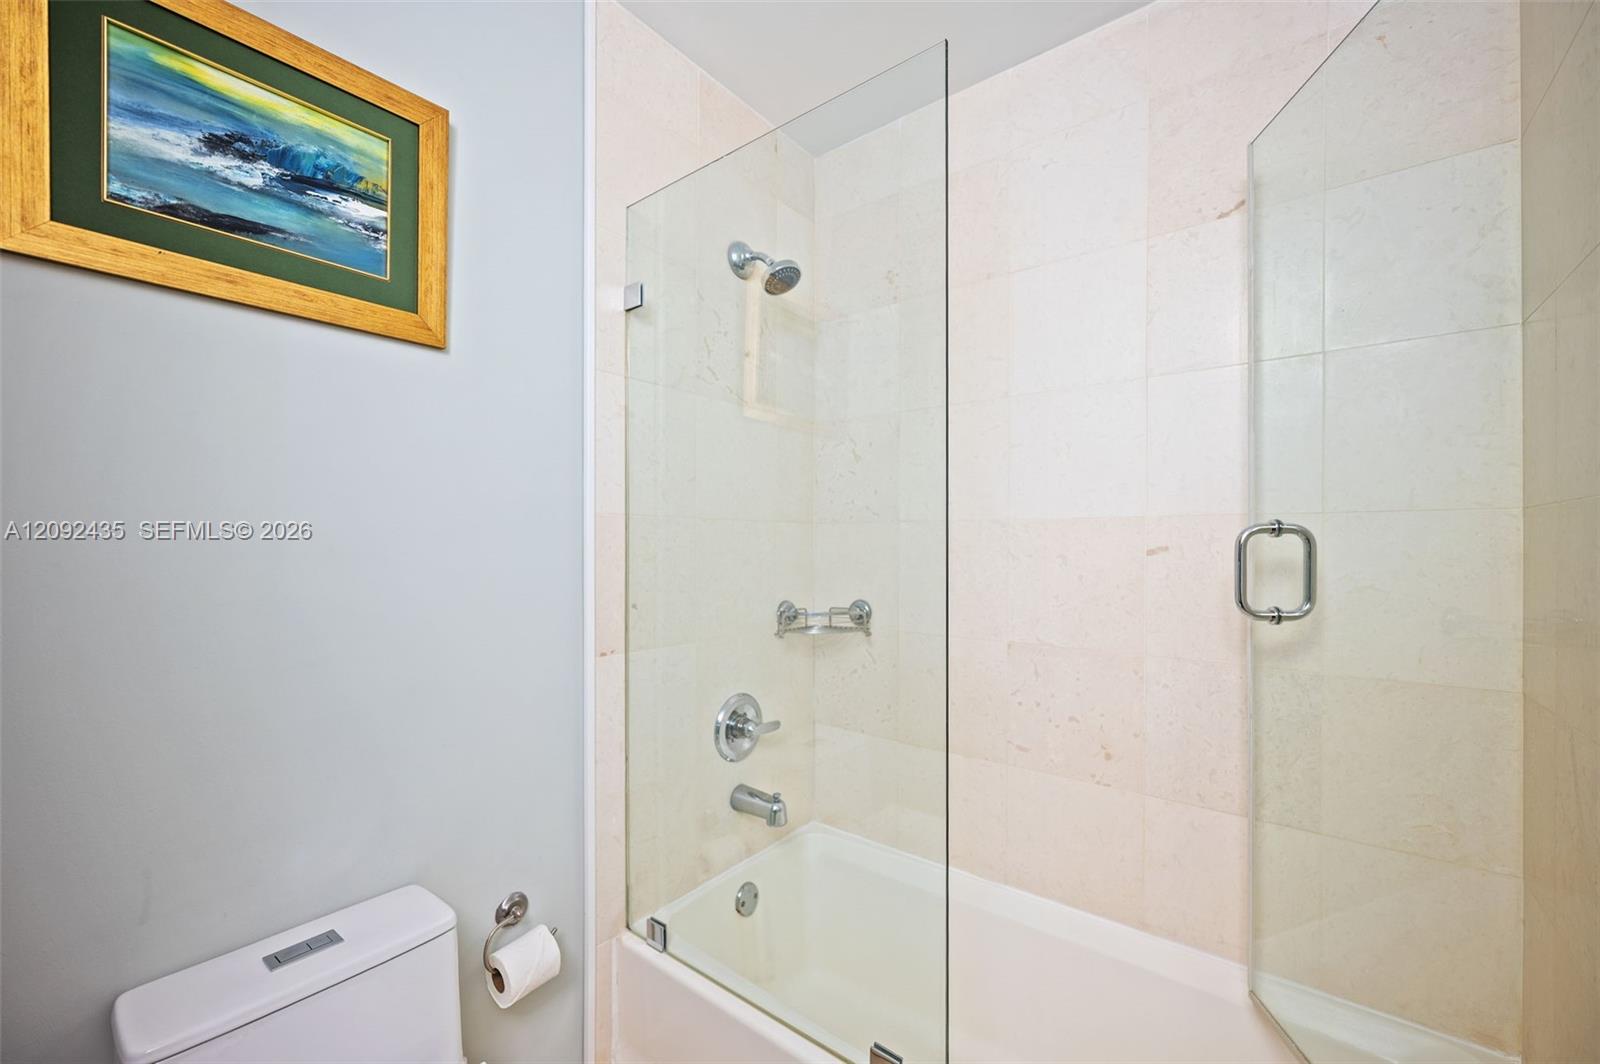
Bathroom with a glass-enclosed bathtub, pale stone tile, and framed ocean artwork.
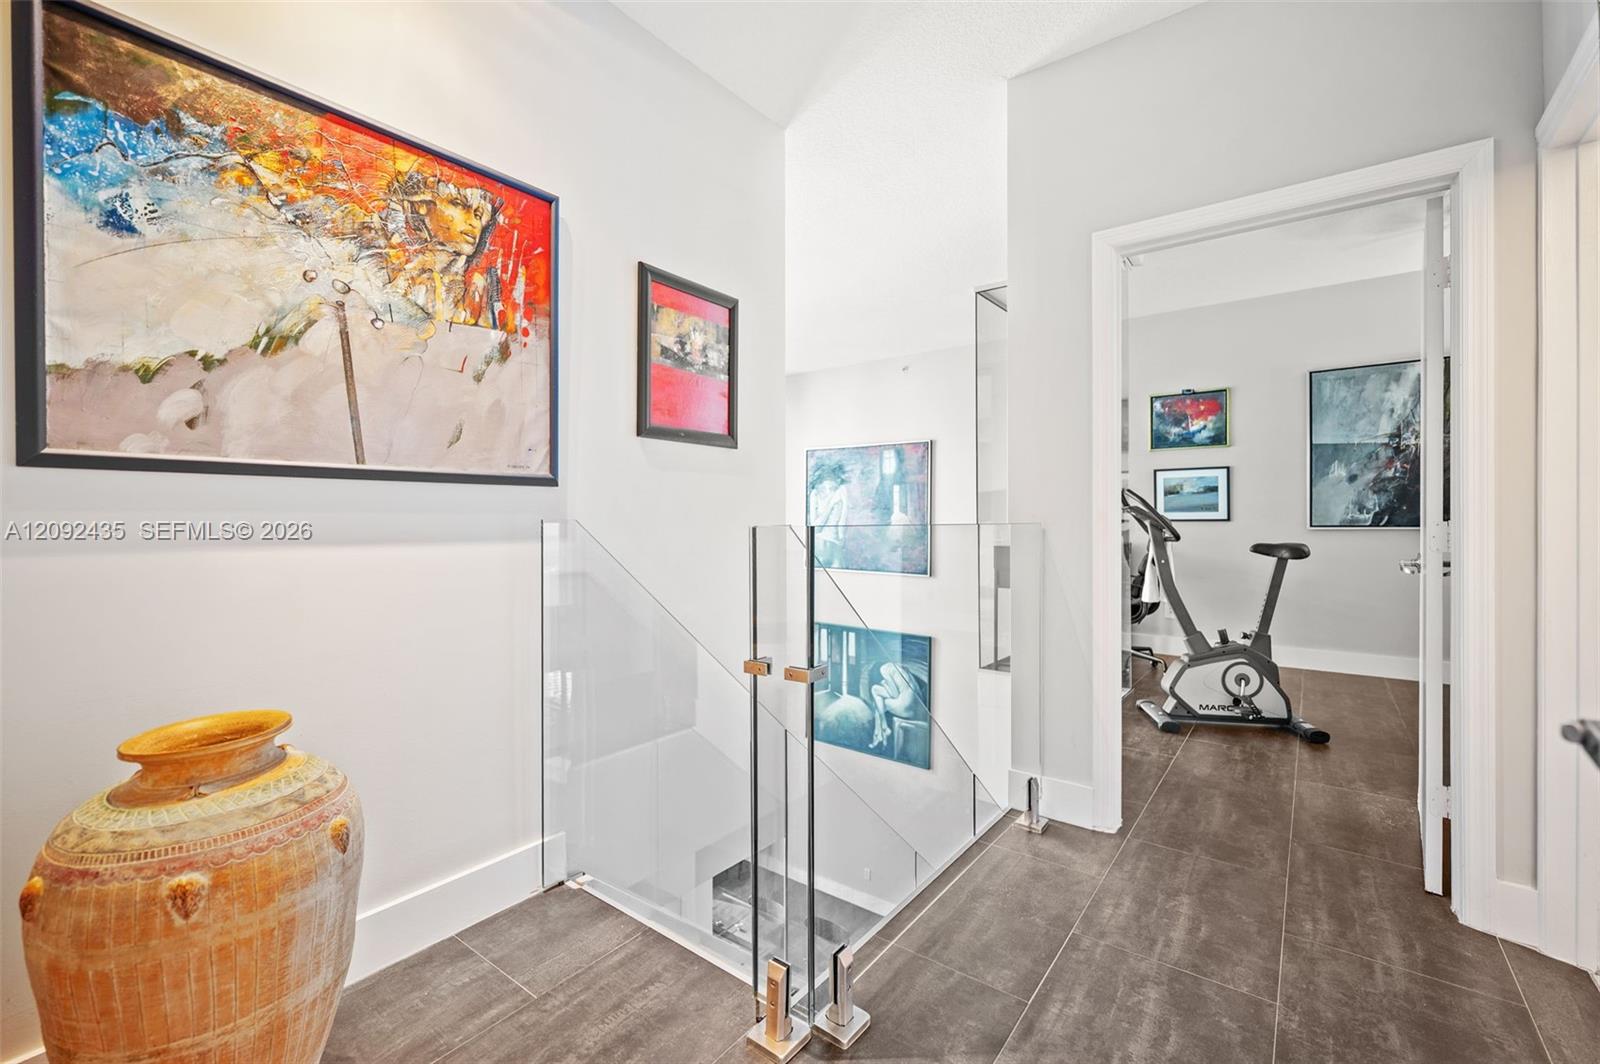
Upper-level landing with glass stair railing, colorful artwork, and a doorway to a home gym.
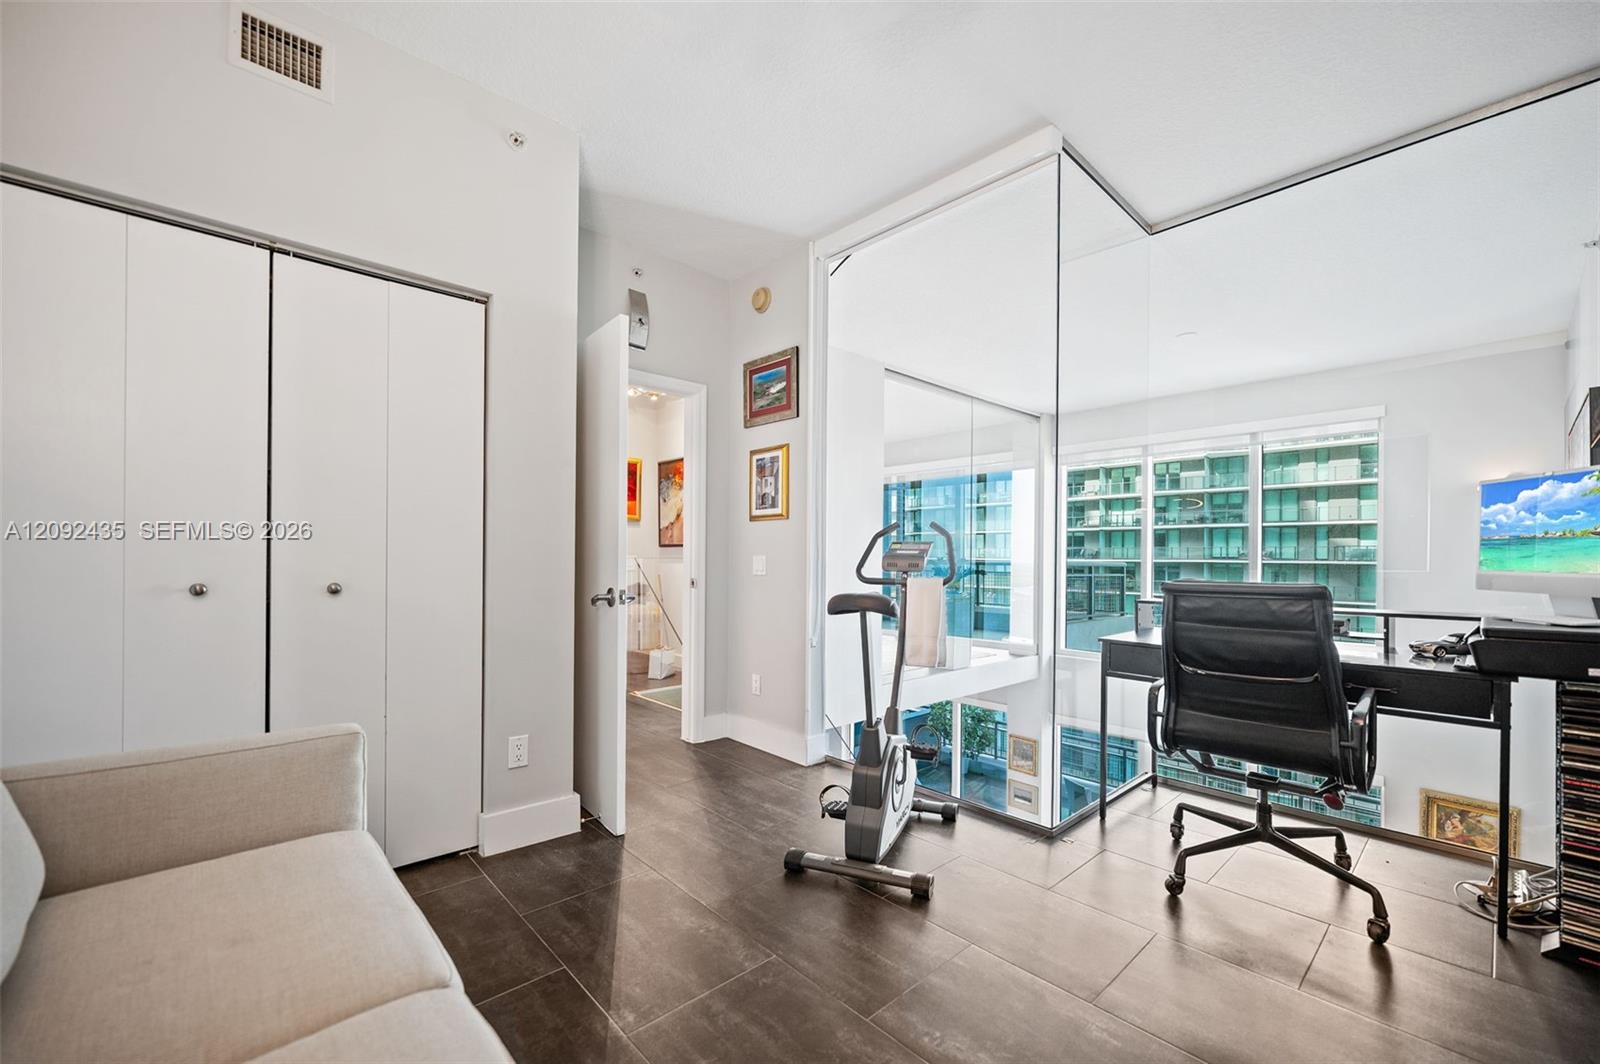
Bright home office with glass walls, desk, exercise bike, and views of neighboring high-rises.
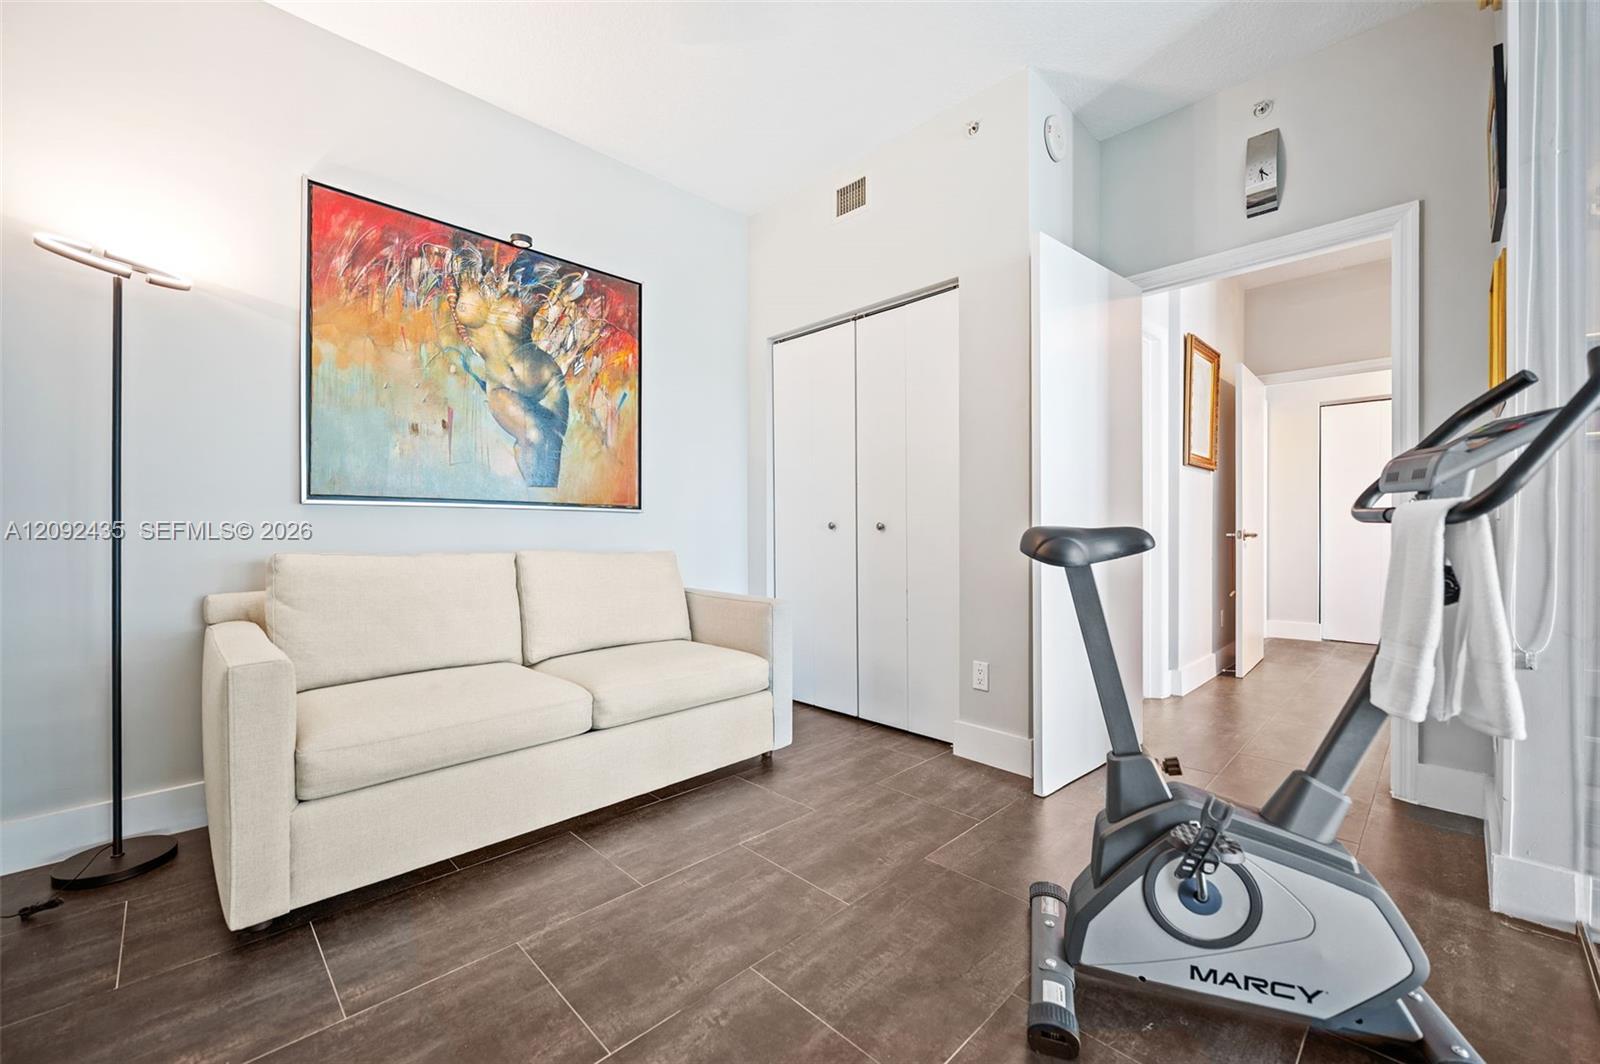
Living room with a cream sofa, colorful artwork, and an exercise bike beside the hallway.
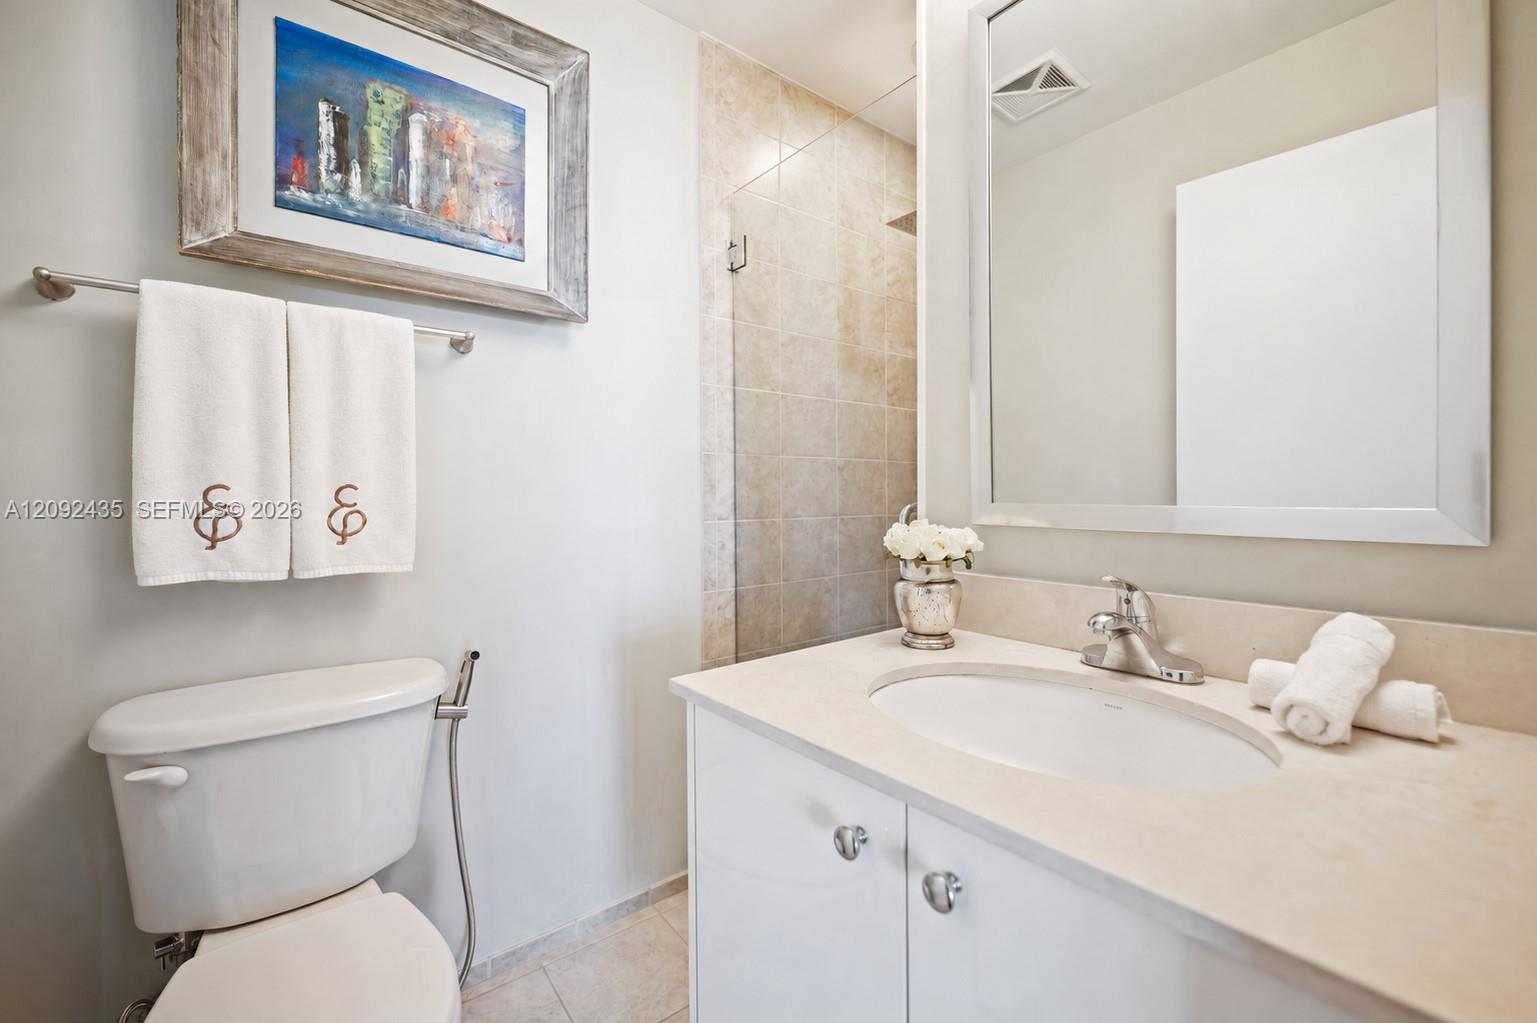
Bathroom with a white vanity, oval sink, tiled shower, and toilet beneath framed artwork.
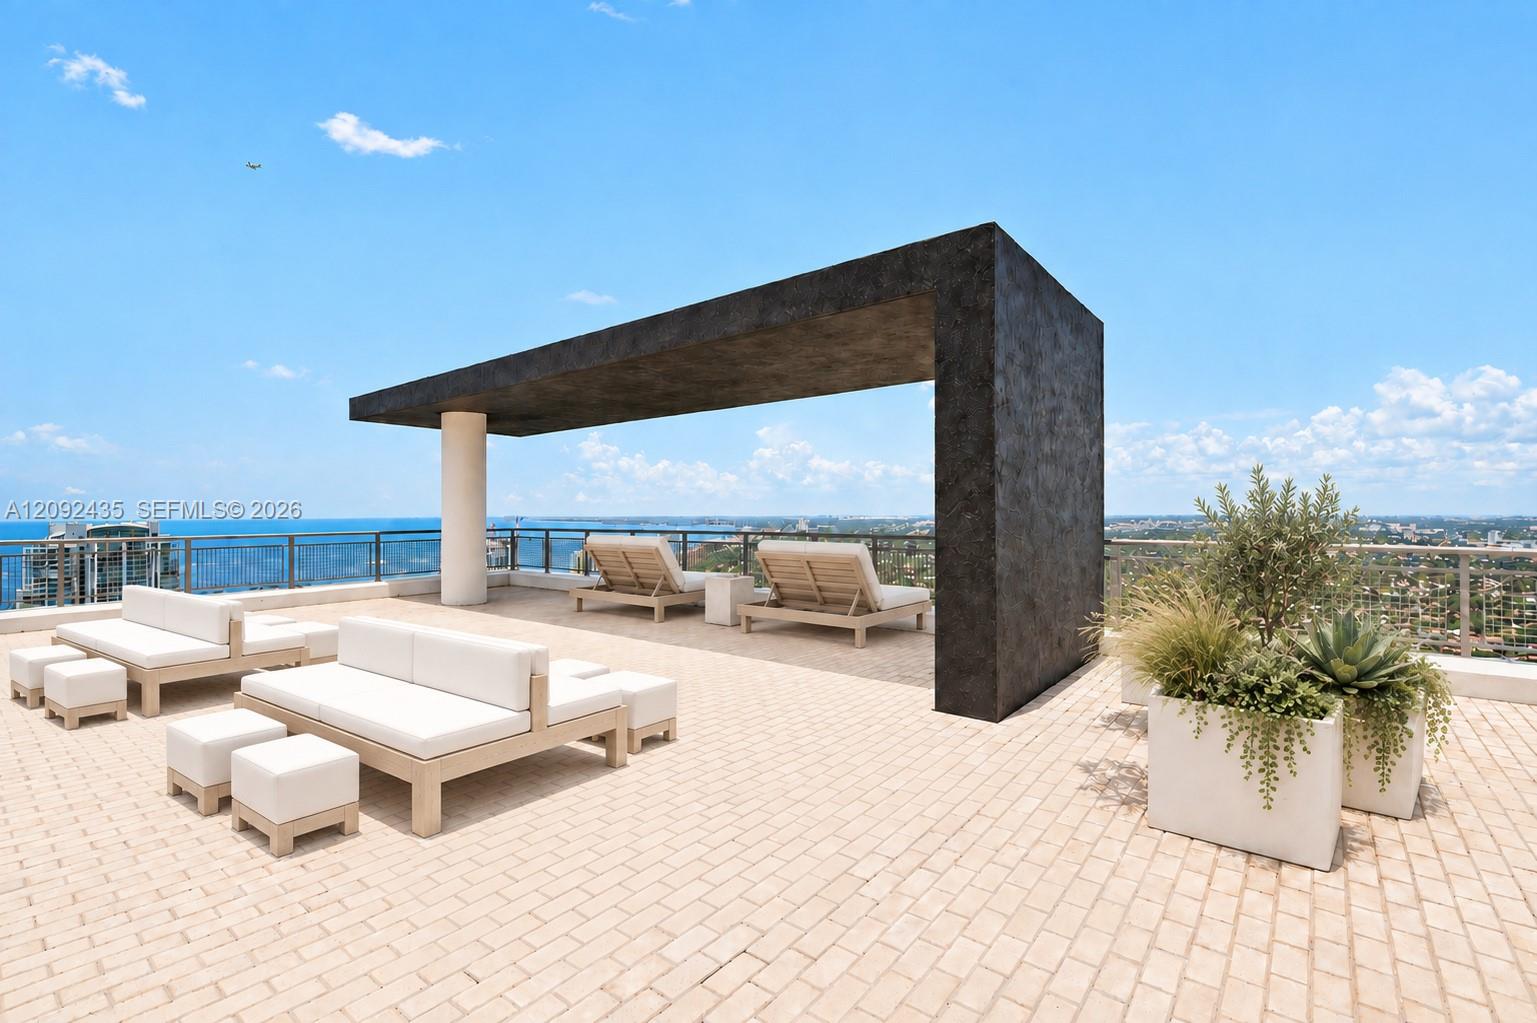
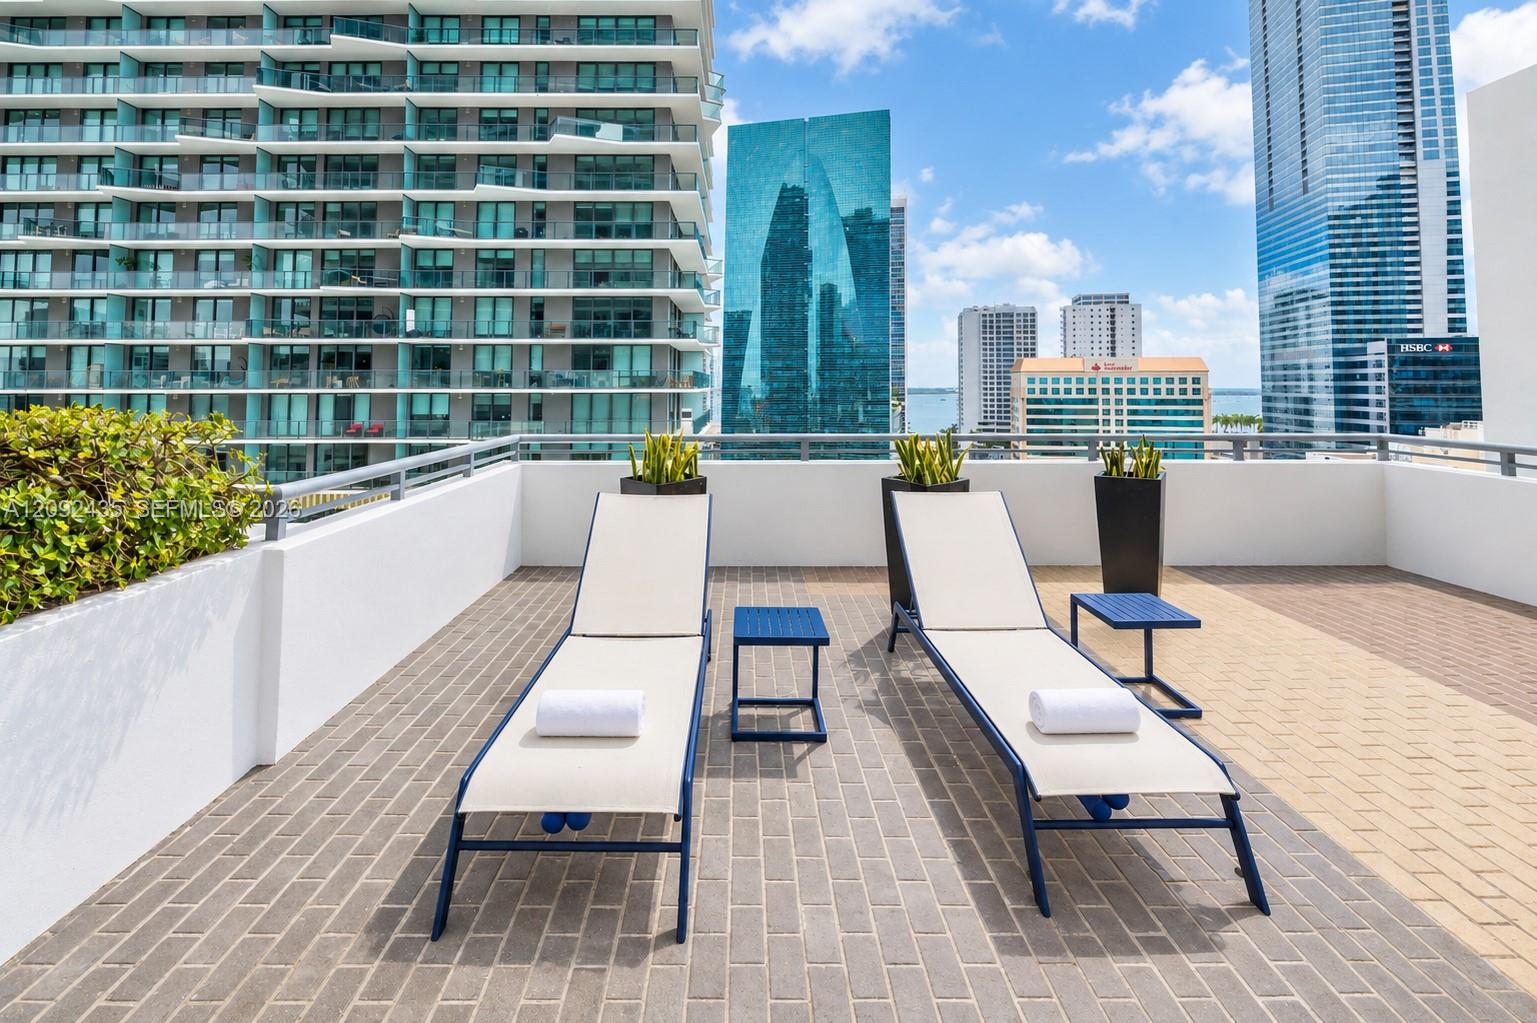
Rooftop terrace with lounge seating, planters, and views of water and the city.
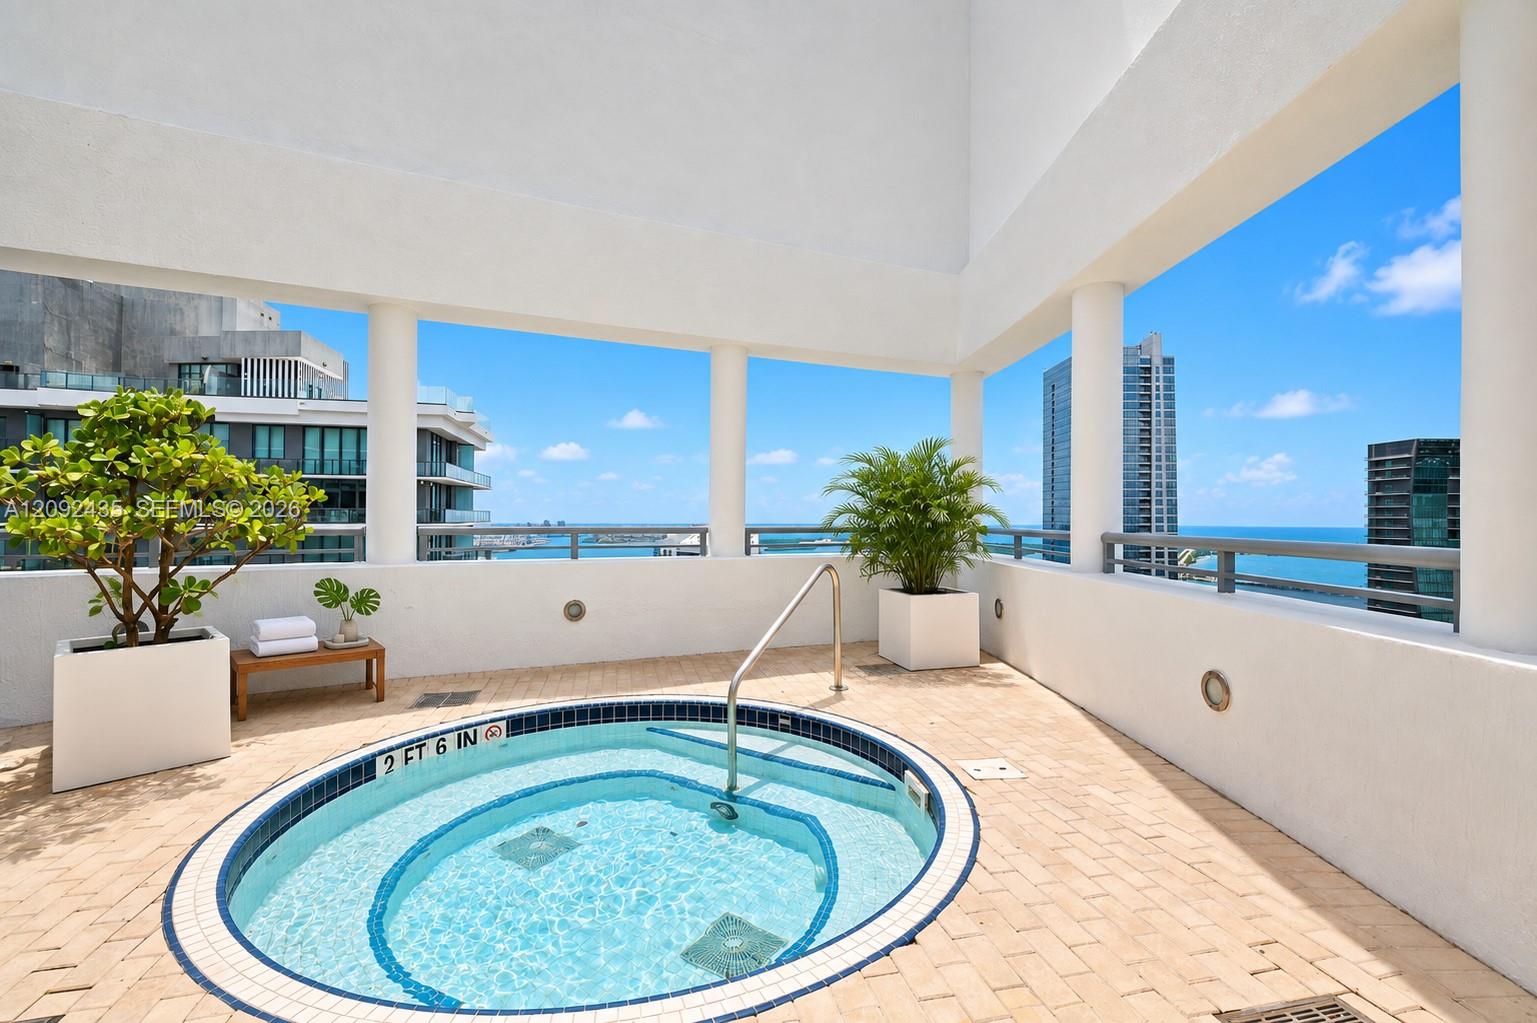
Rooftop plunge pool on a sunny terrace with potted plants and views of Miami’s waterfront skyline.
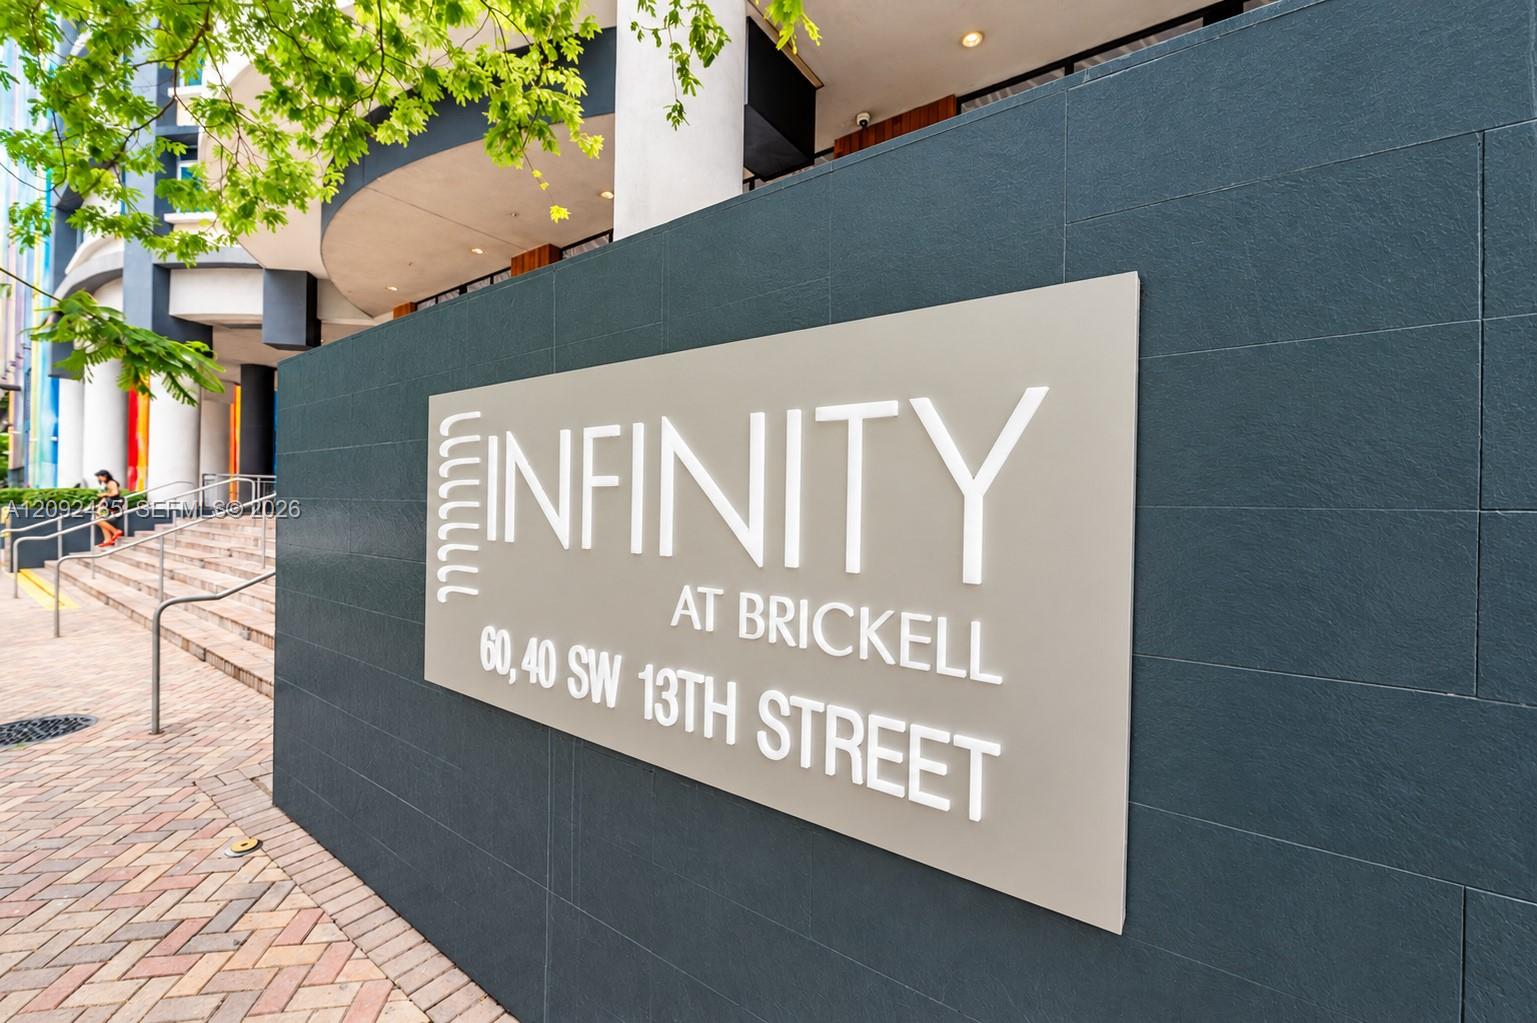
Infinity at Brickell building entrance sign on a dark tiled wall.
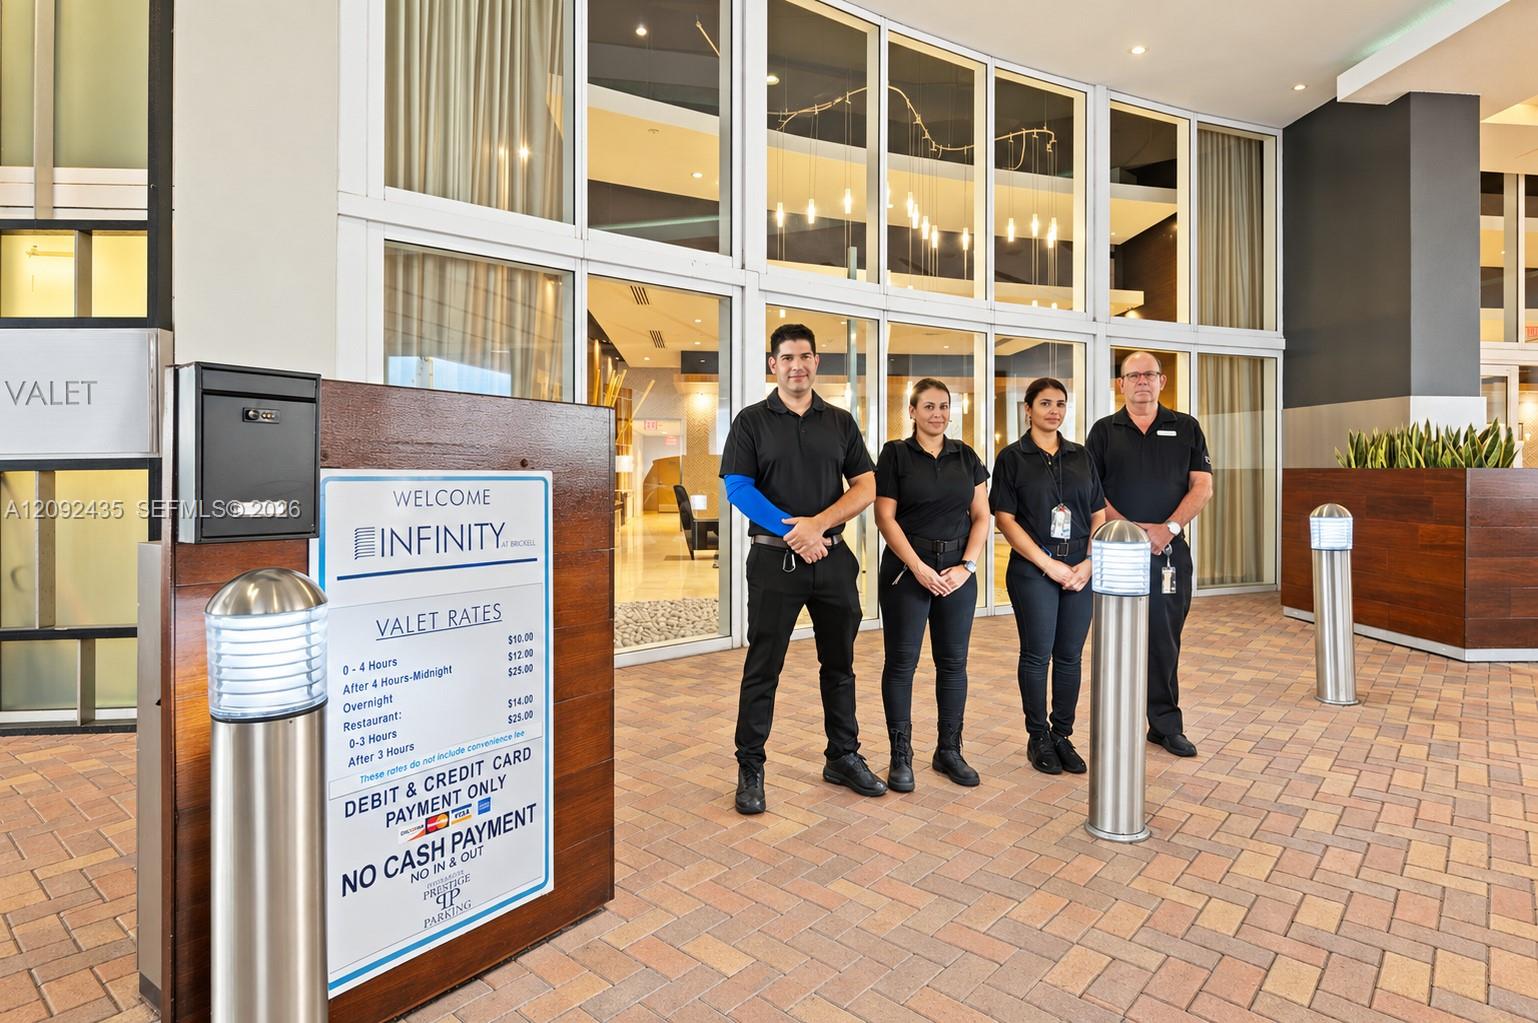
Condo entrance with four valet staff beside an Infinity at Brickell welcome and rate sign.
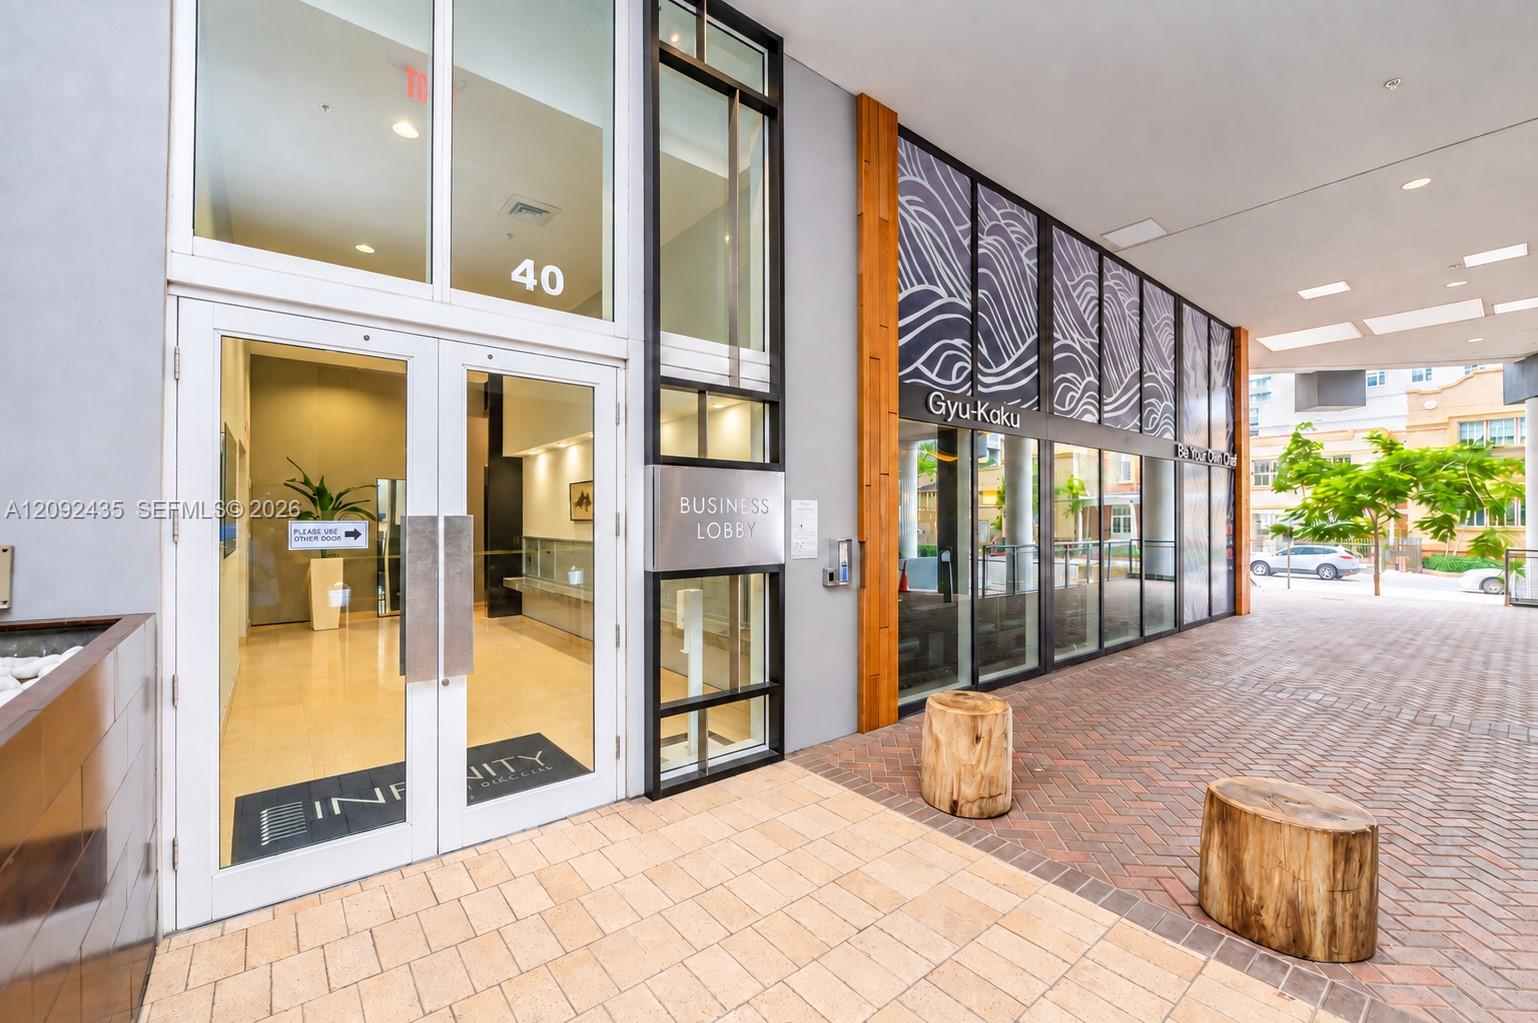
Condominium entrance with glass business-lobby doors beside a Gyu-Kaku restaurant frontage.
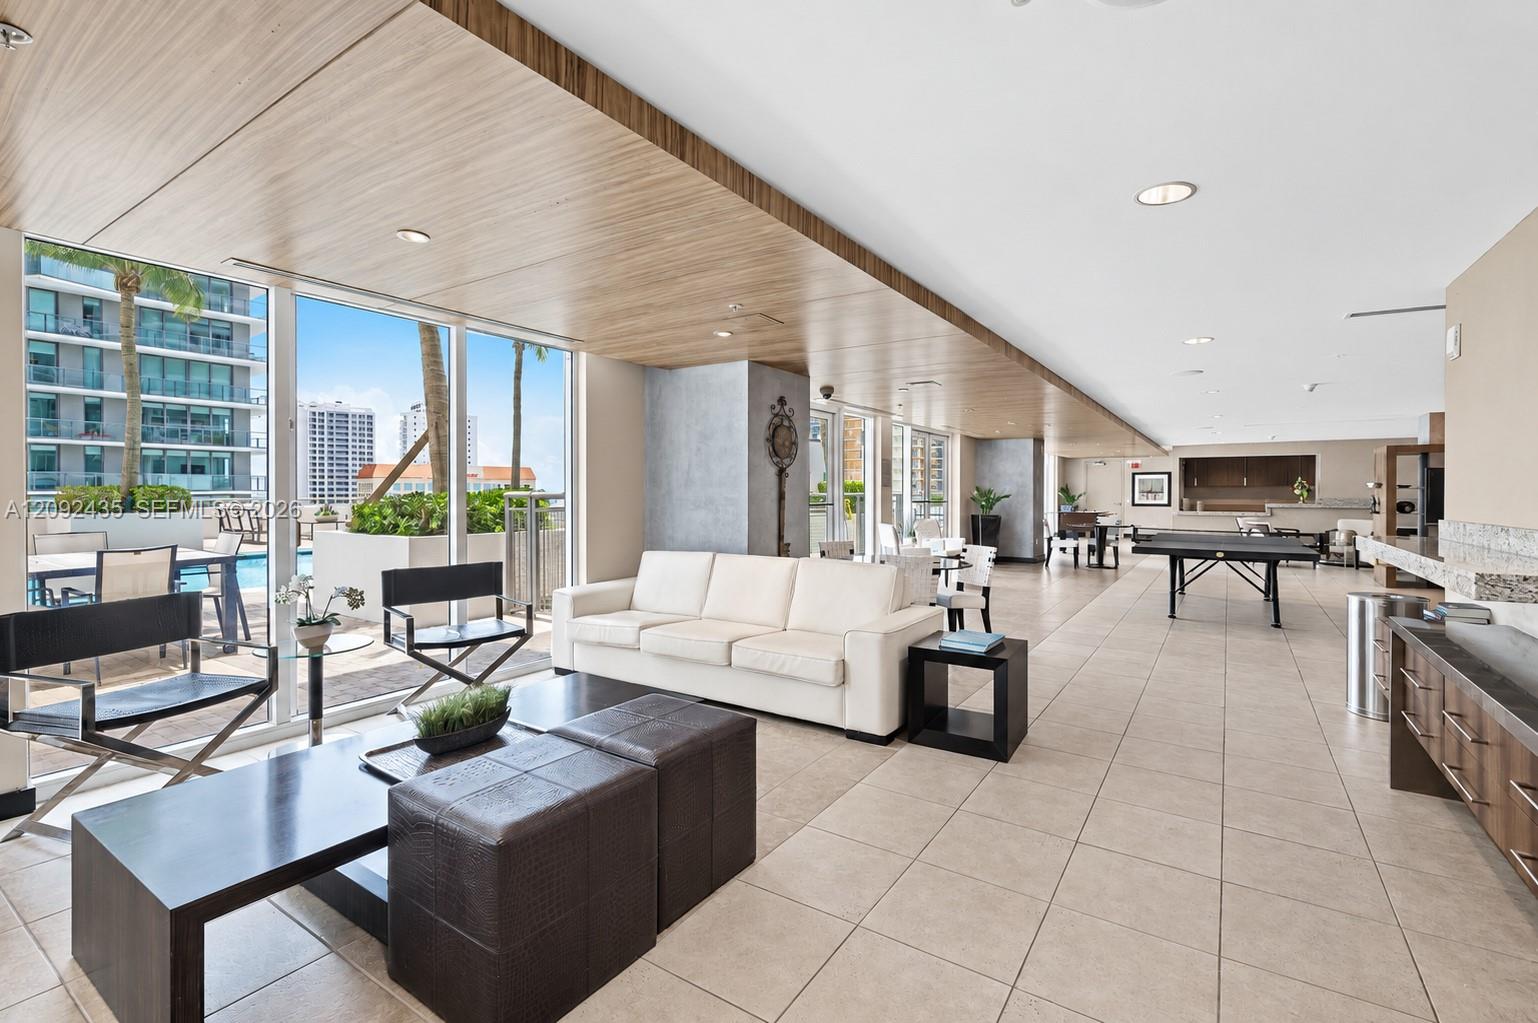
Furnished condominium lounge with floor-to-ceiling windows, a pool table, and views of neighboring high-rises.
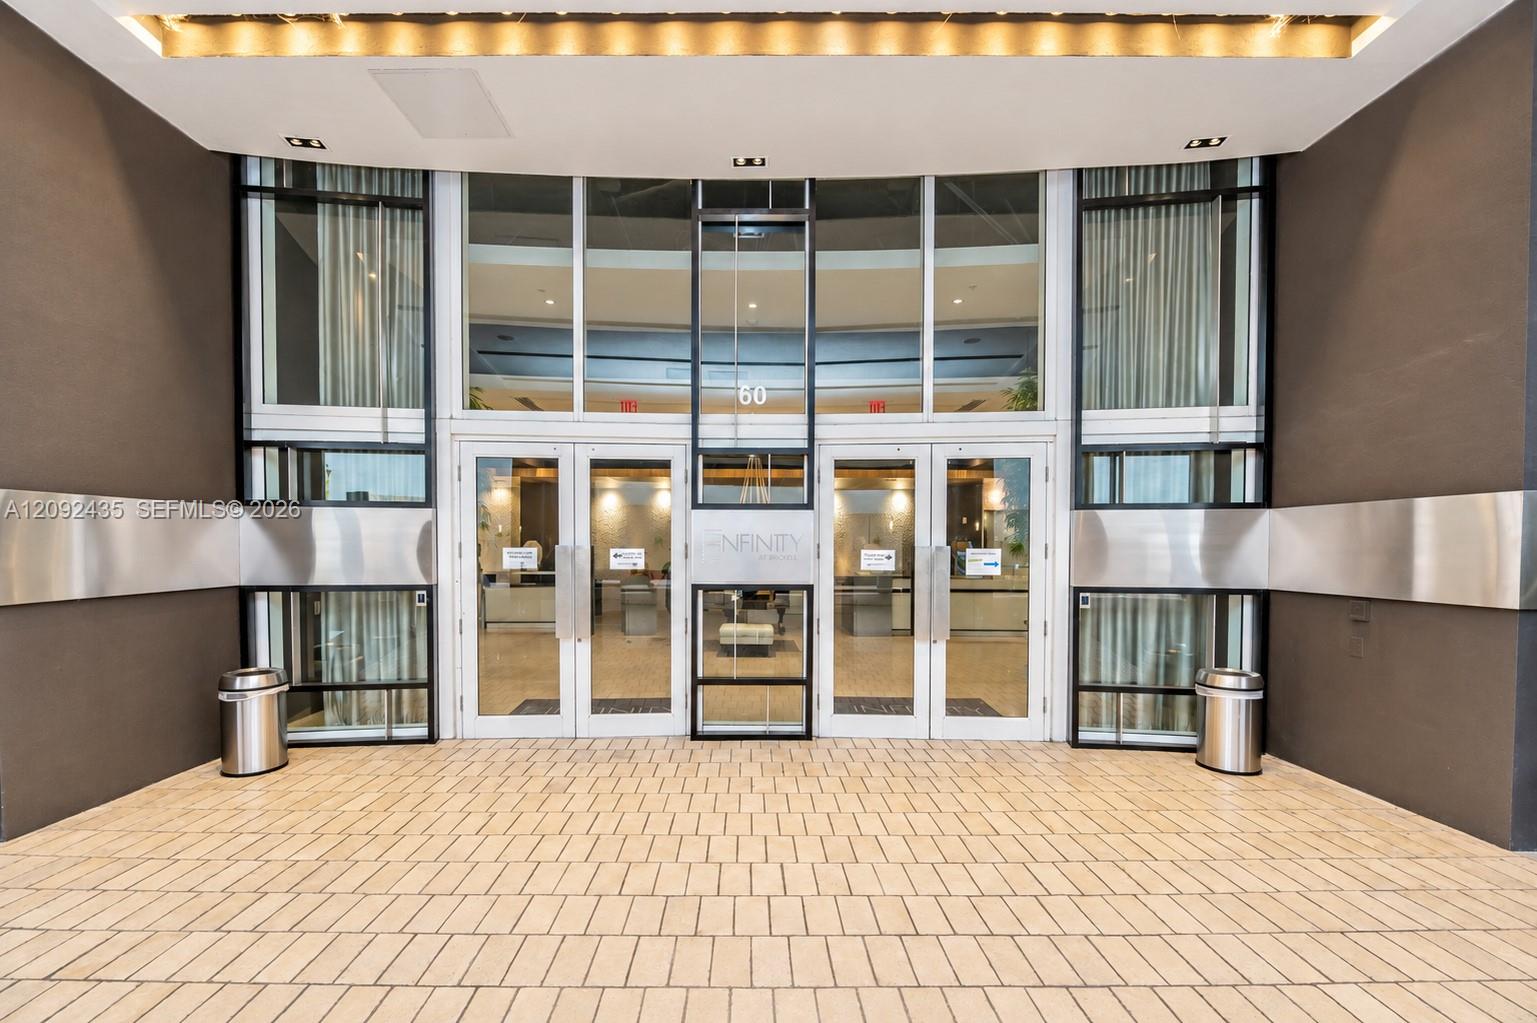
Condominium entrance with glass doors, tiled forecourt, and Infinity at Brickell signage.
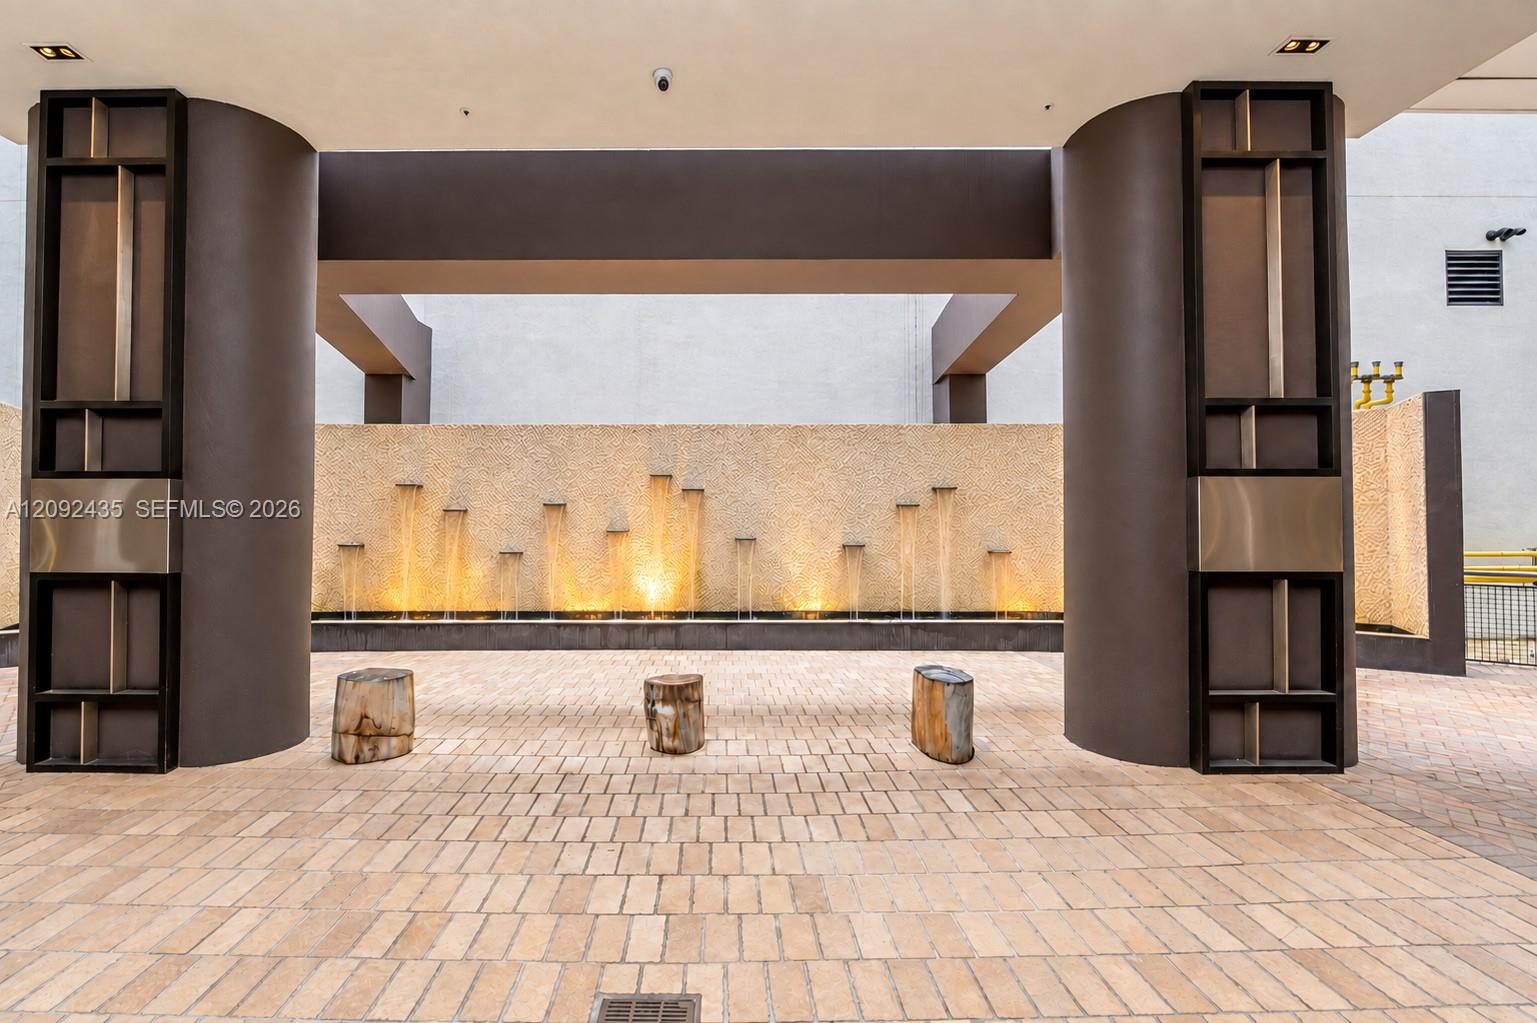
Building courtyard with a tiled plaza, sculptural fountain wall, and dark architectural columns.
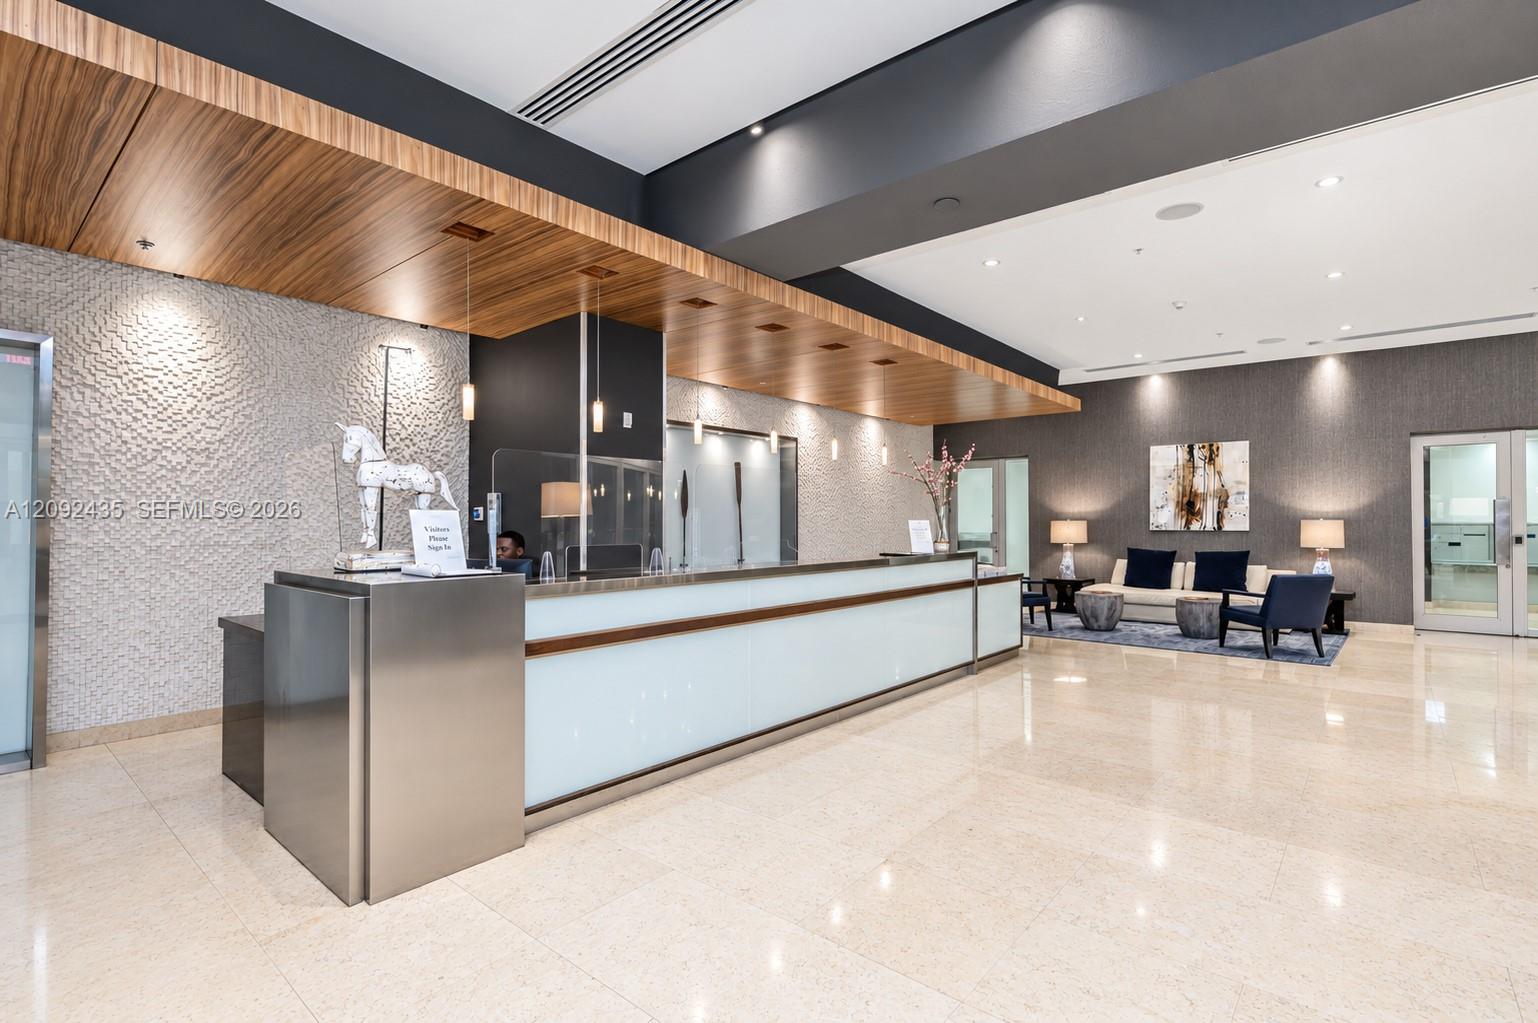
Condominium lobby with a long reception desk, wood ceiling, and seating area.
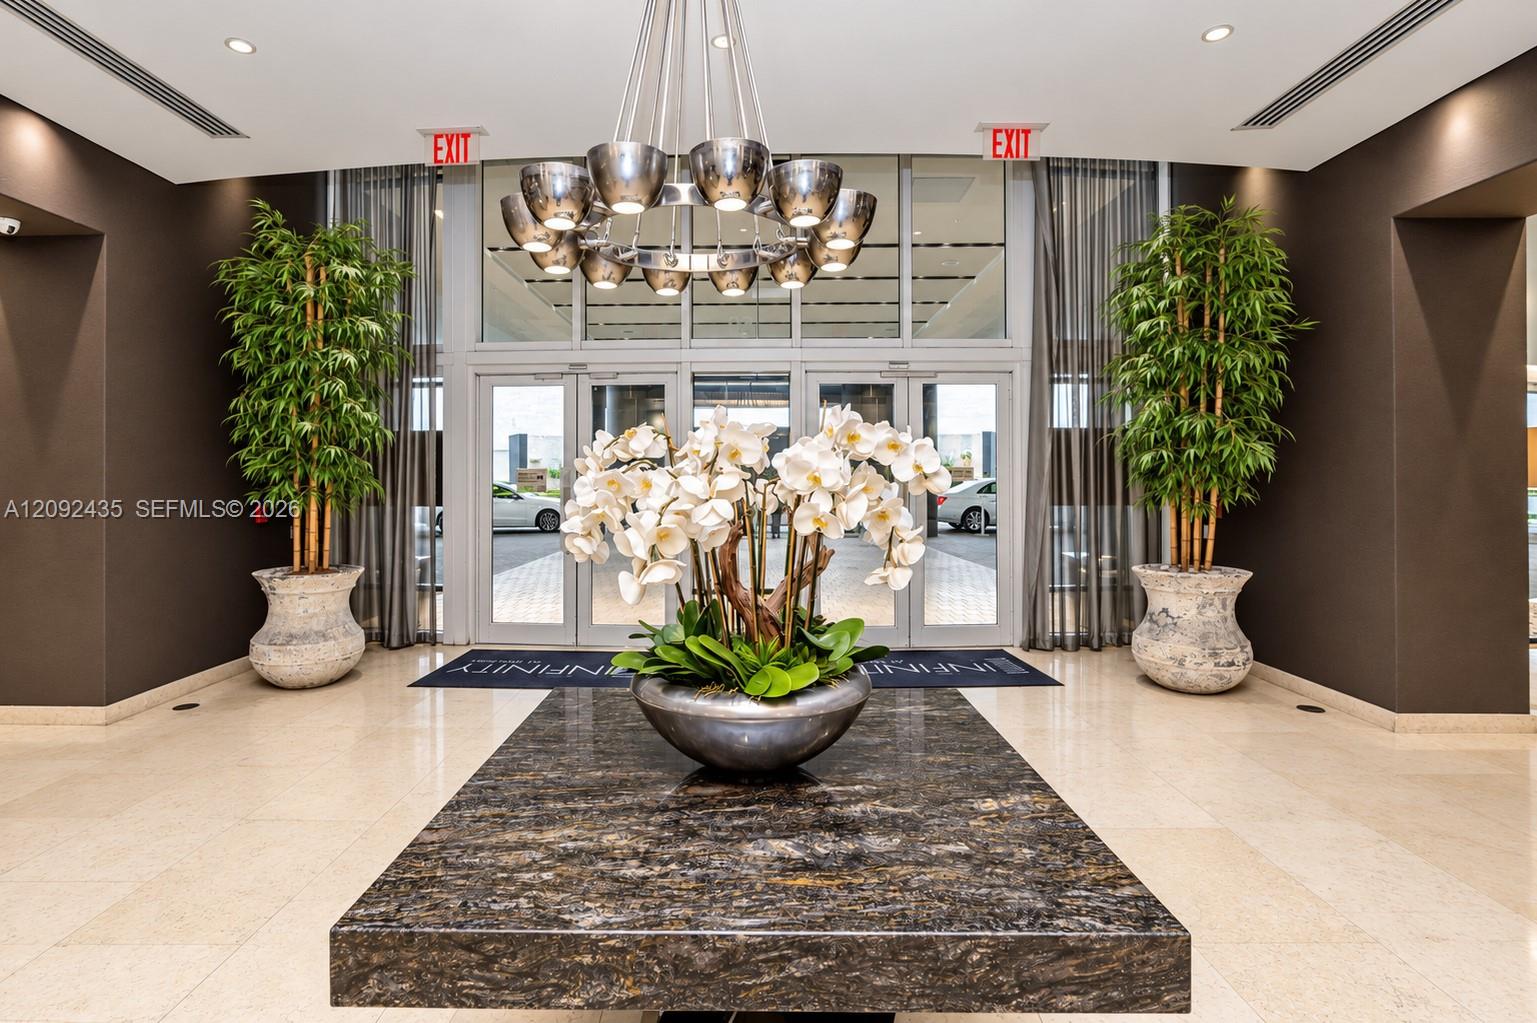
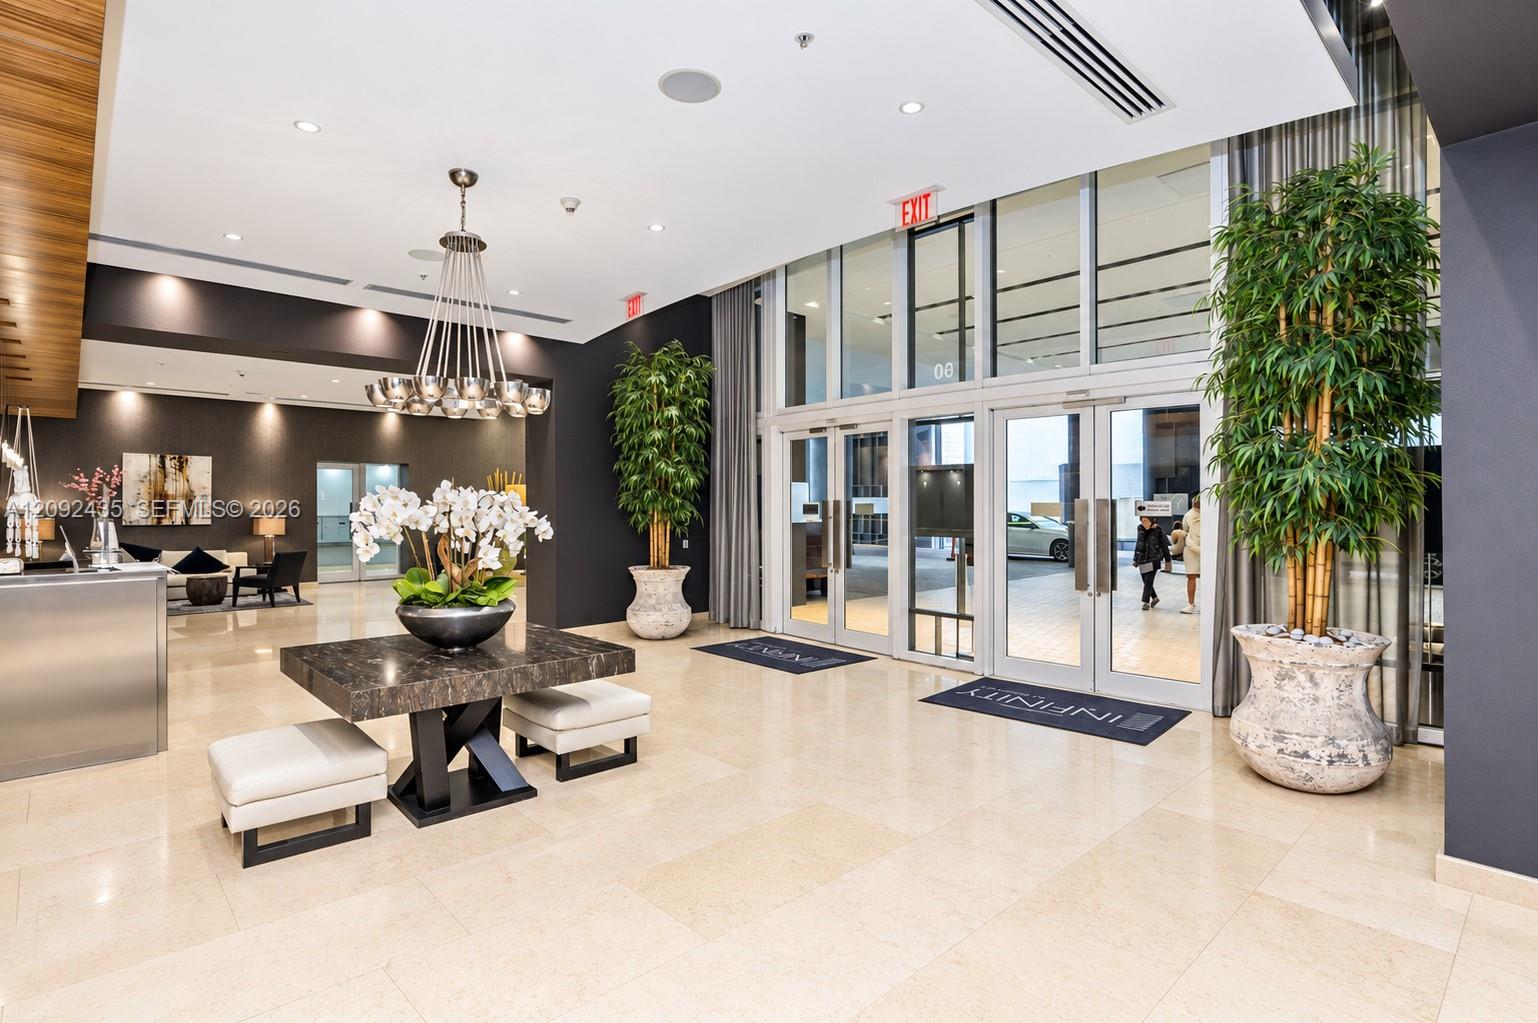
Condominium lobby with a sculptural chandelier, orchid centerpiece, and glass entrance doors.
Condo lobby with a marble reception table, pendant lighting, and glass entrance doors.
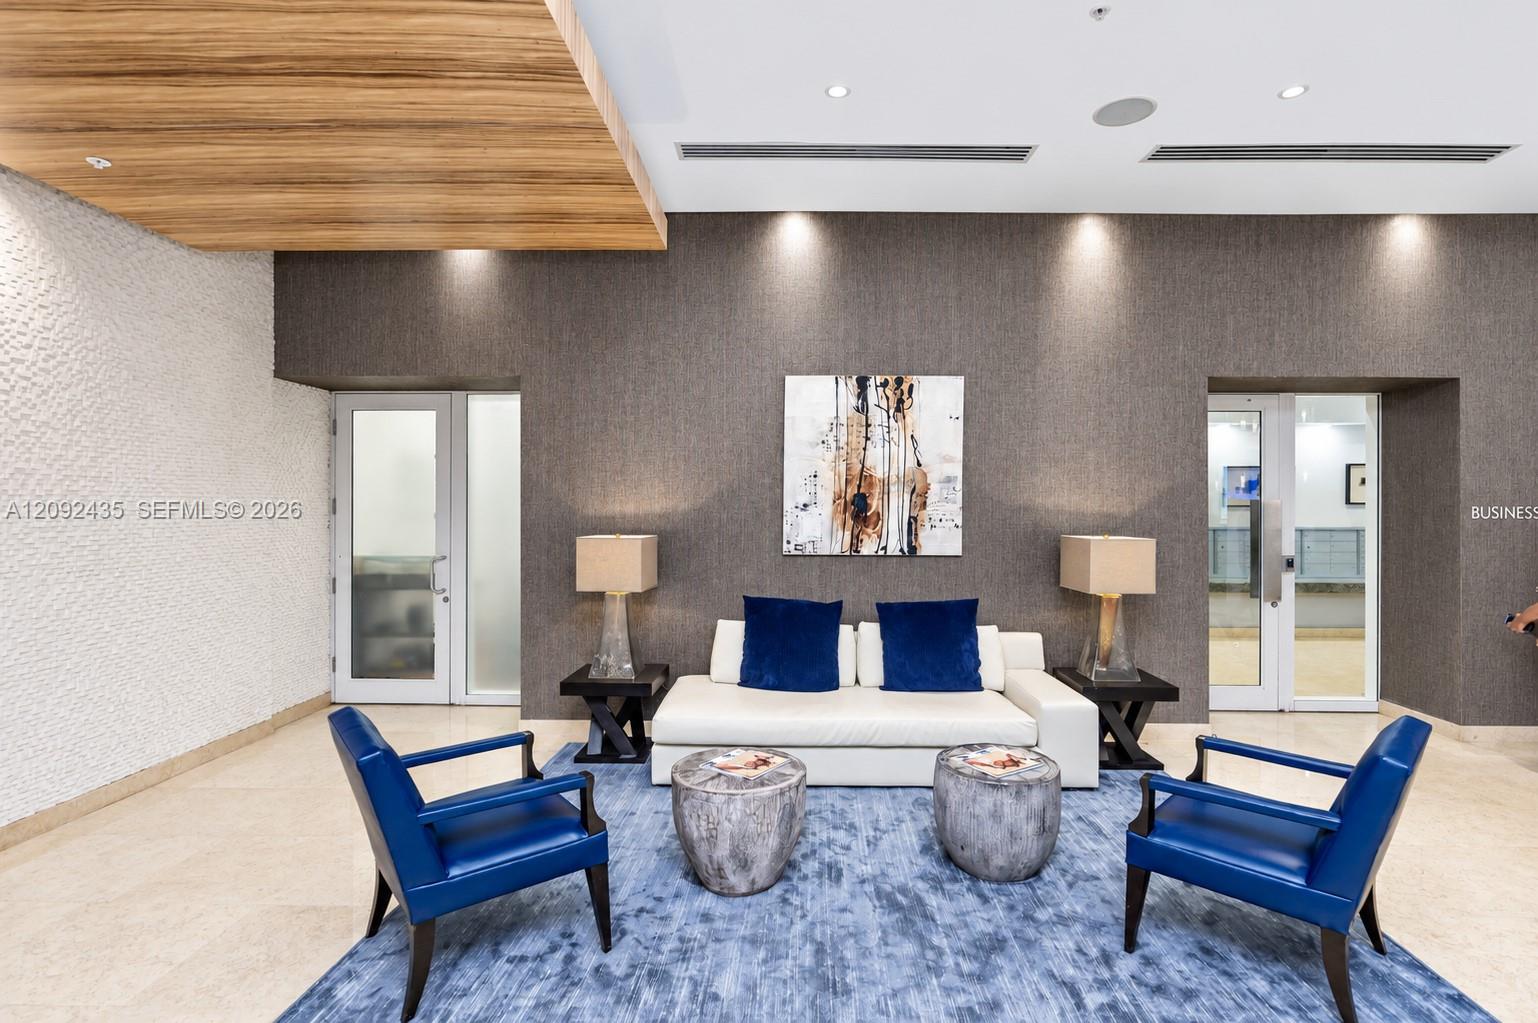
Building lobby seating area with a white sofa, blue chairs, and a wood-paneled ceiling.
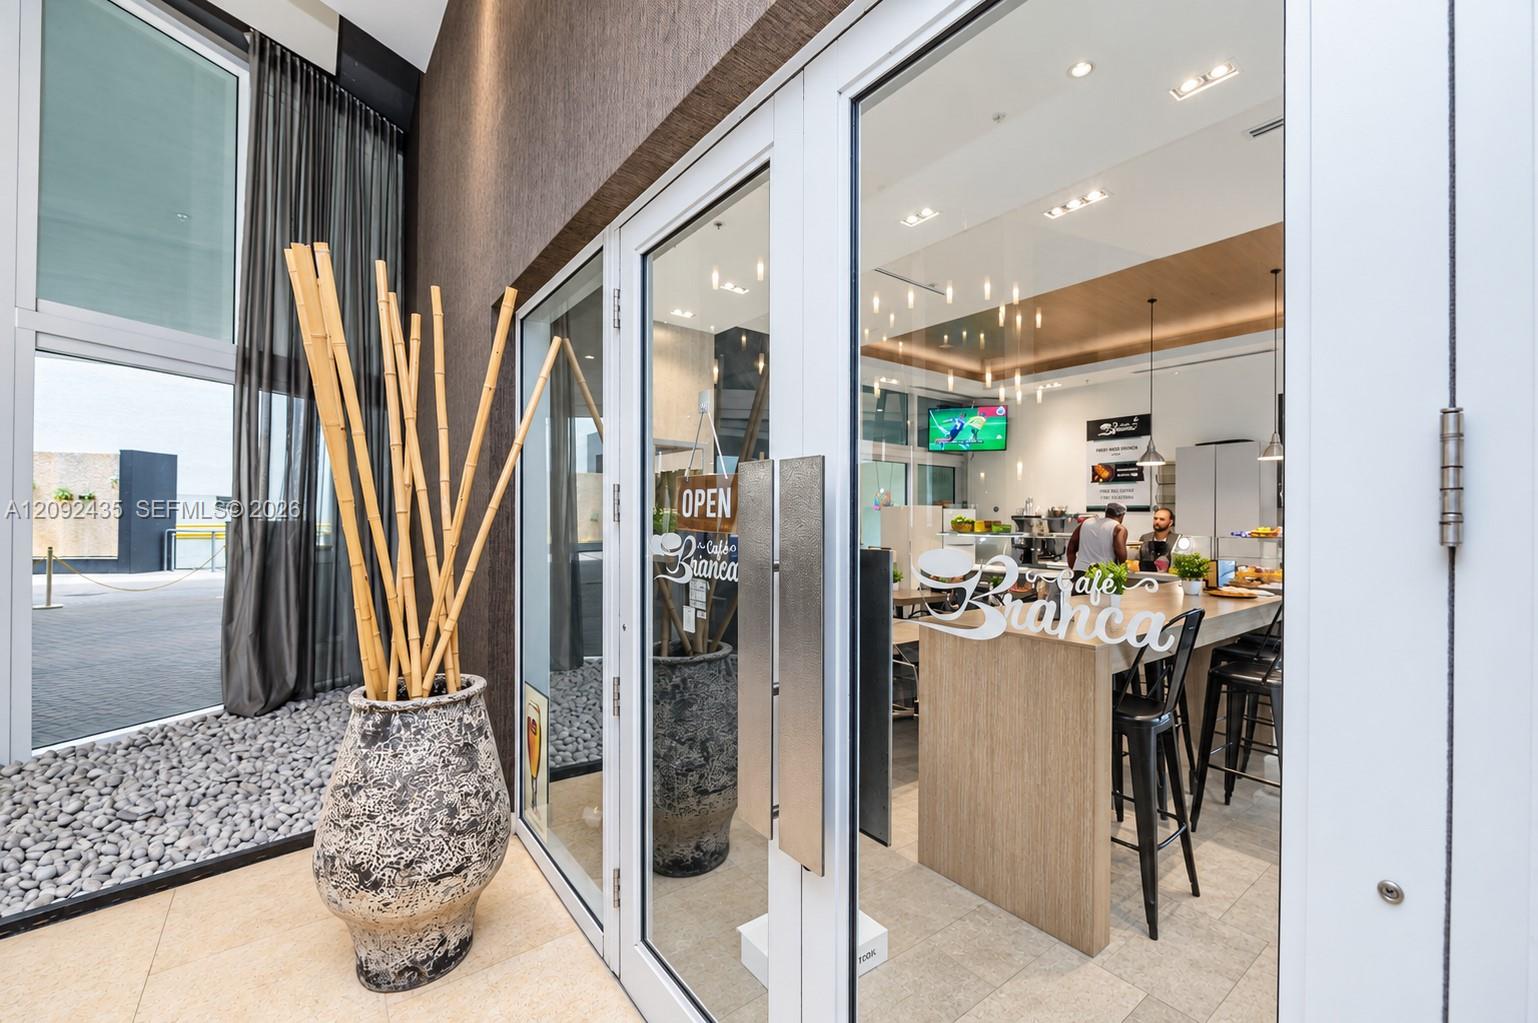
Café Bianca with a wood counter and bar seating, seen through glass doors.
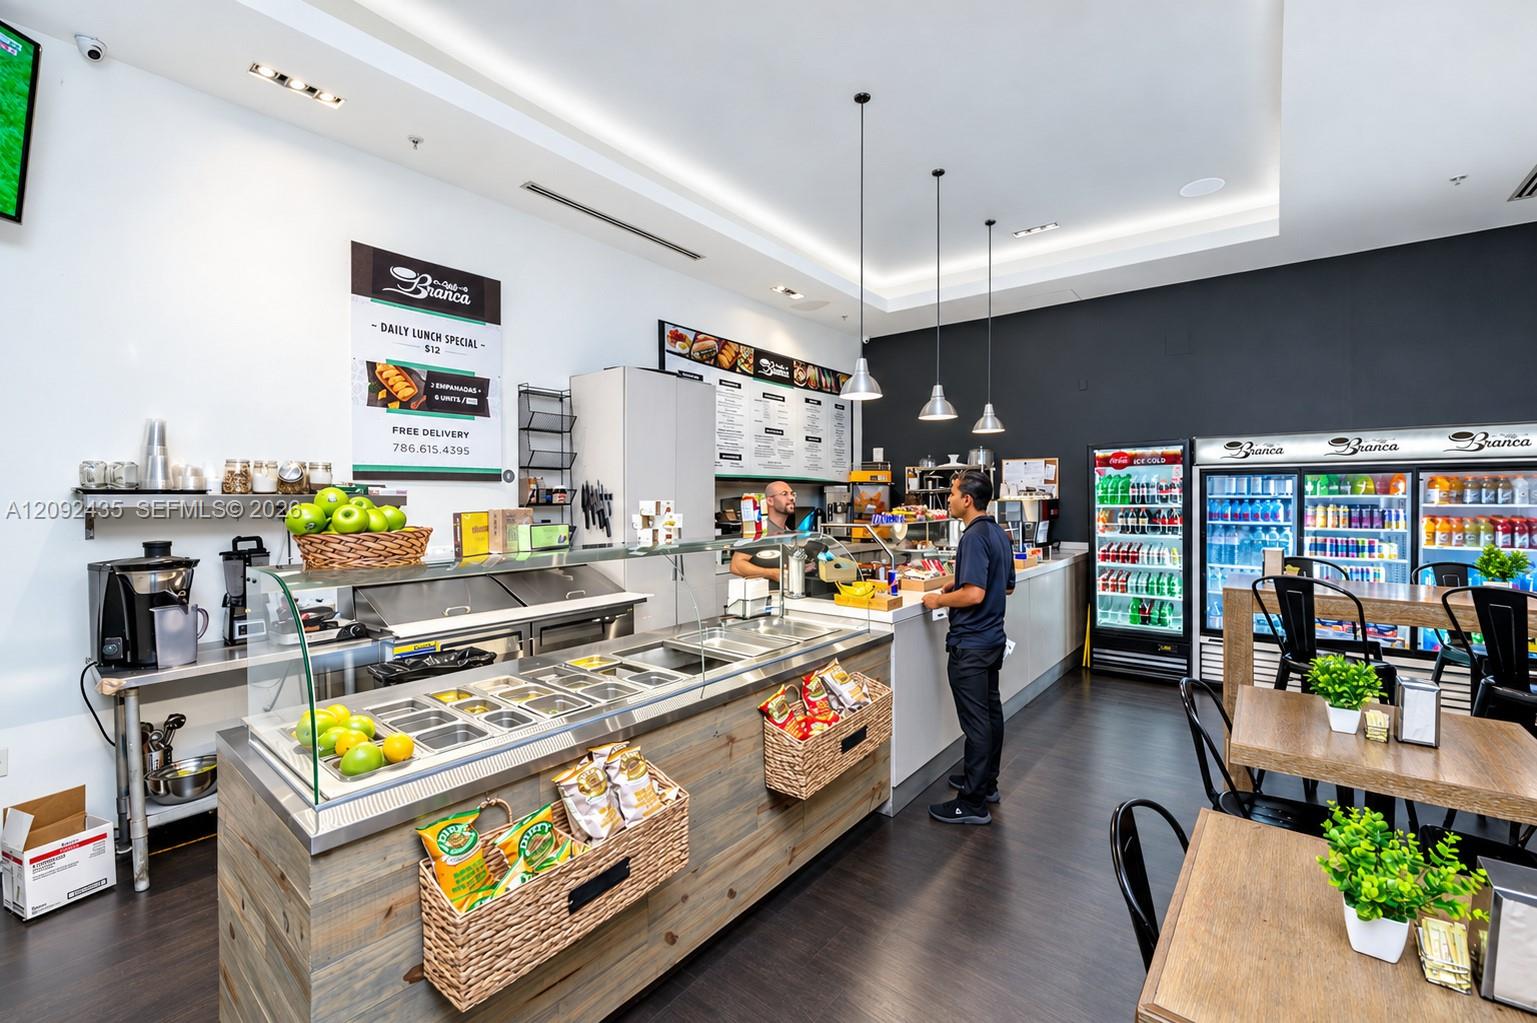
Restaurant counter with a glass food display, beverage coolers, and dining tables.
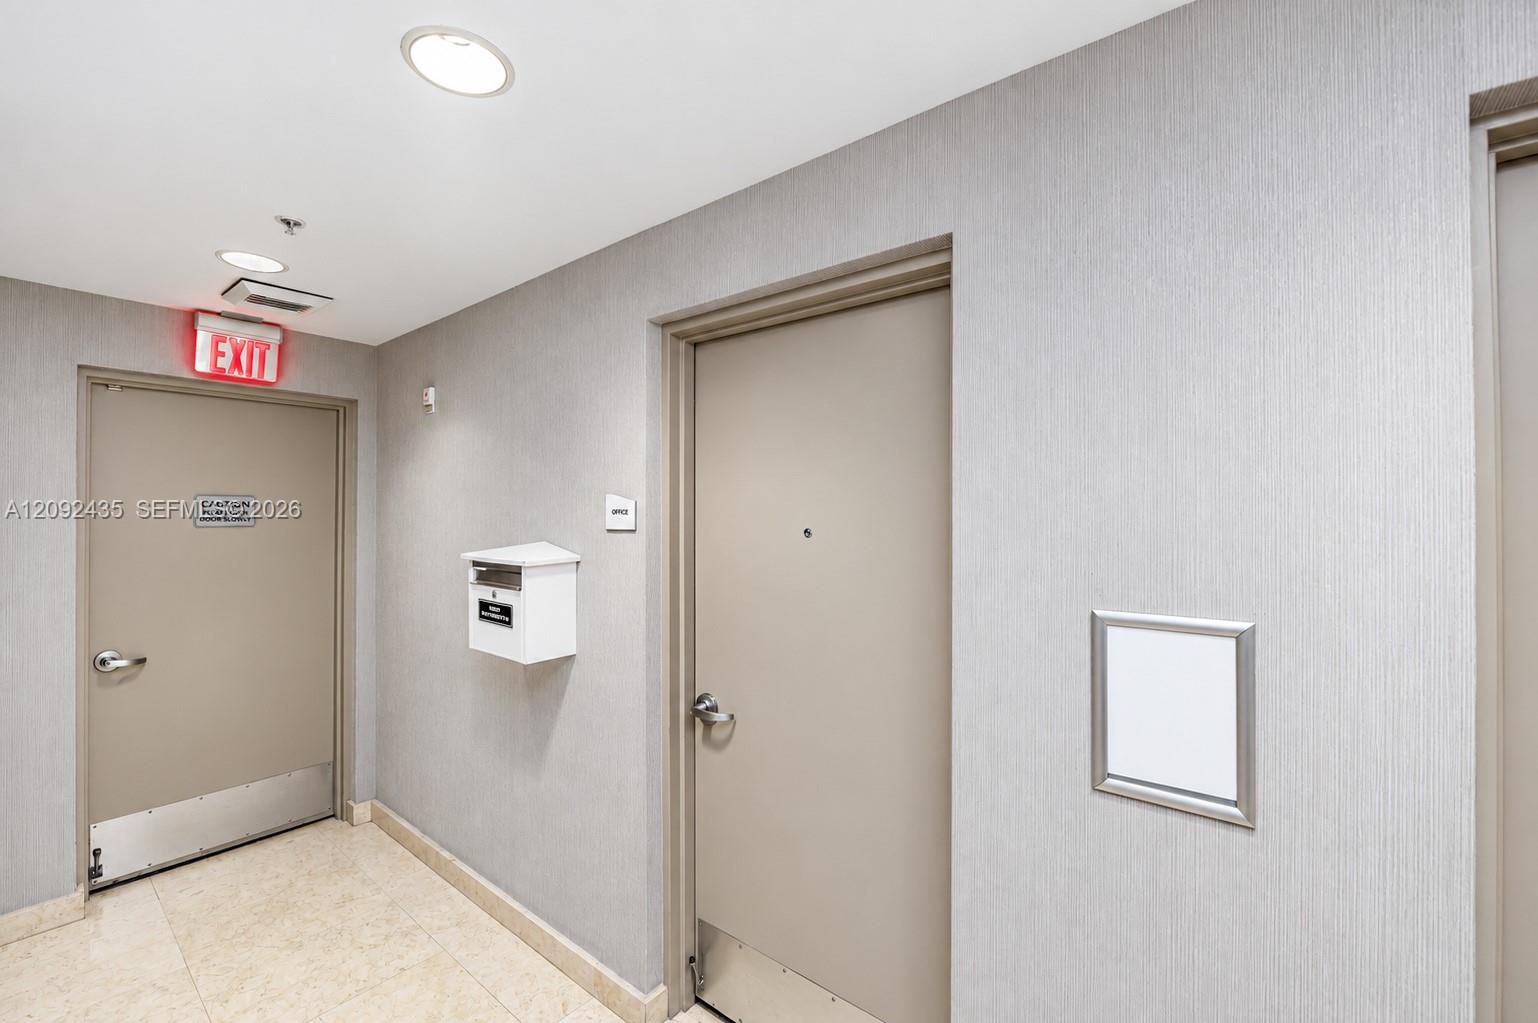
Condominium hallway with taupe doors, a wall-mounted mailbox, and an illuminated exit sign.
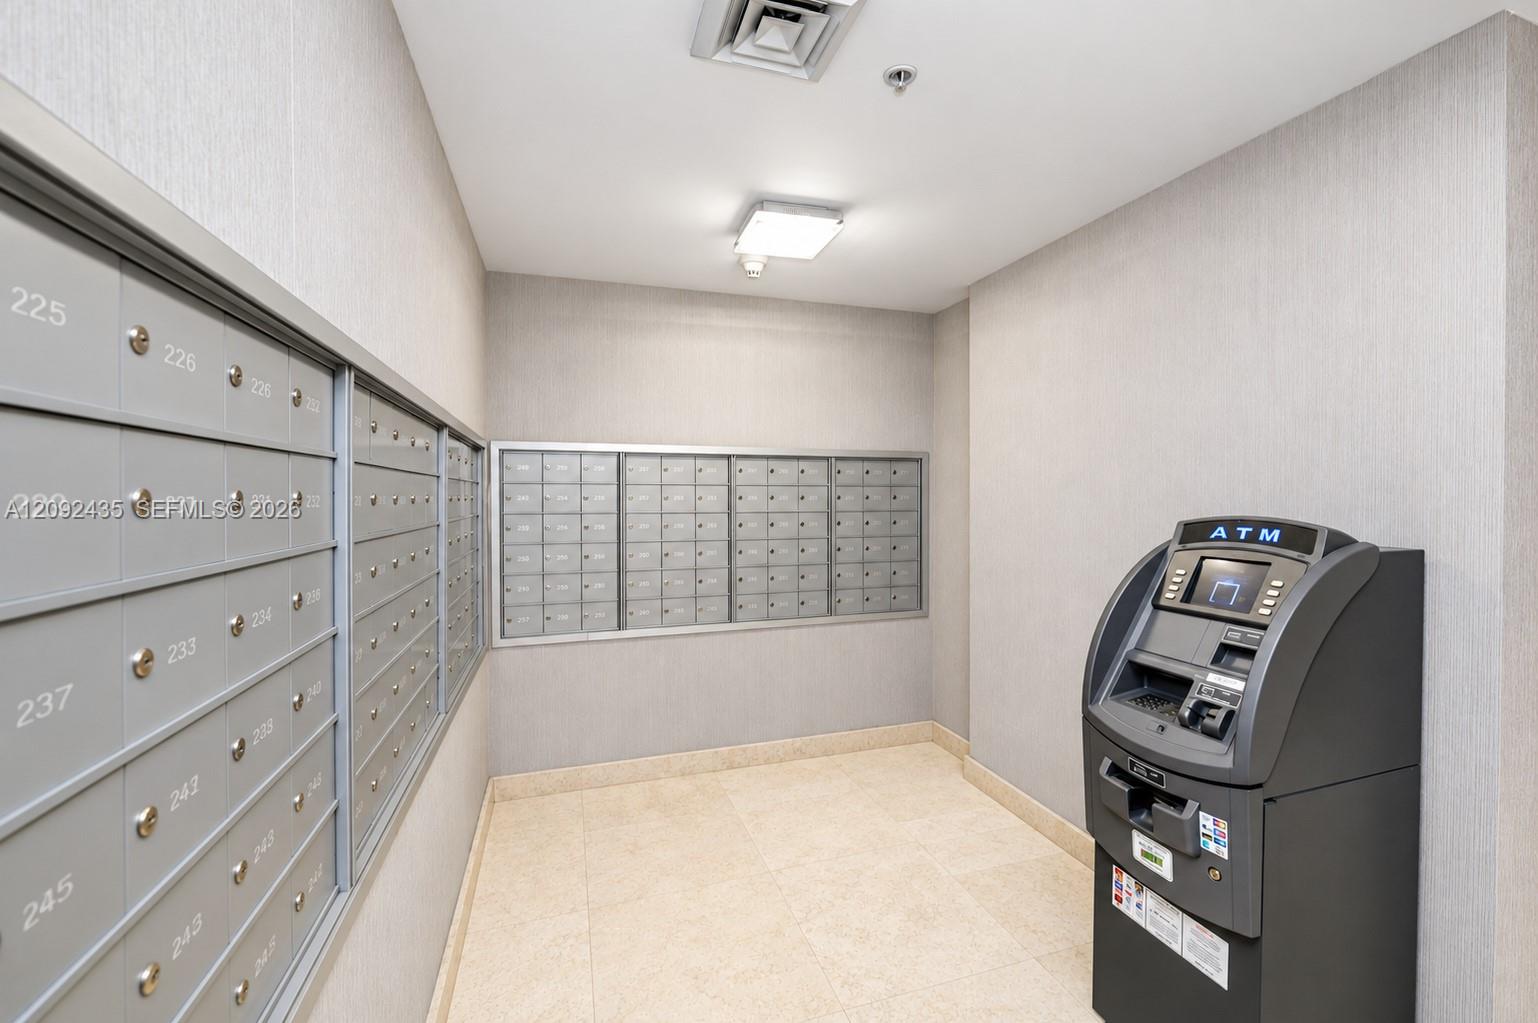
Building mailroom with numbered mailboxes and an ATM.
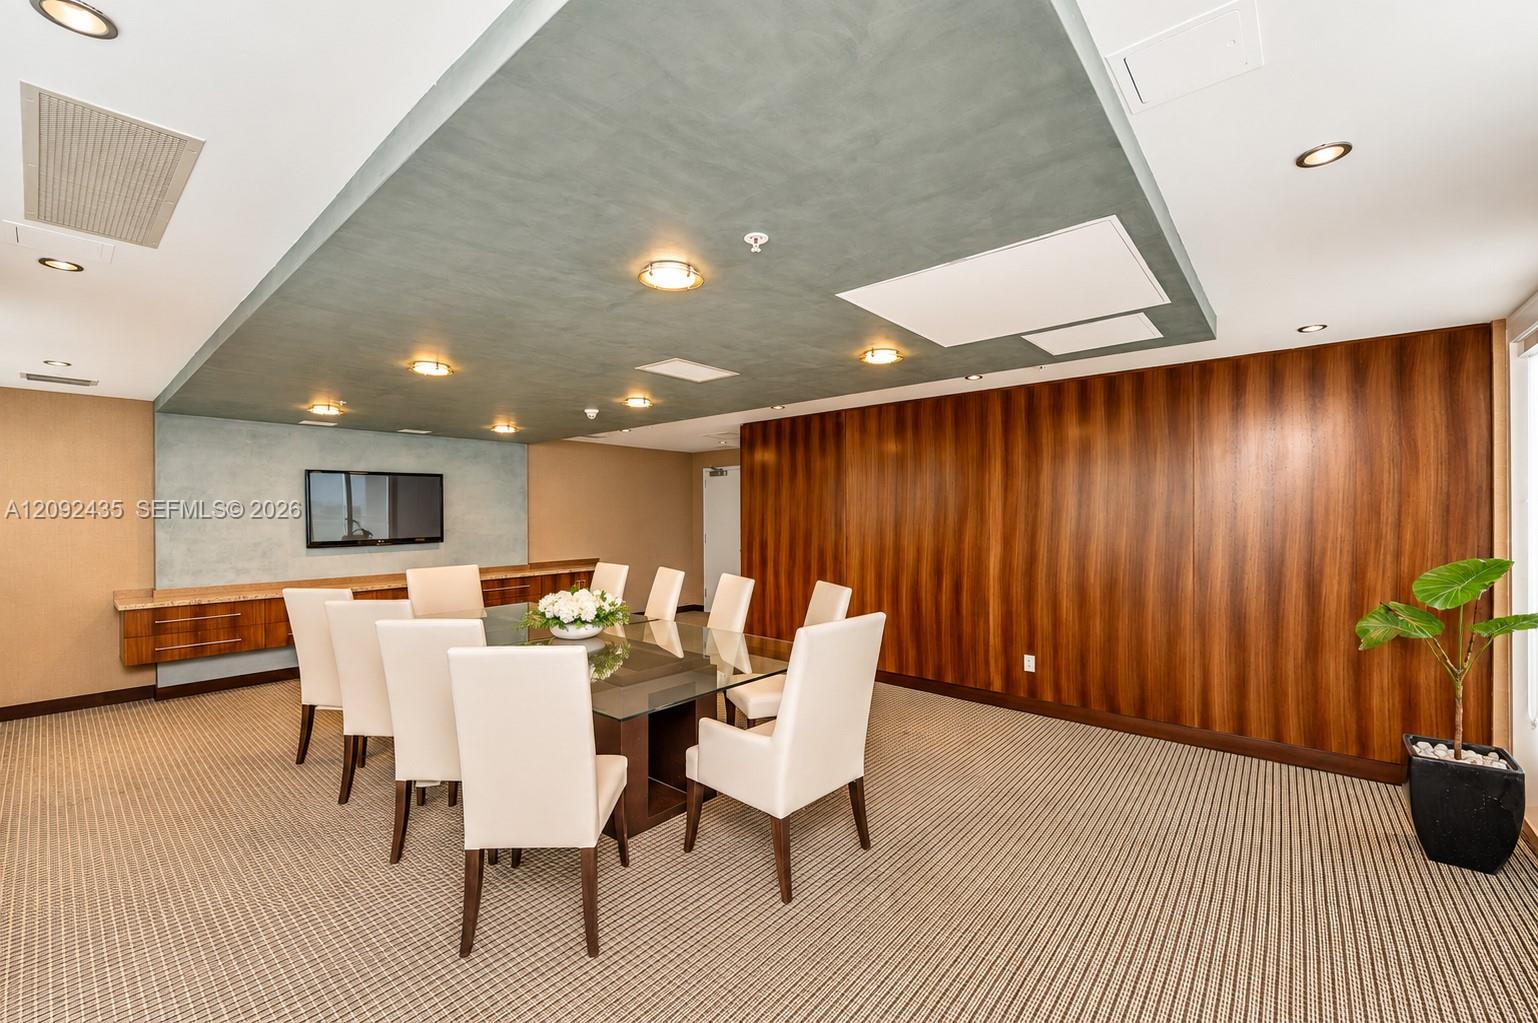
Furnished conference room with a glass table, white chairs, and a wood-paneled wall.
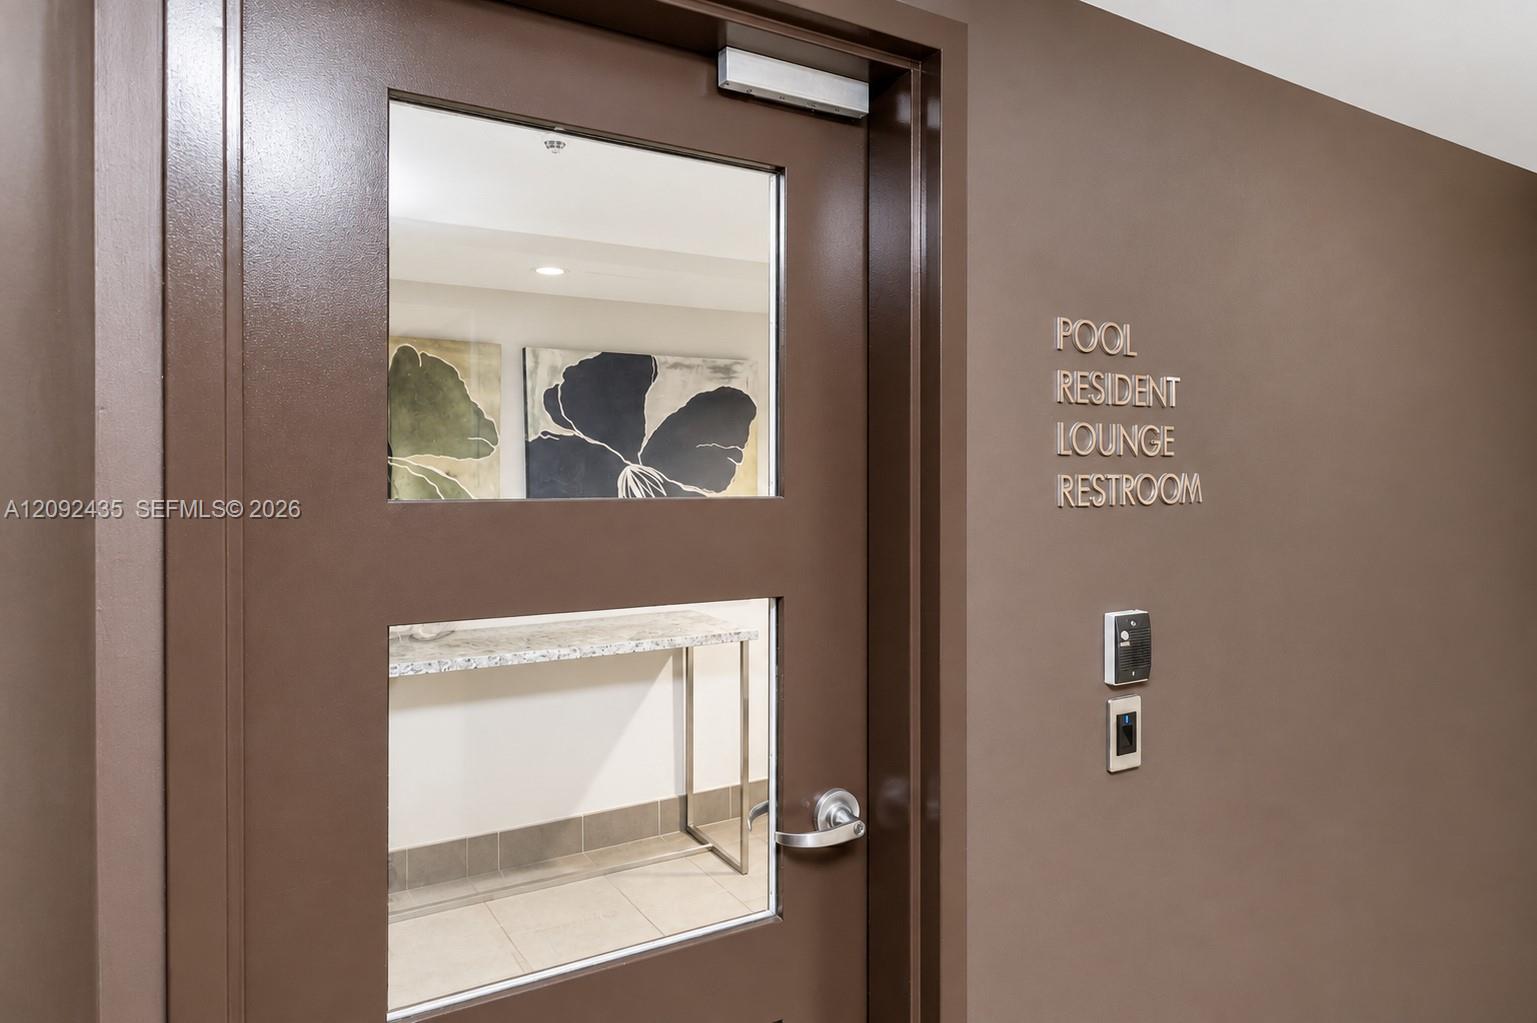
Amenity room door with signs for pool, resident lounge, and restroom.
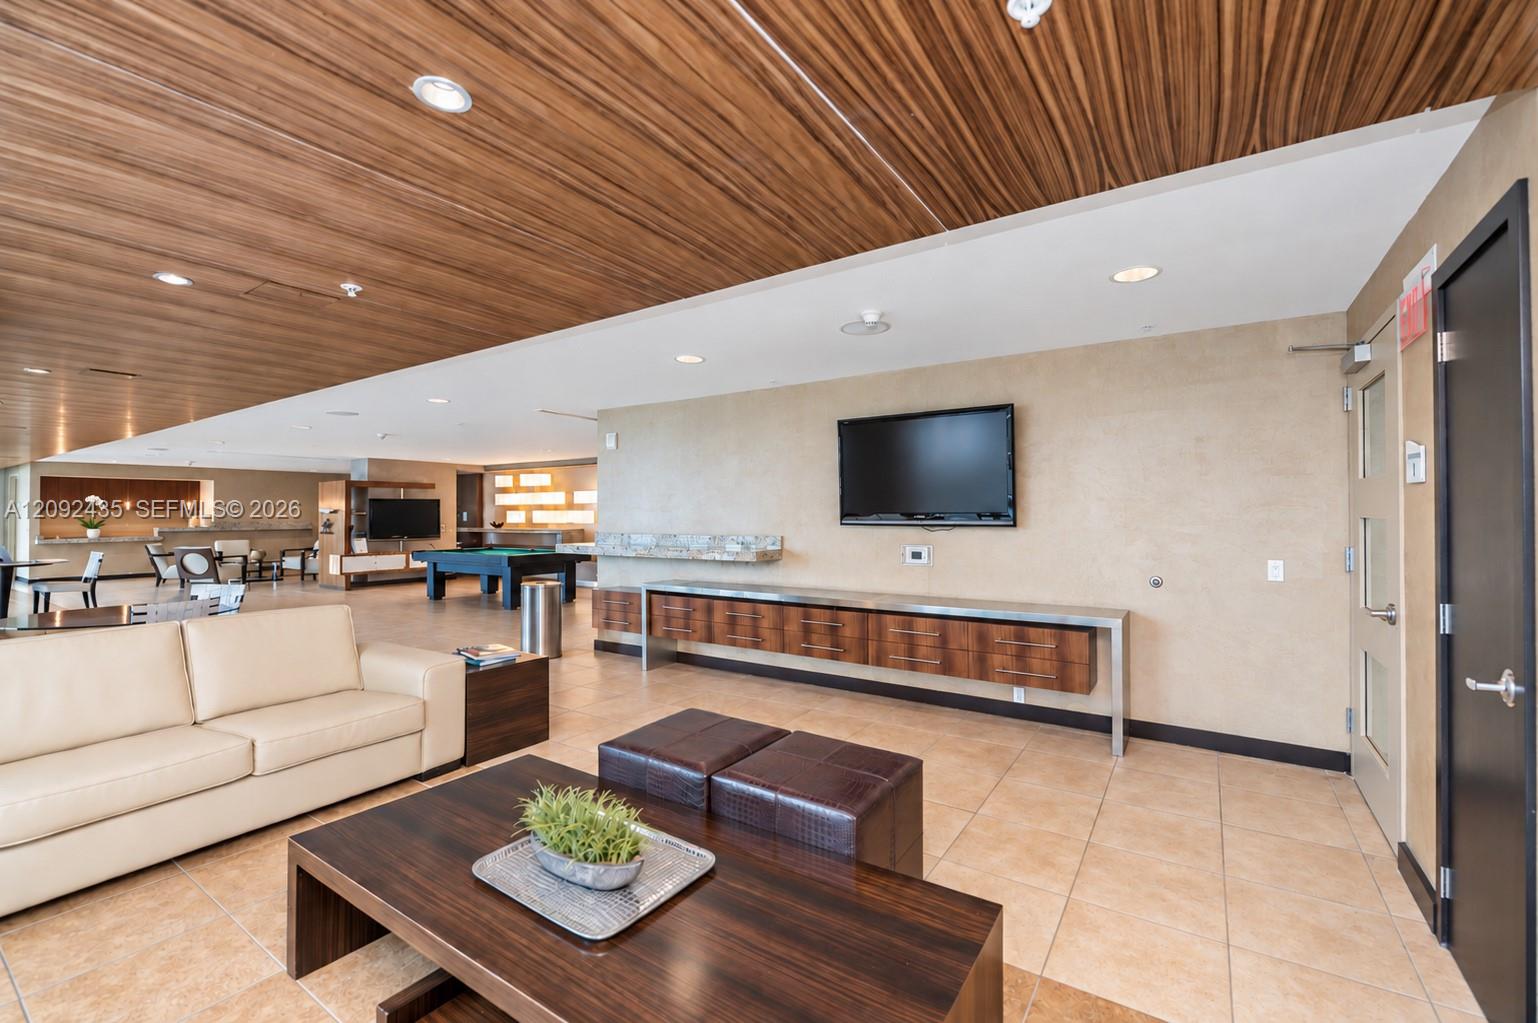
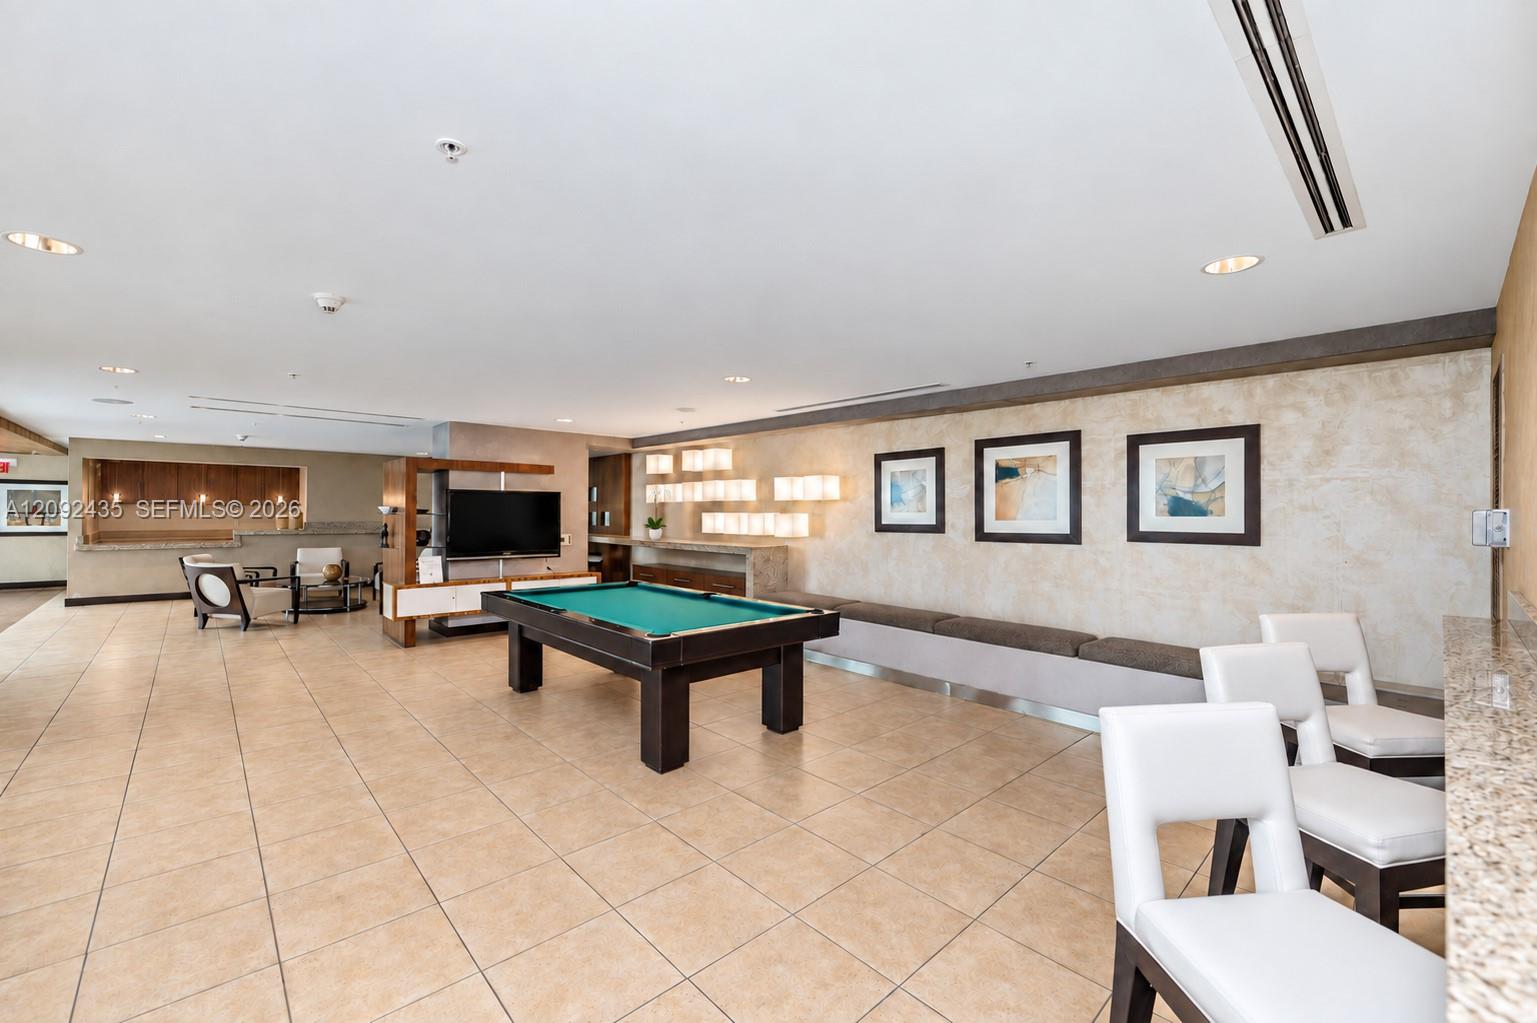
Furnished residents’ lounge with a pool table, television, and wood-paneled ceiling.
Furnished lounge with a billiards table, wall-mounted television, and seating area.
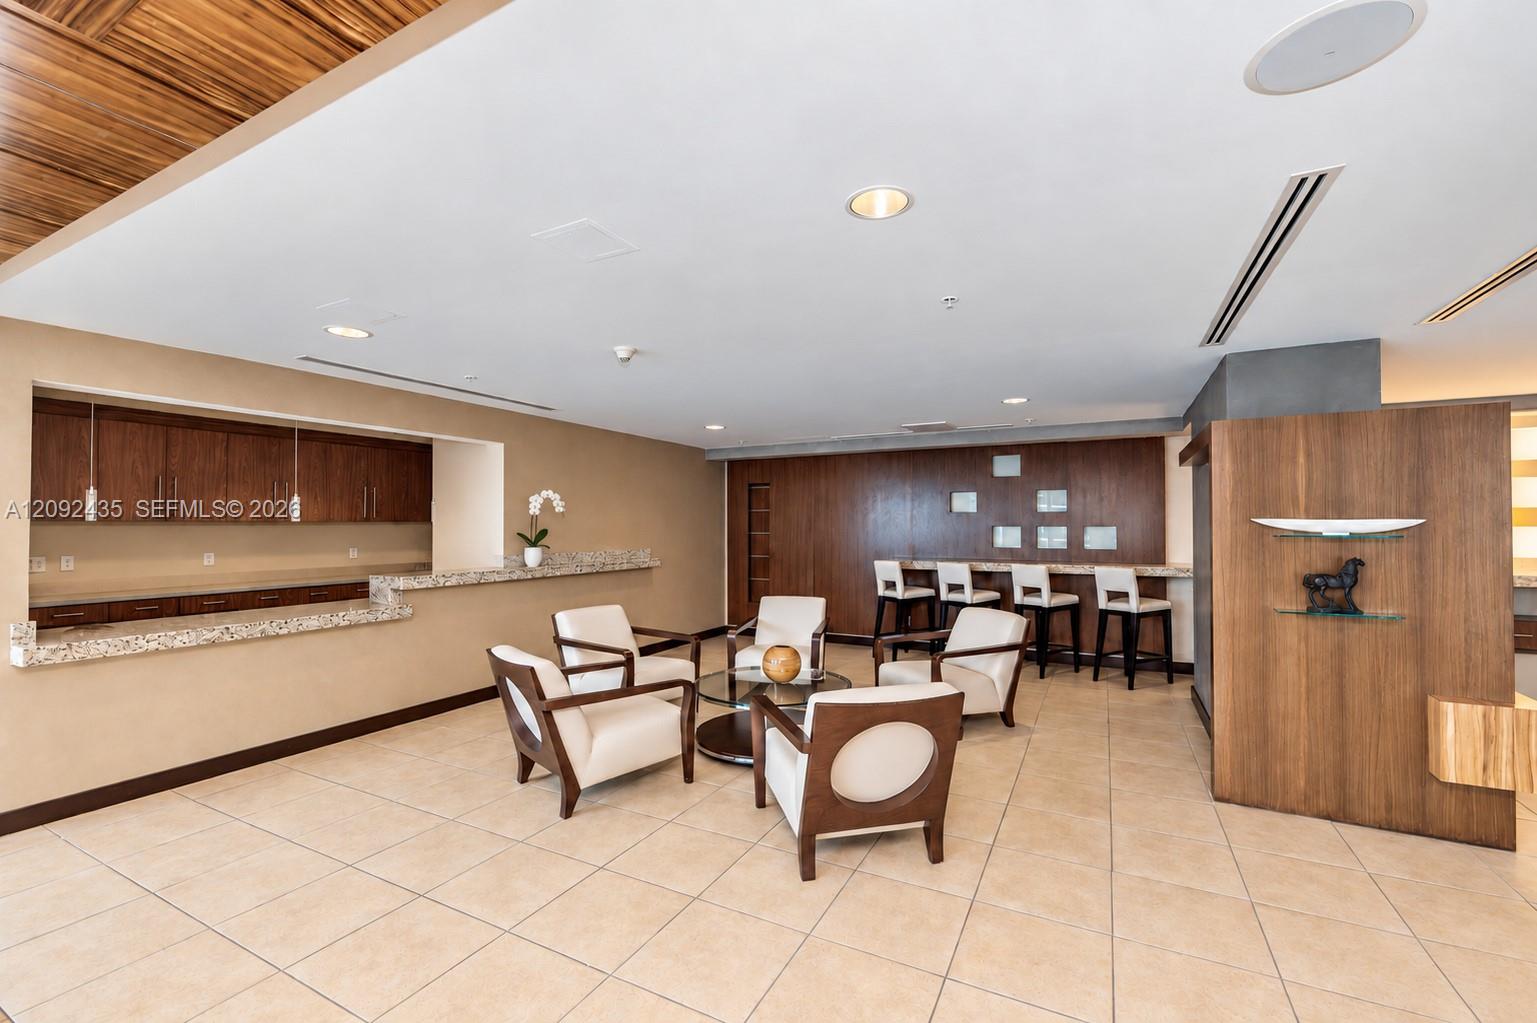
Condo lobby with wood-paneled reception counter, lounge seating, and a communal bar.
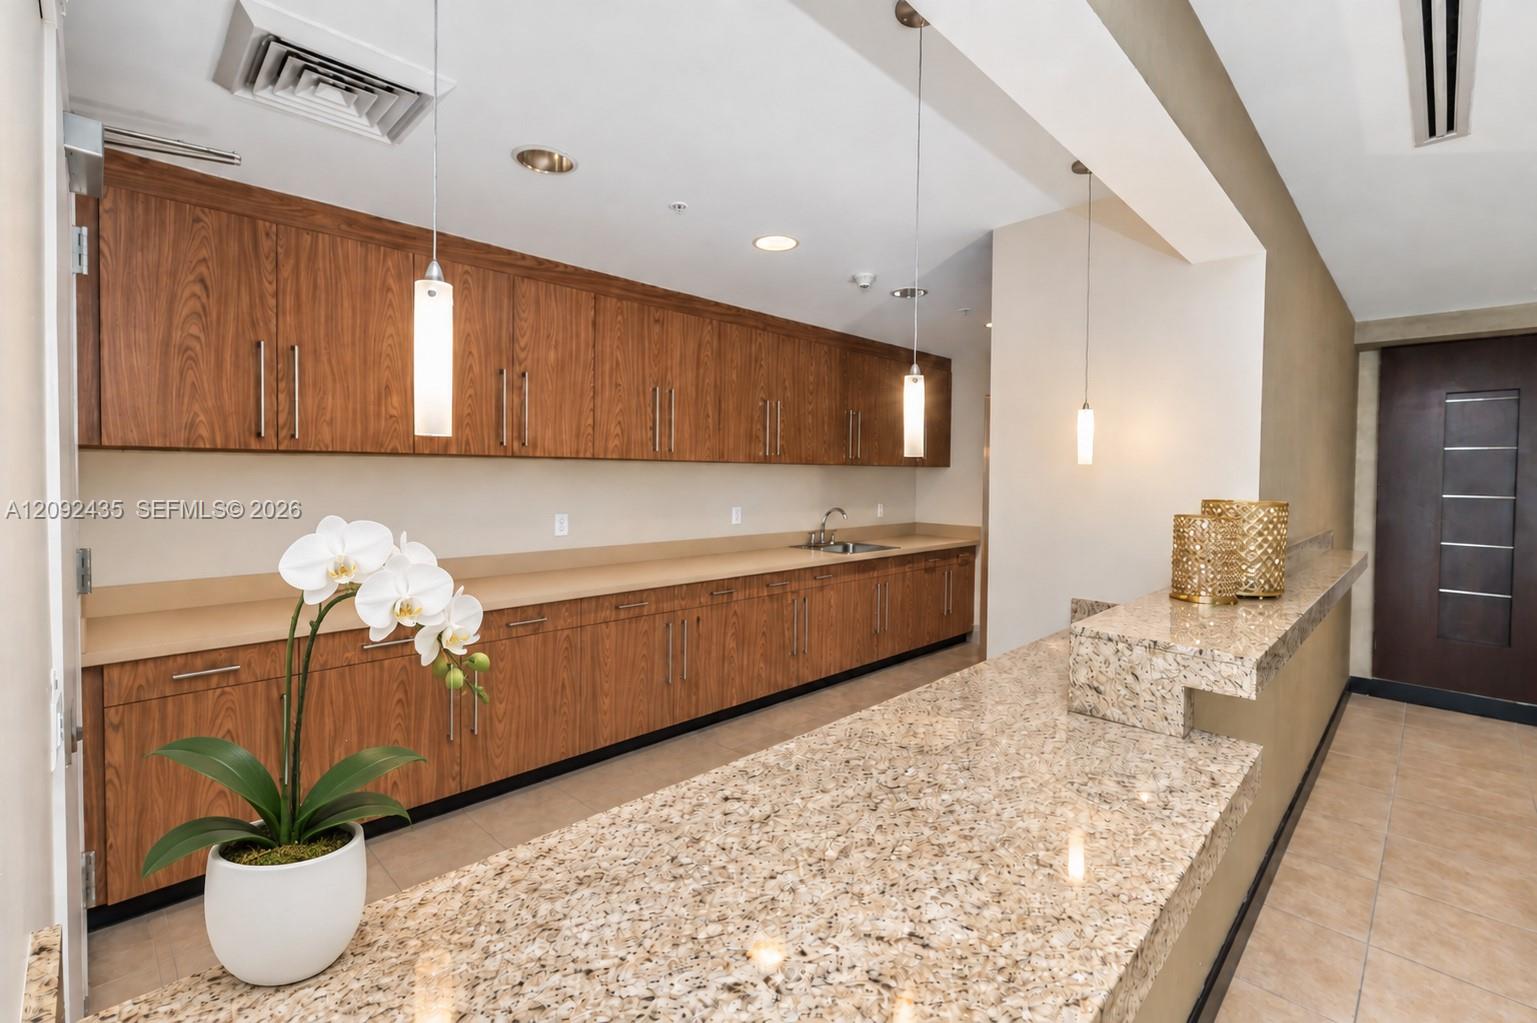
Kitchen with long walnut cabinetry, pendant lights, and a broad patterned stone island.
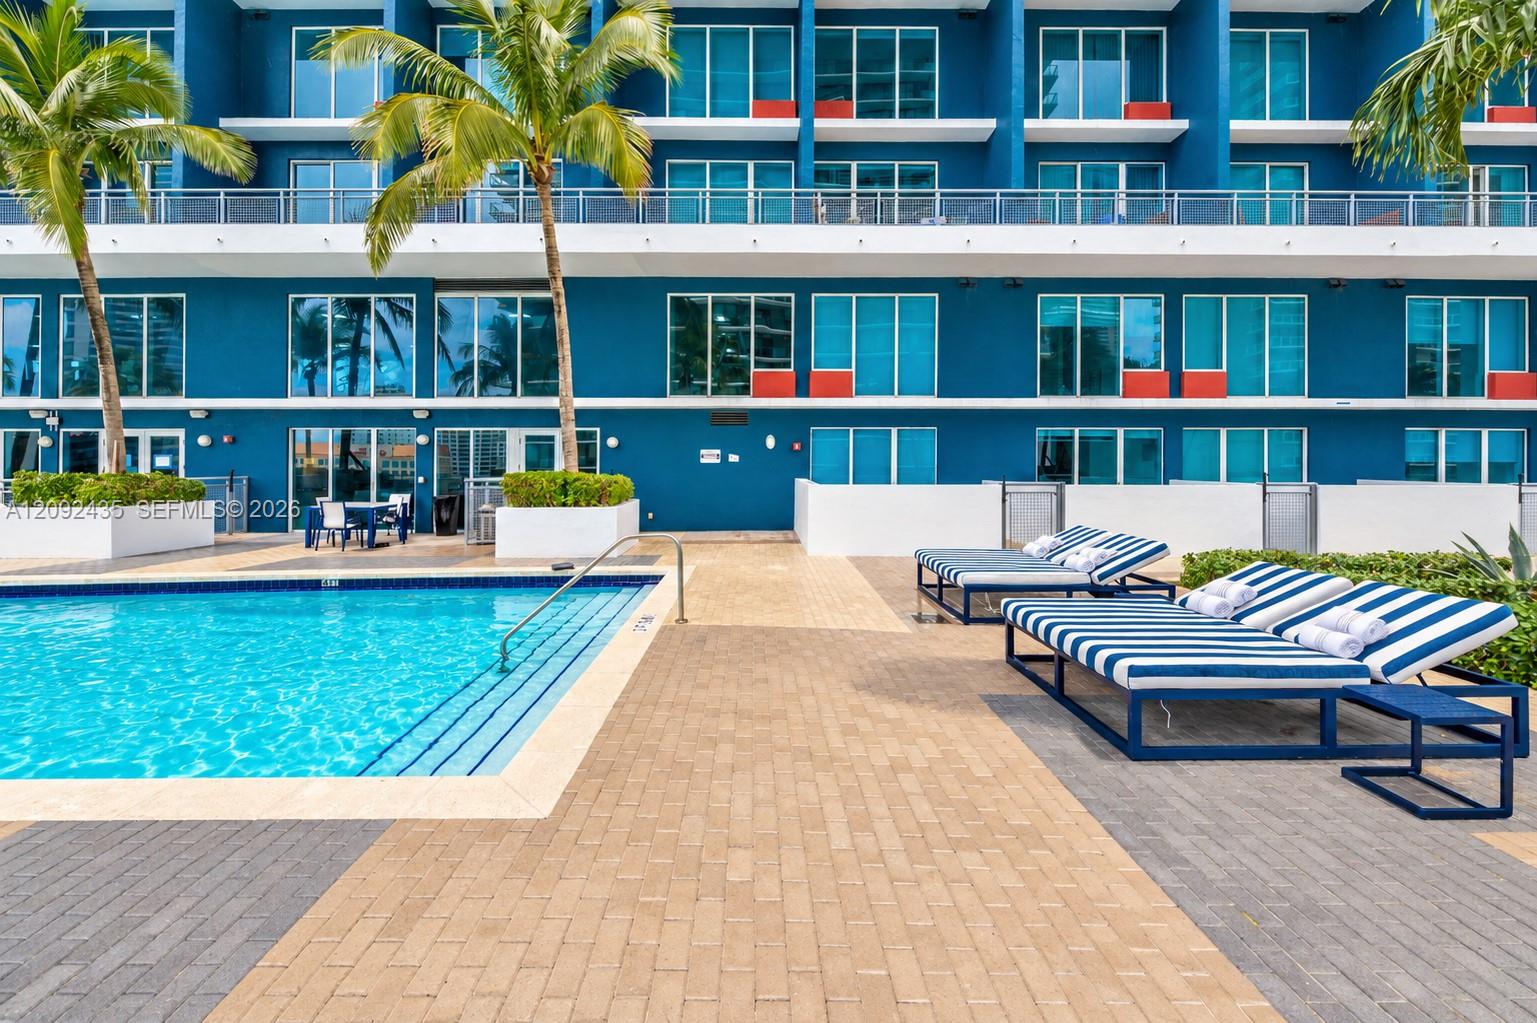
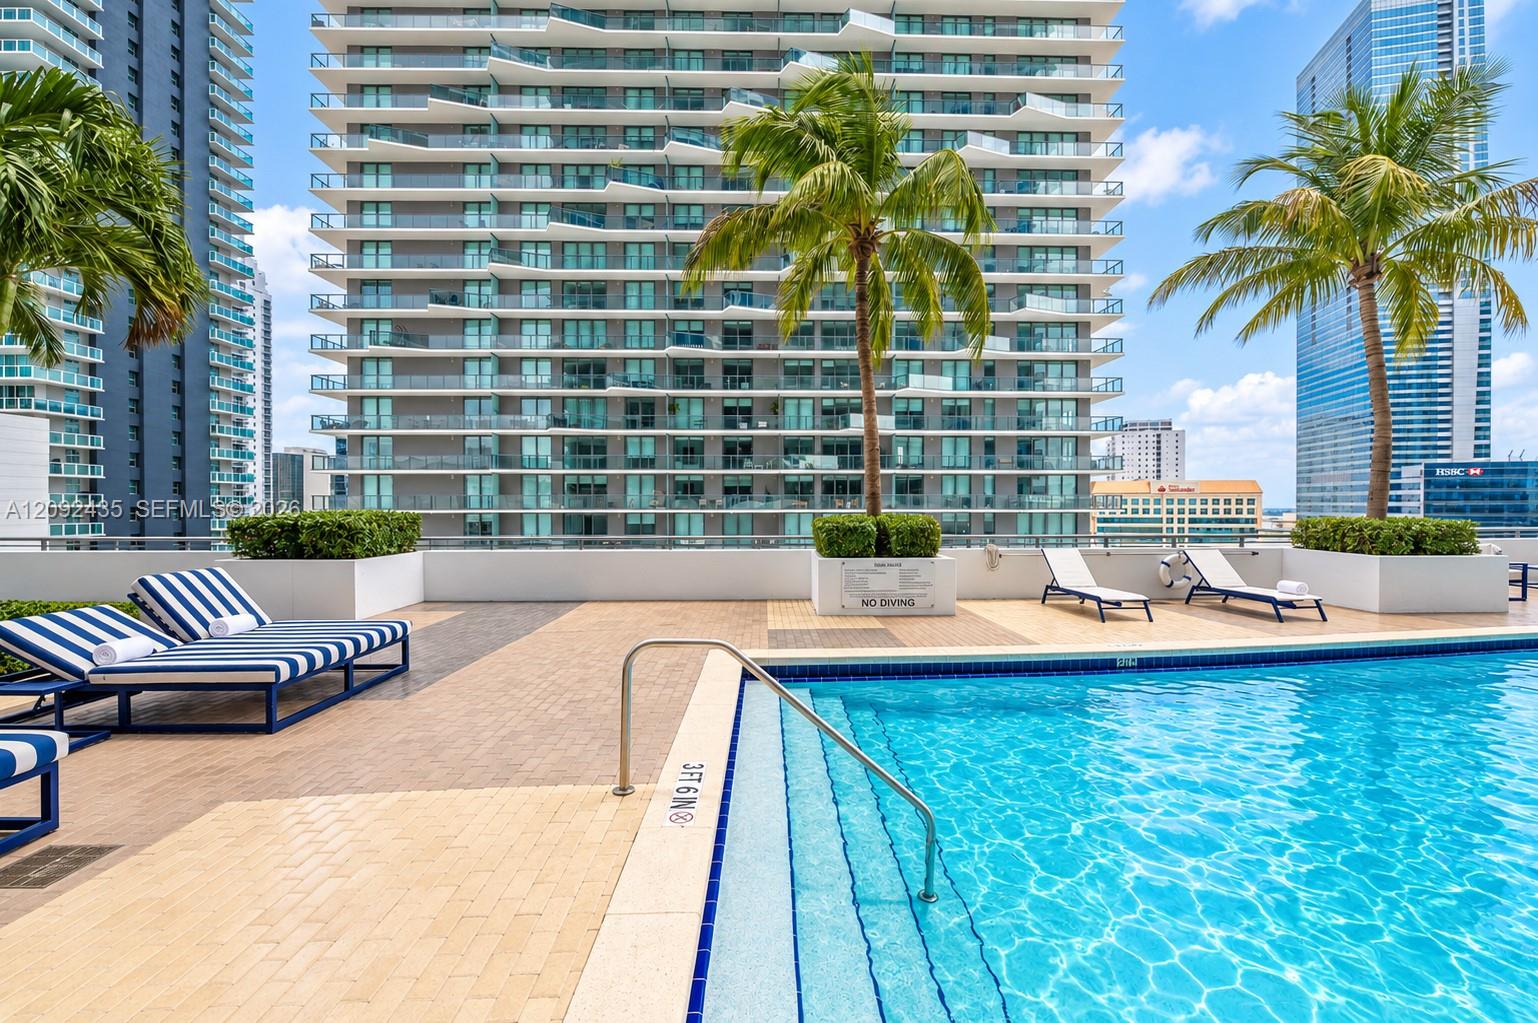
Condominium pool deck with striped loungers, palm trees, and a blue residential building.
Condo pool courtyard with palm trees, blue-and-white high-rise buildings, and loungers.
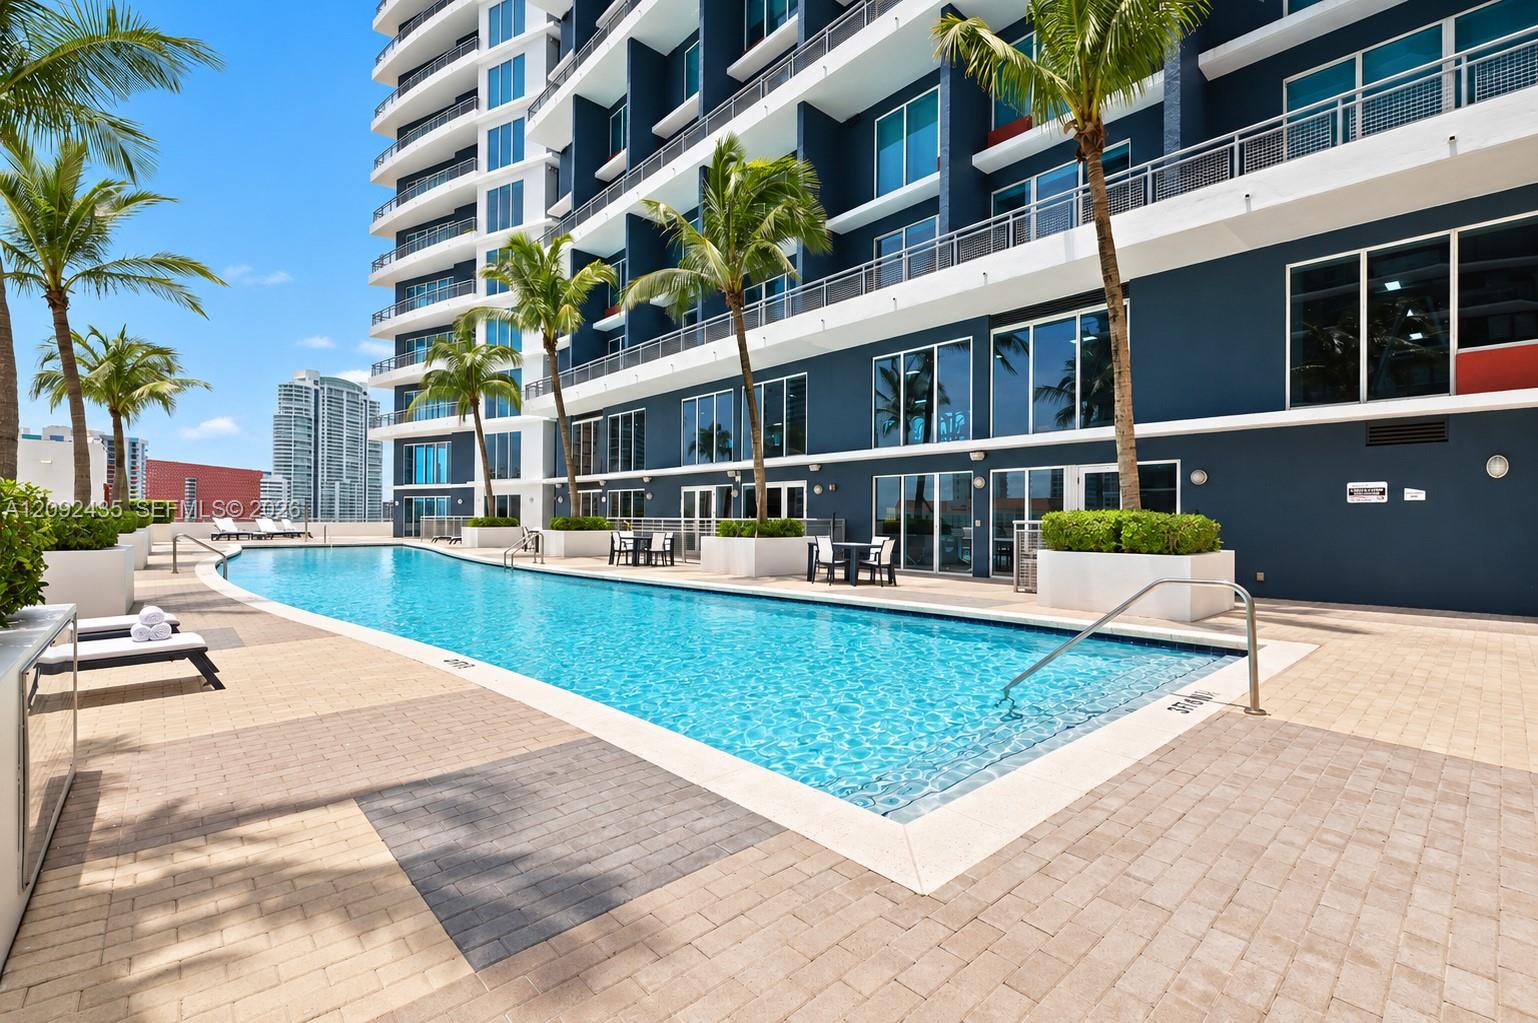
Condo building and palm trees surrounding a bright outdoor swimming pool.
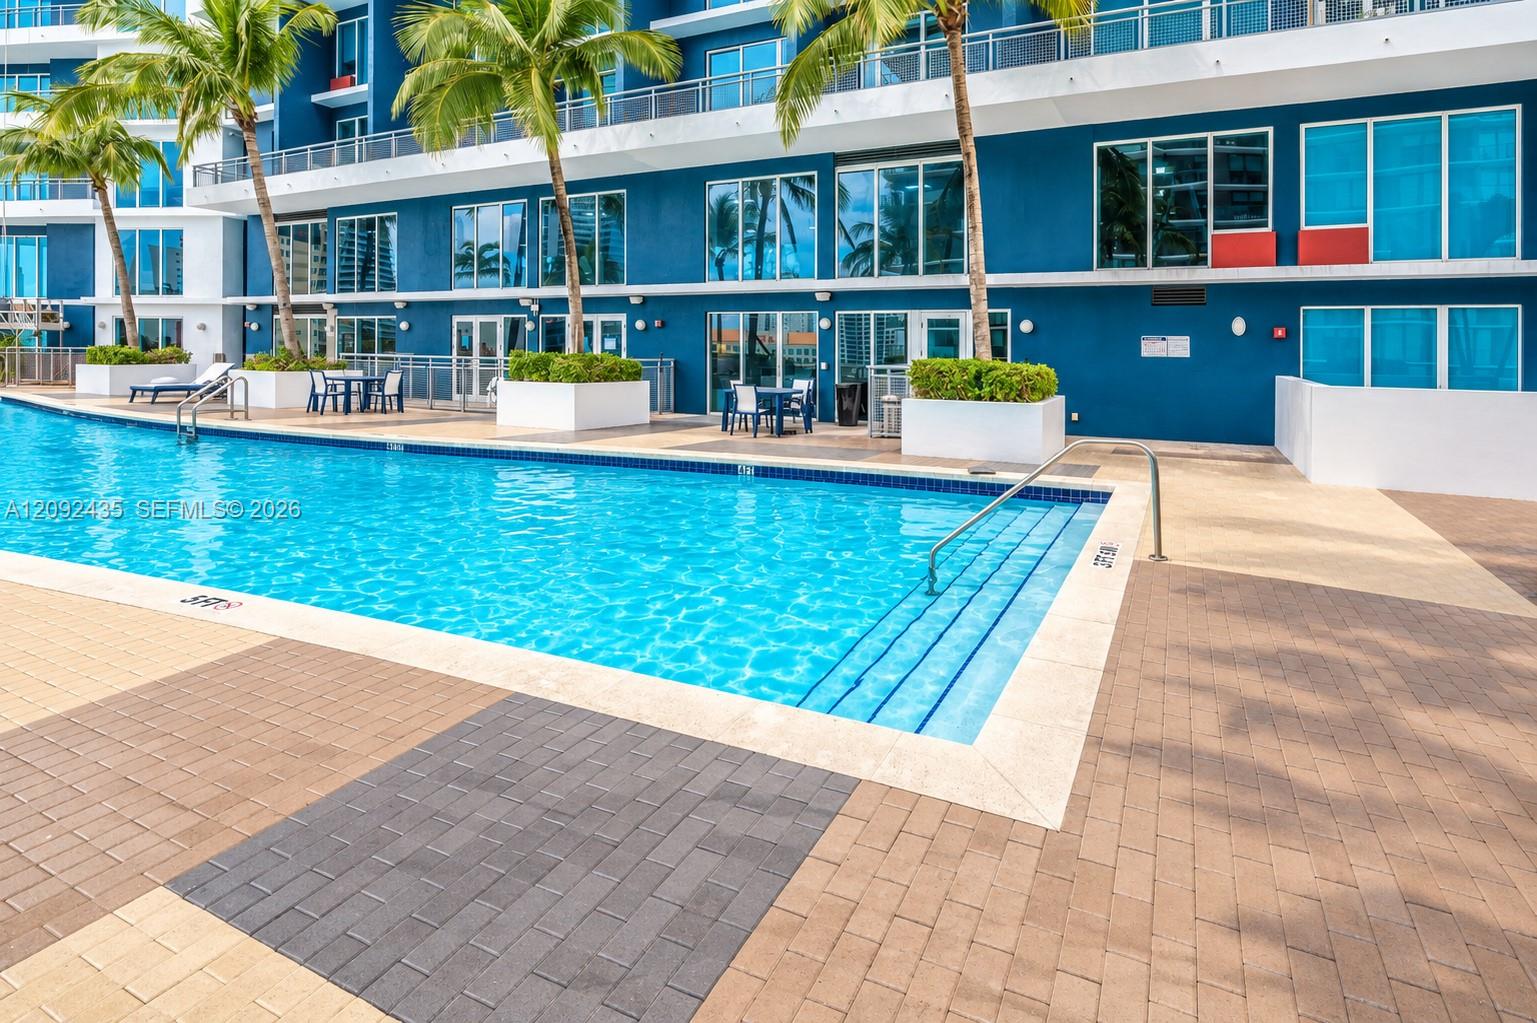
Condominium pool with palm trees, blue facade, and tiled sun deck.
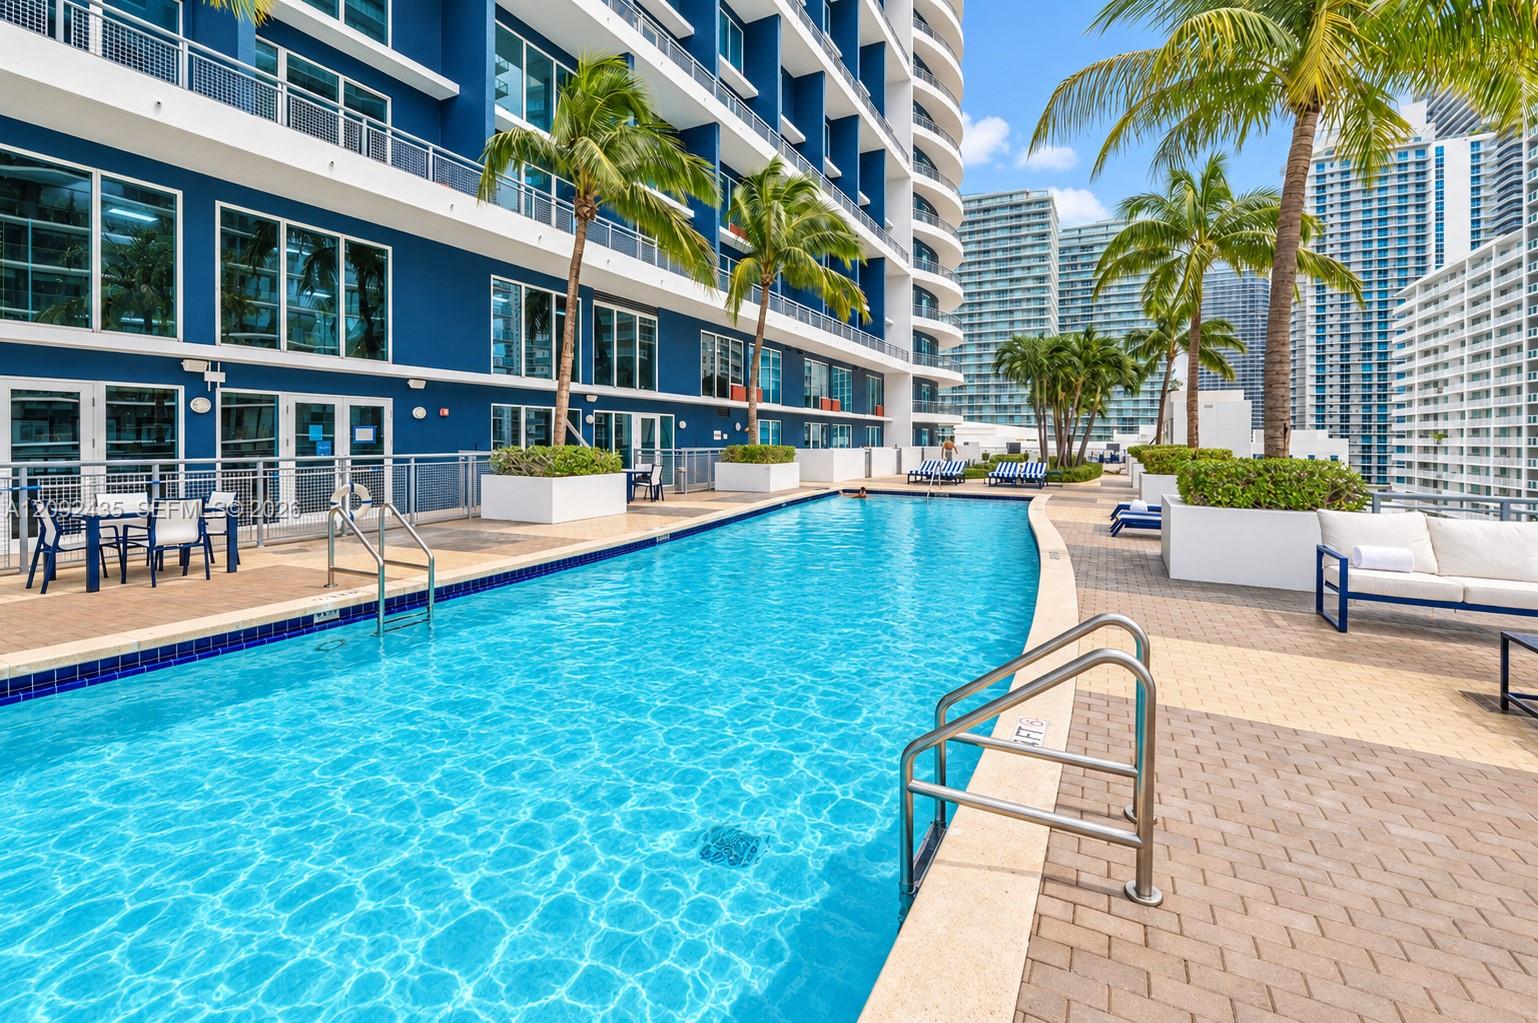
Rooftop swimming pool with striped loungers, palm trees, and surrounding Miami high-rises.
Rooftop terrace with two lounge chairs and views of downtown Miami.
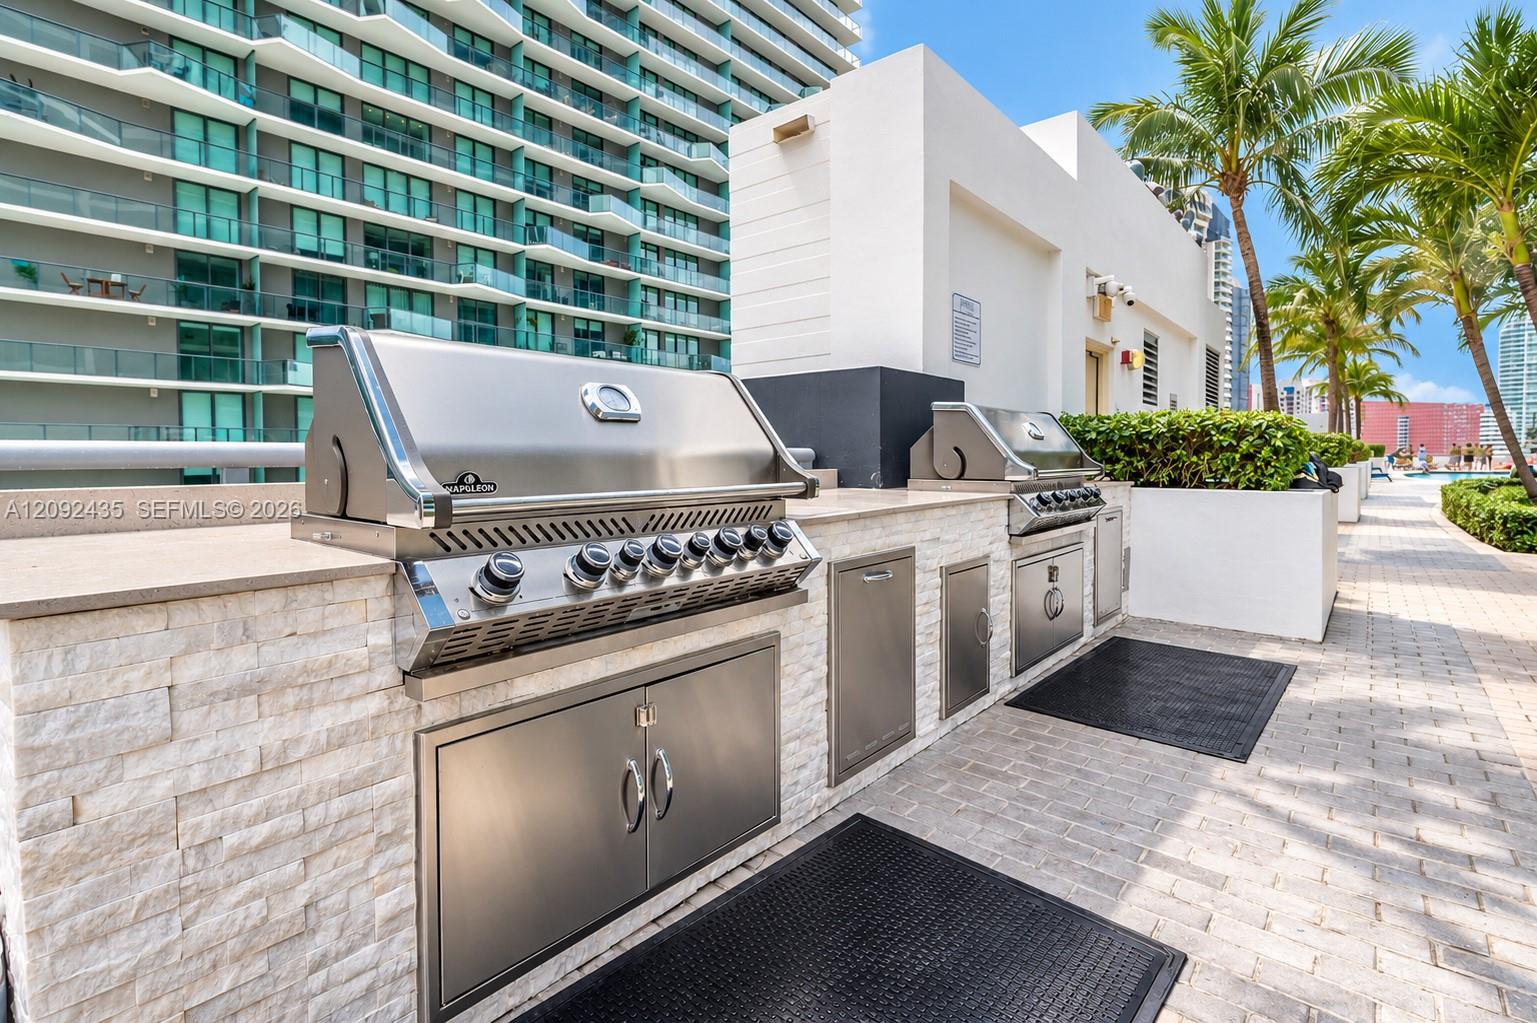
Outdoor grilling area with stainless-steel built-in grills beside a modern condo tower.
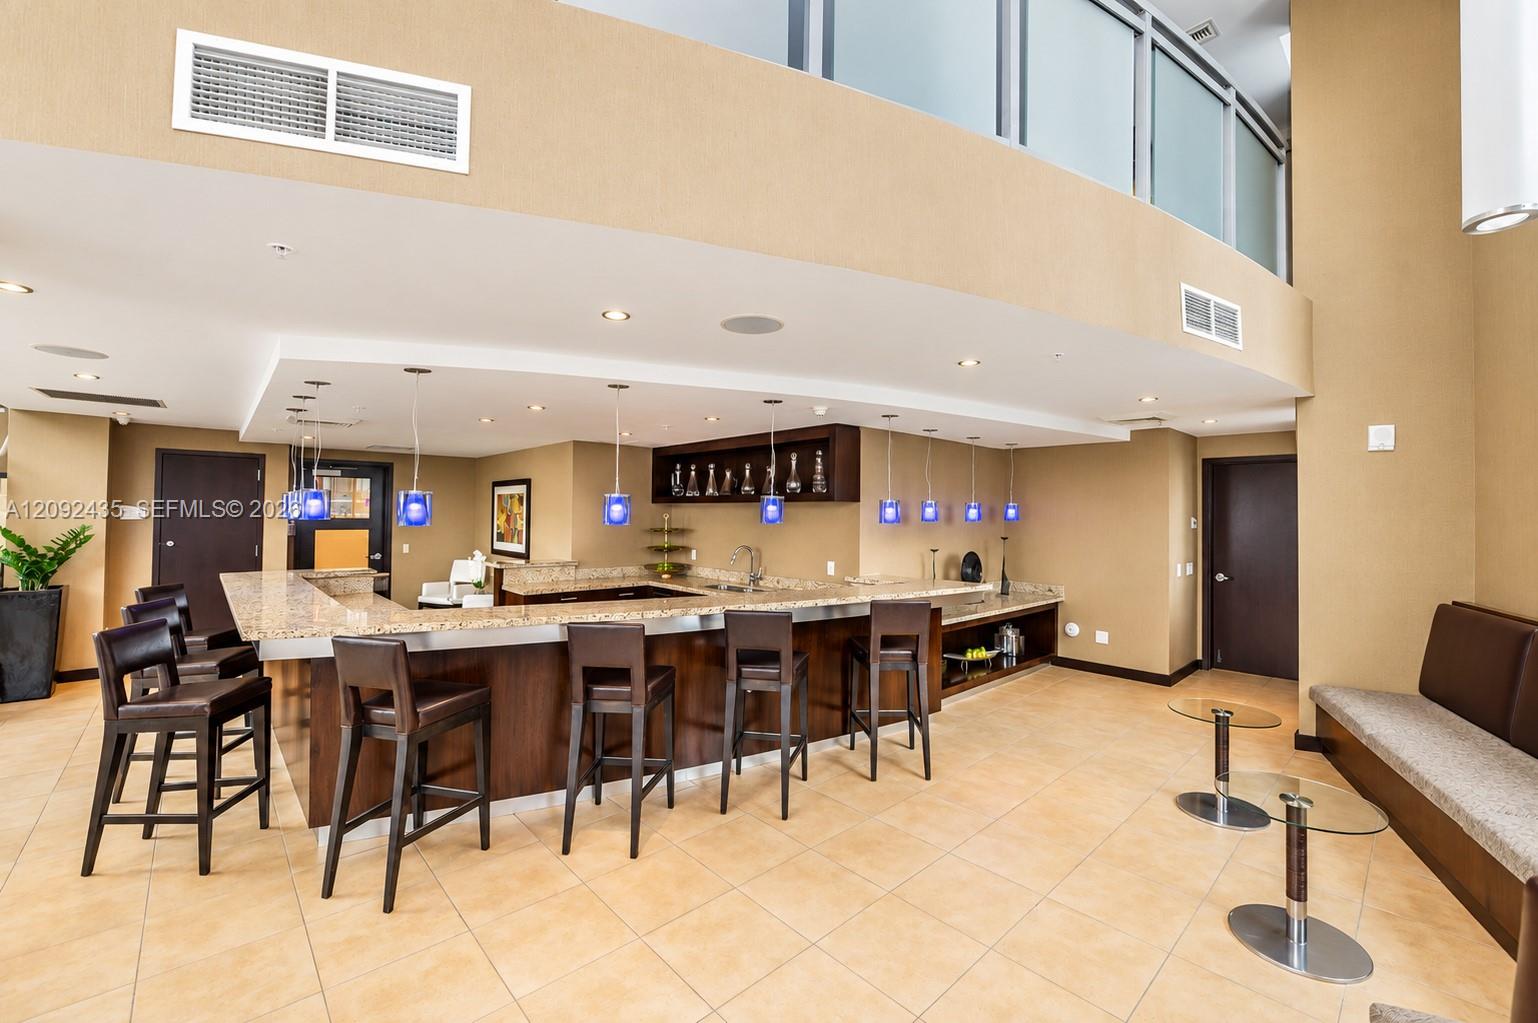
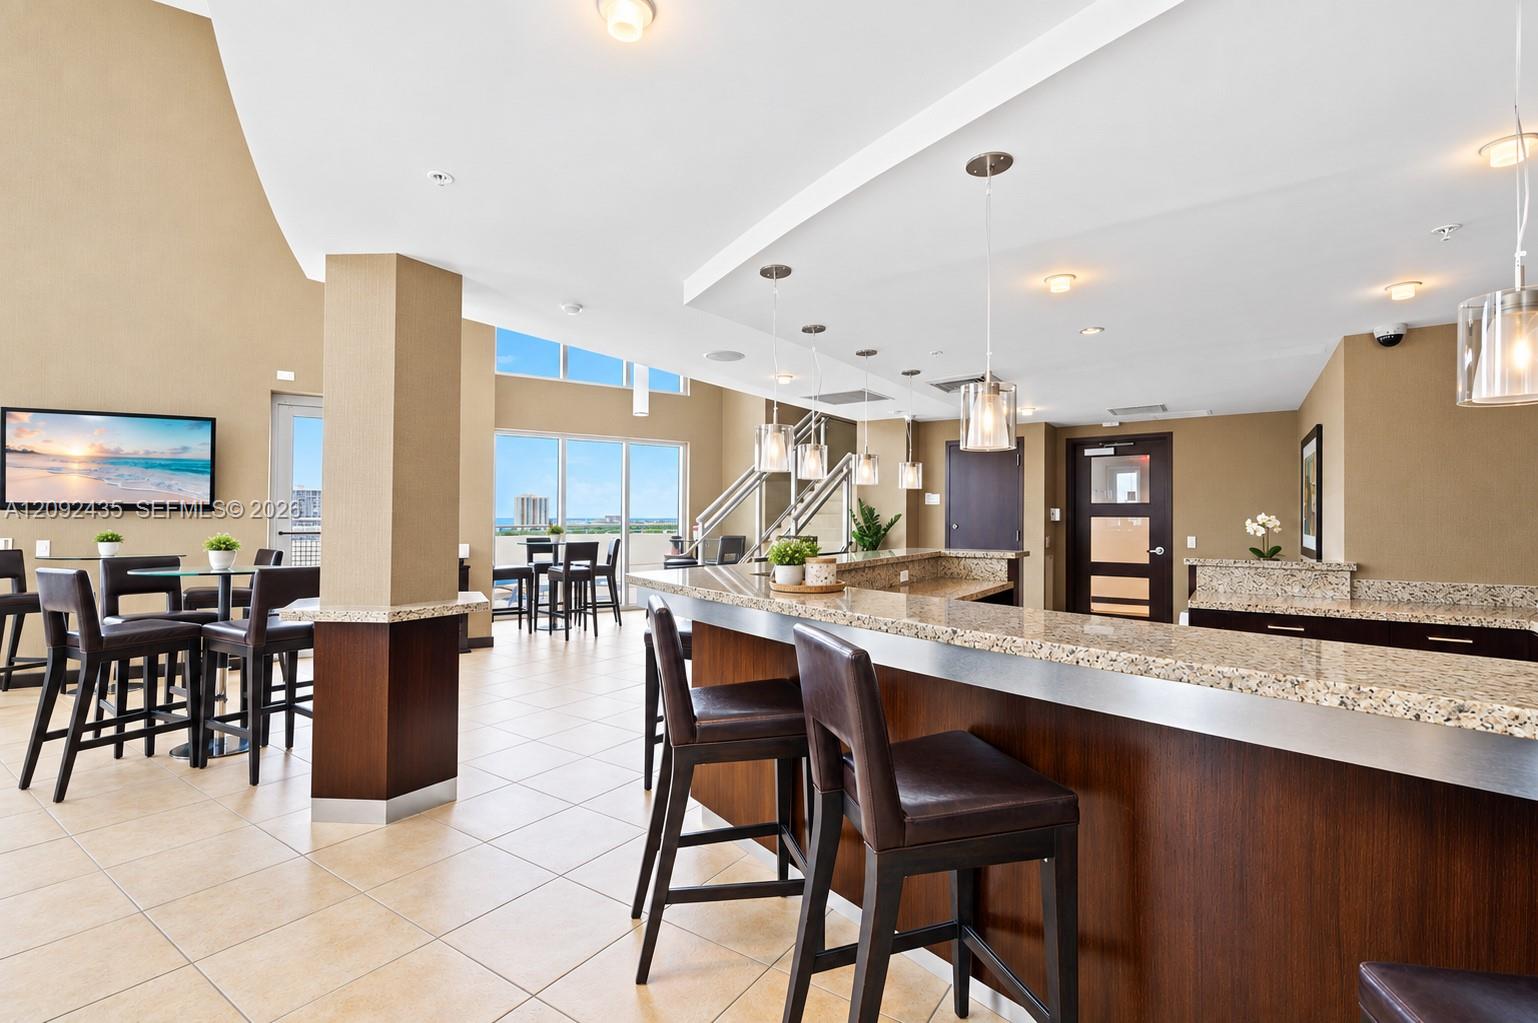
Condo lounge with a granite bar, blue pendant lights, and leather stools beneath a curved mezzanine.
Resident lounge with a long bar counter, dining tables, and large windows overlooking the water.
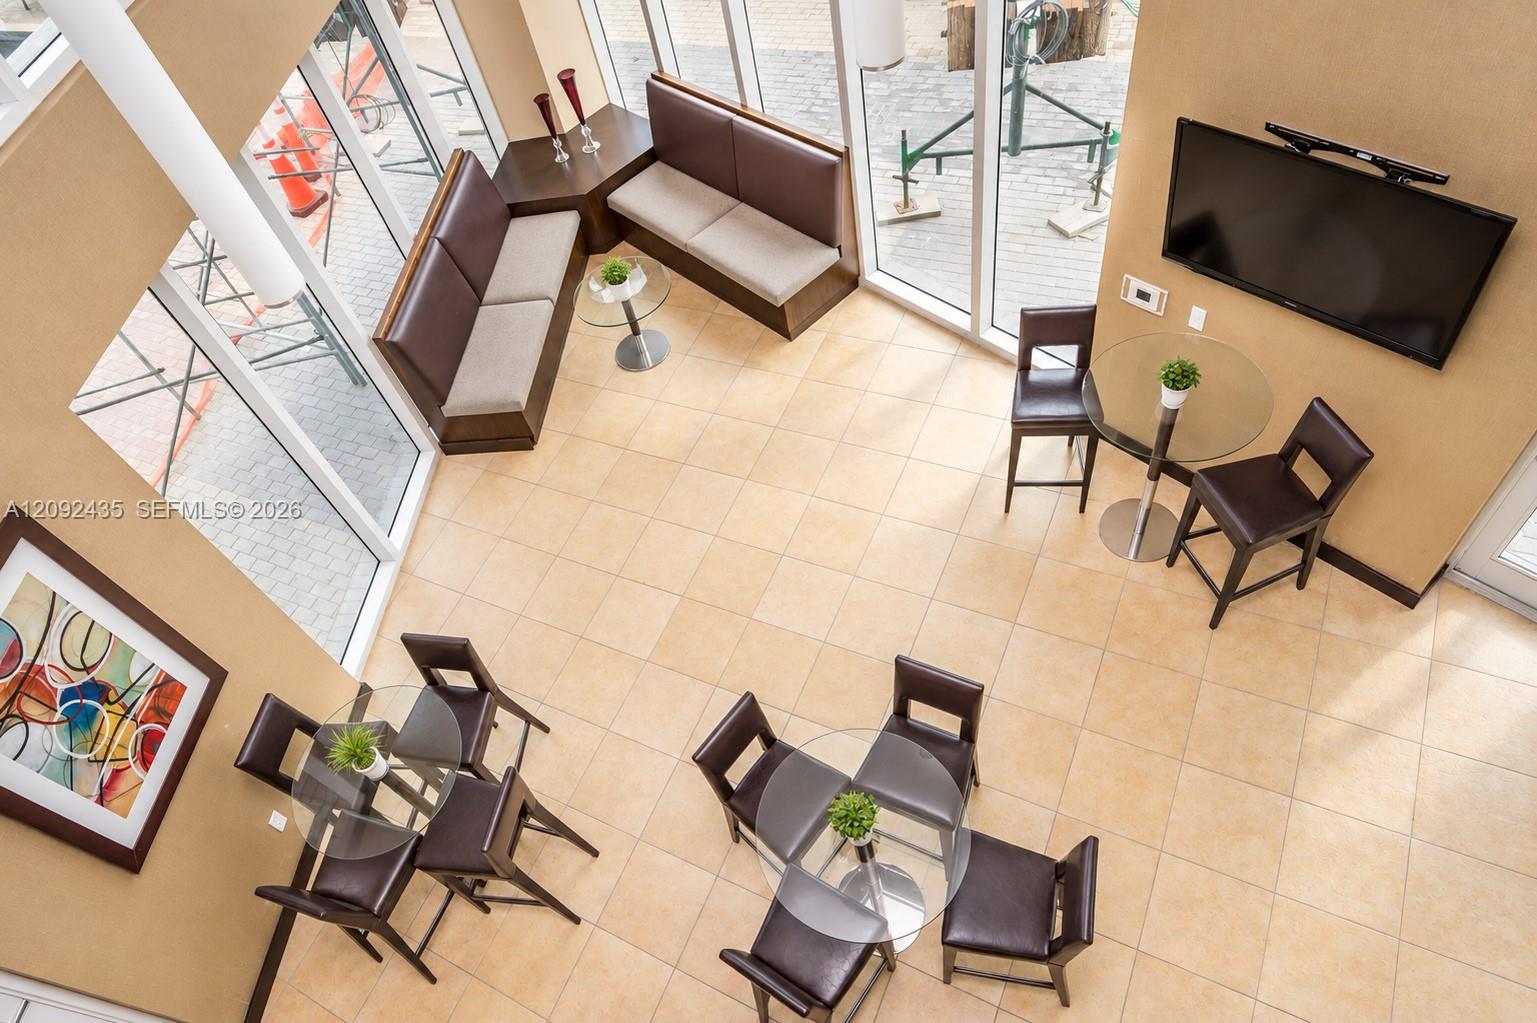
Bright tiled lounge with floor-to-ceiling windows, leather seating, glass tables, and a wall-mounted television.
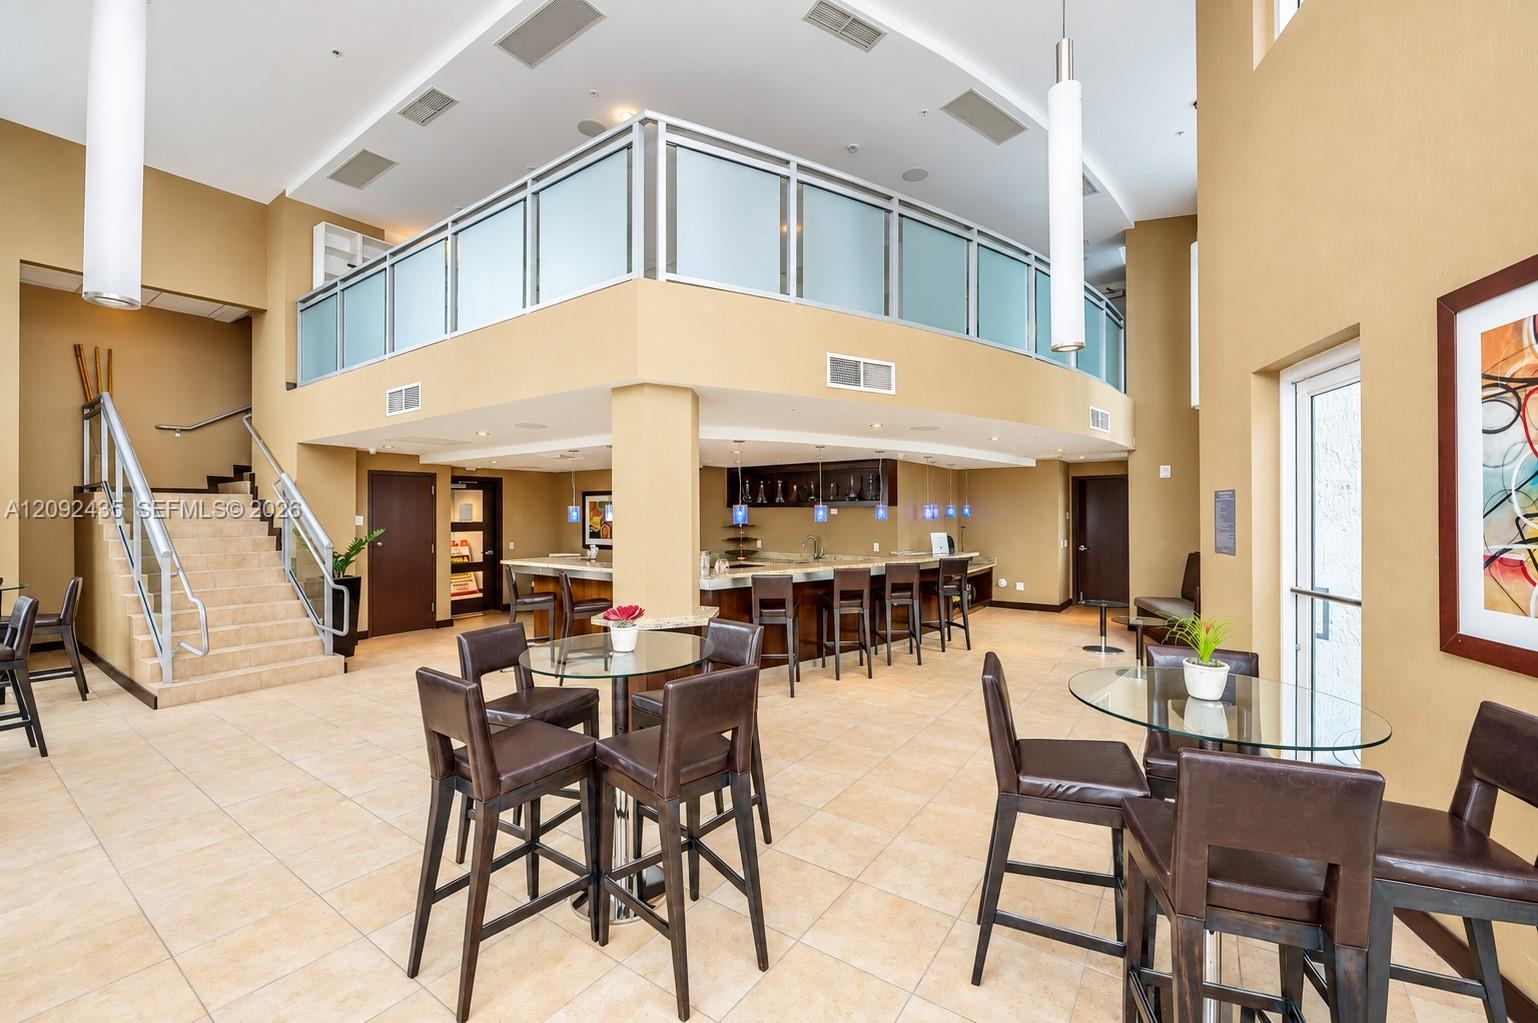
Furnished communal dining area with a kitchen bar and glass-railed mezzanine.
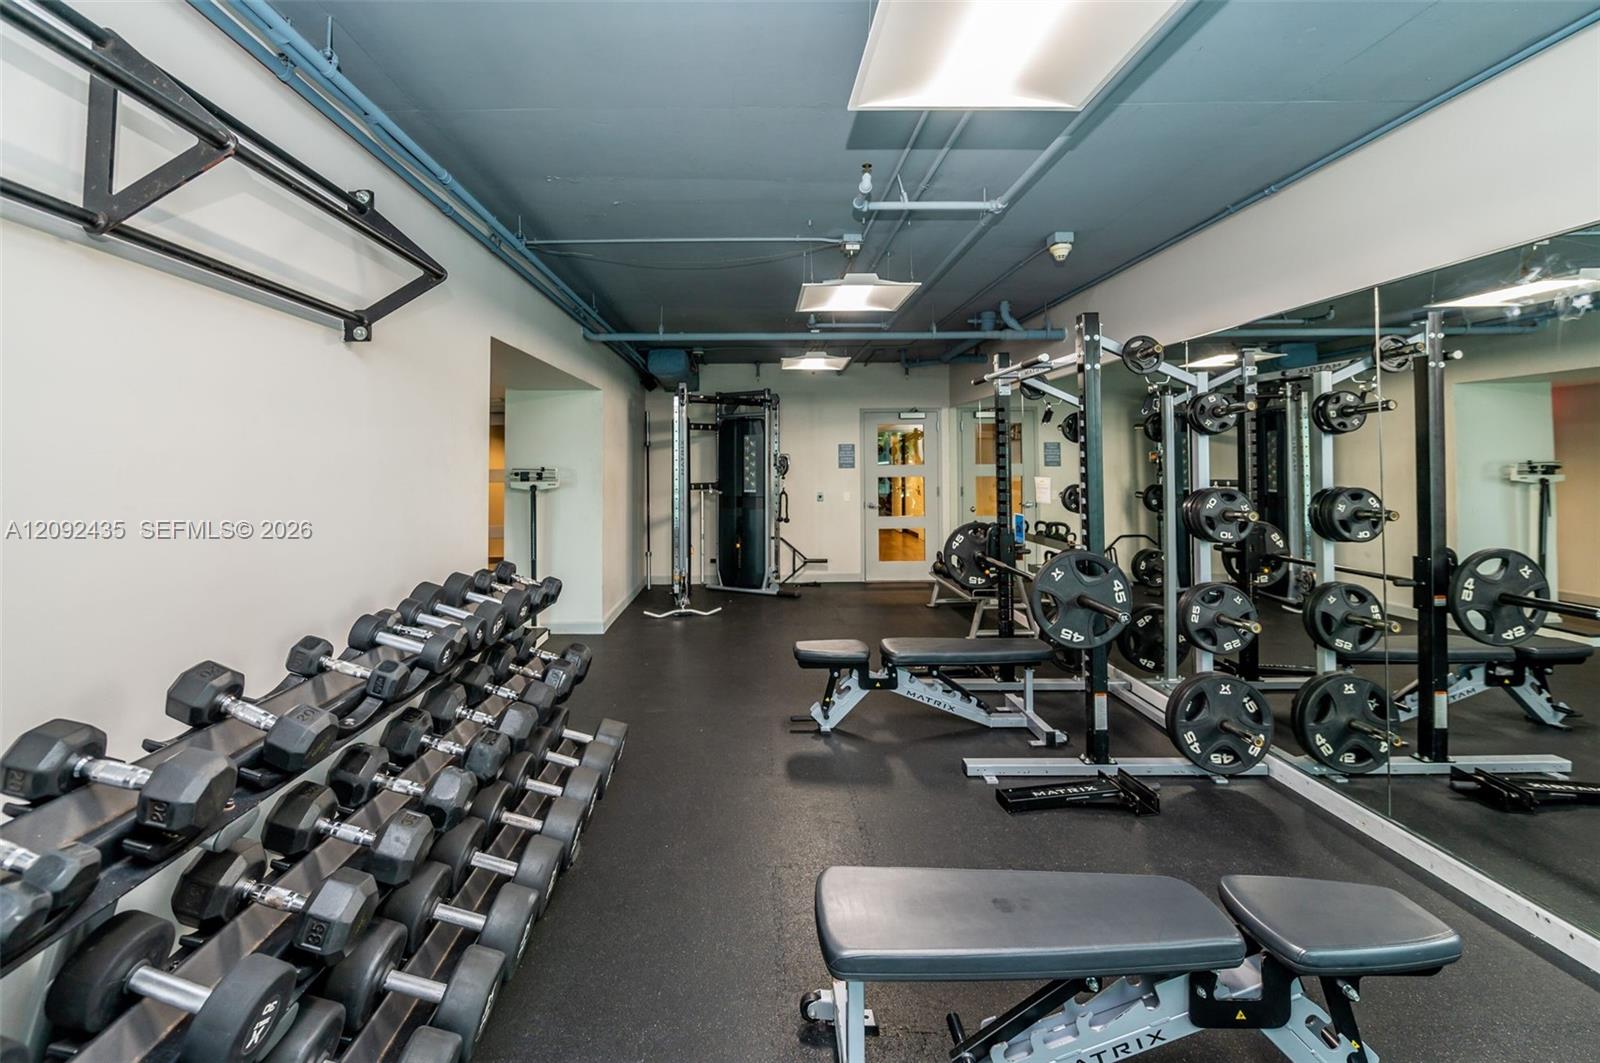
Rows of dumbbells on a rack in a fitness room.
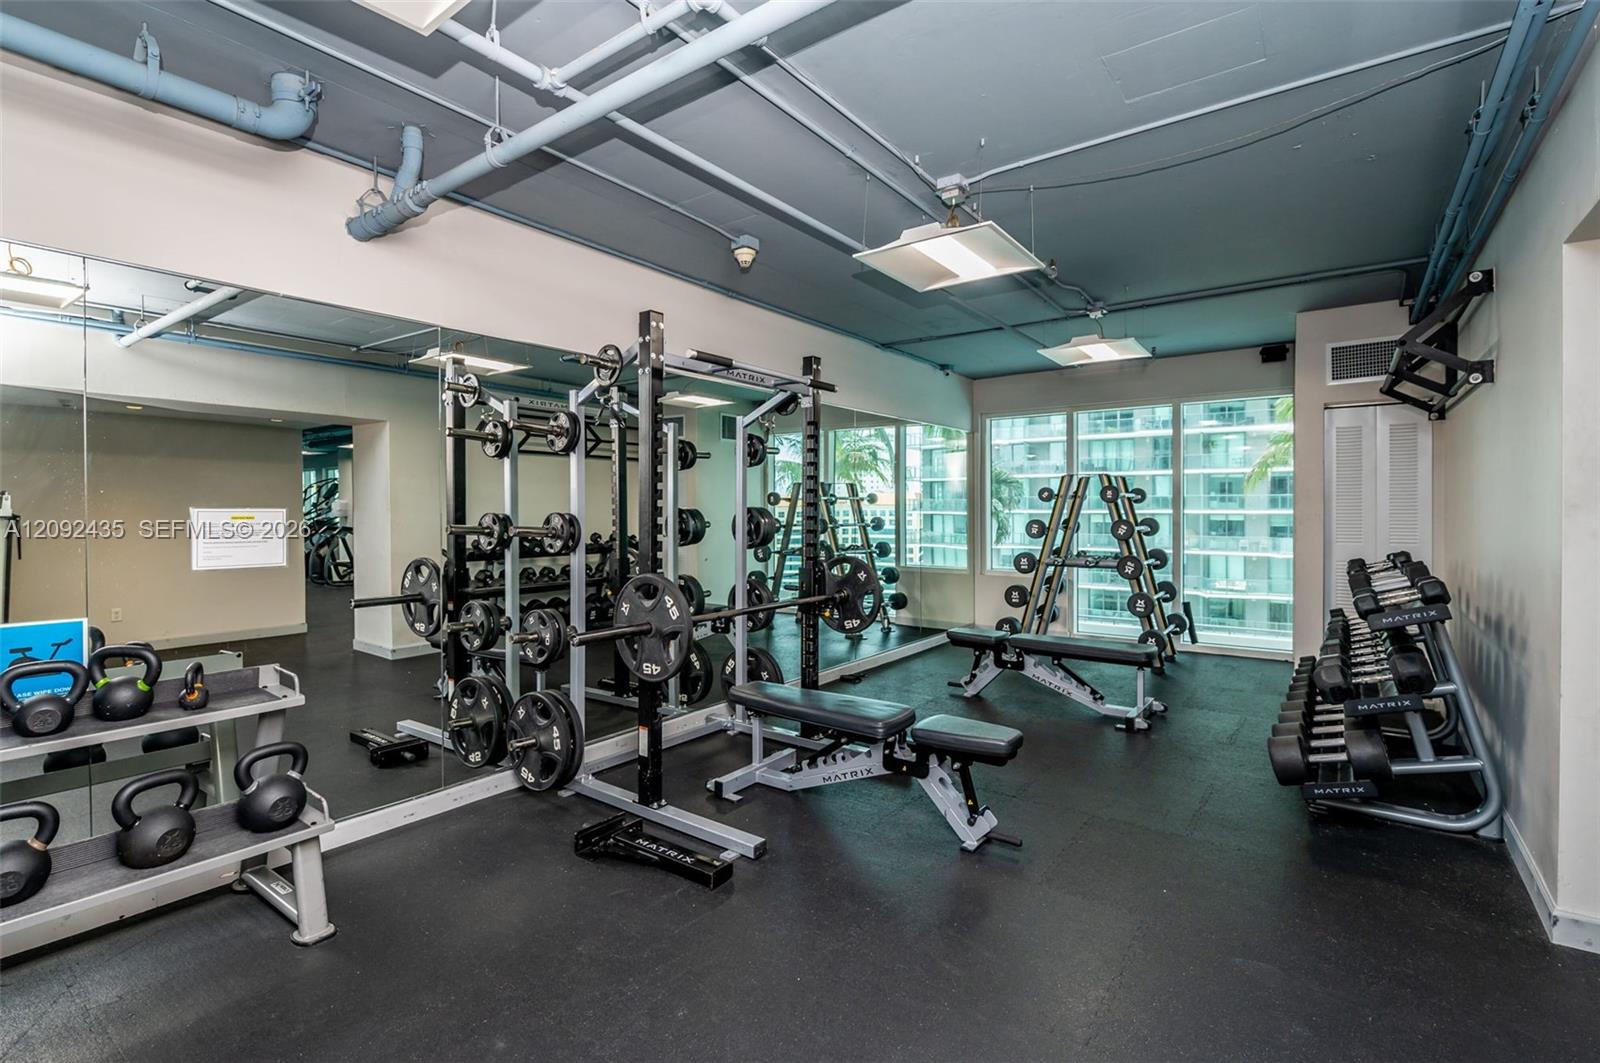
Condo fitness center with weight machines, dumbbells, mirrored walls, and large windows.
Fitness center with dumbbell racks, weight machines, and mirrored walls.
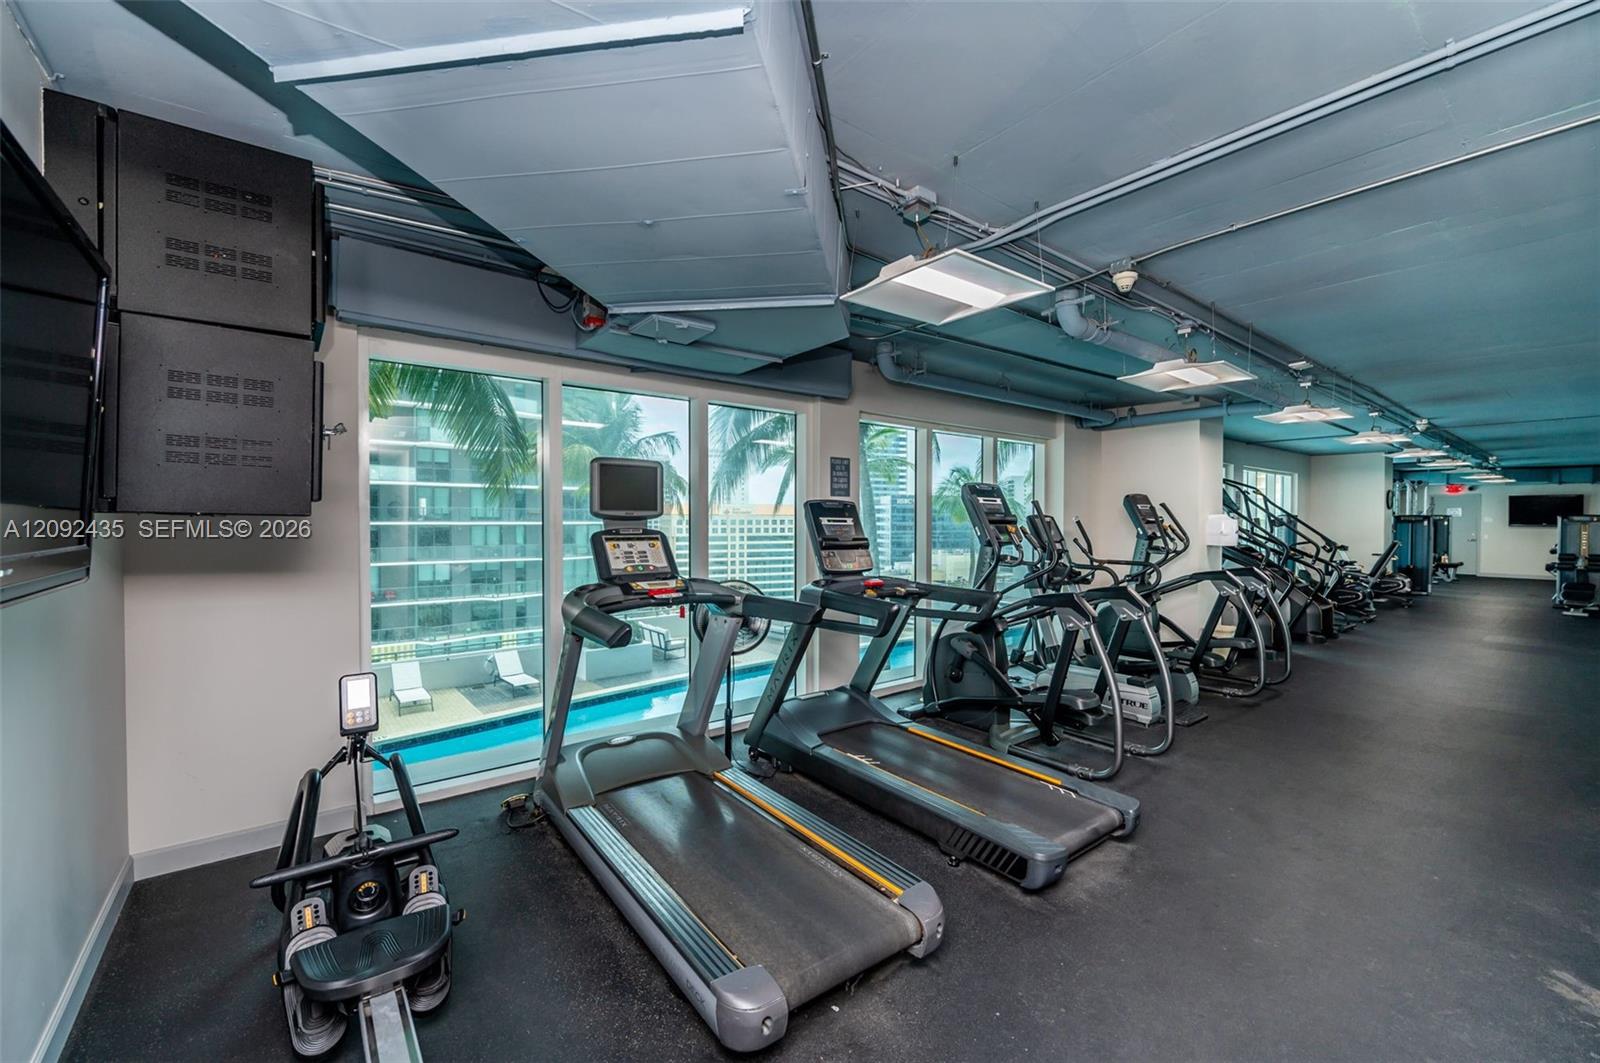
Condo fitness room with rows of treadmills and cardio machines beside floor-to-ceiling windows.
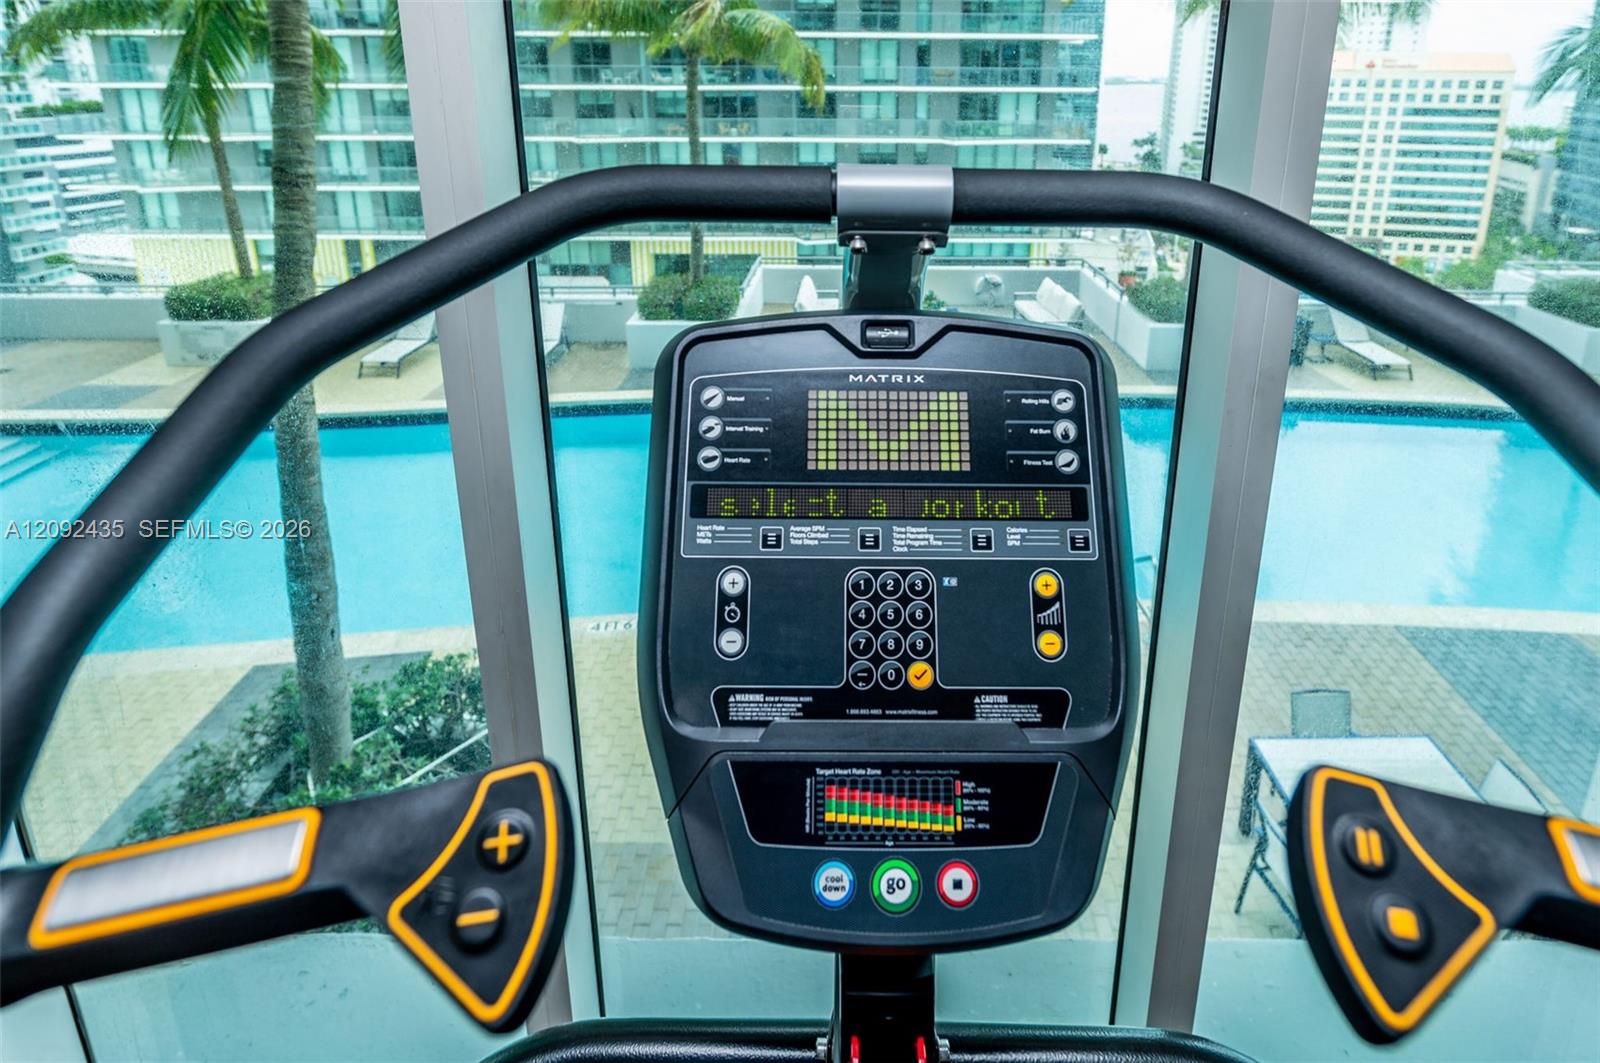
Fitness center treadmill overlooking an outdoor pool and surrounding high-rise buildings.
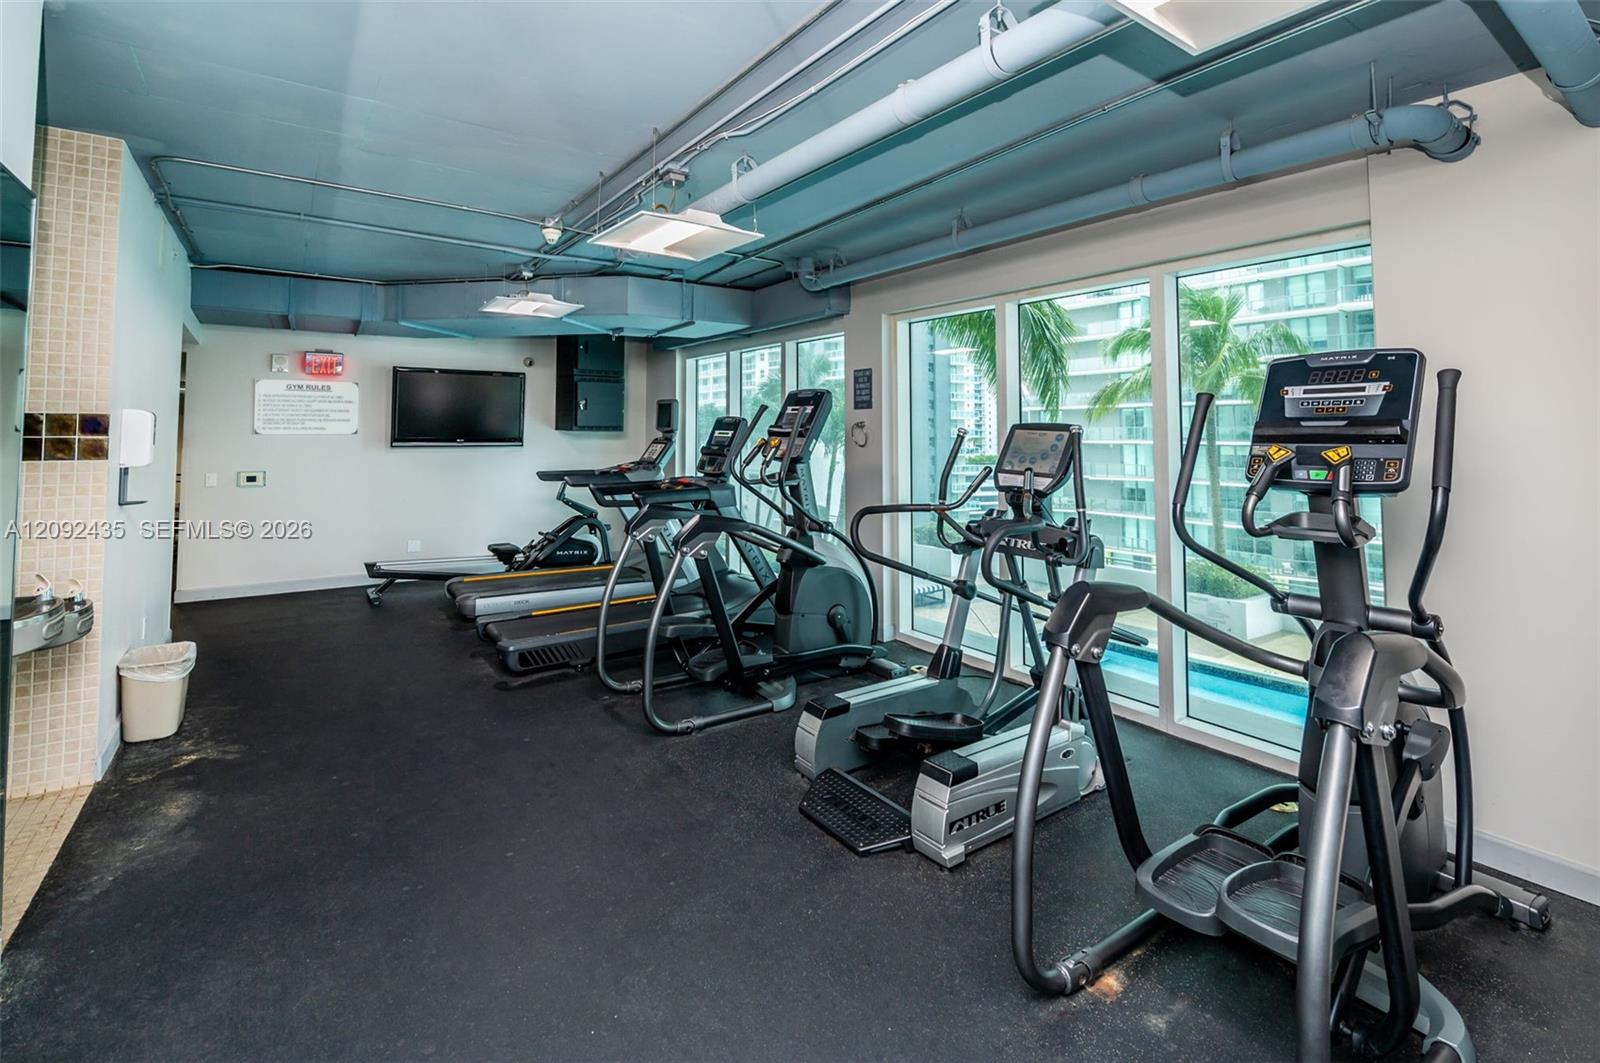
Condo gym with treadmills, elliptical machines, and large windows overlooking nearby buildings.
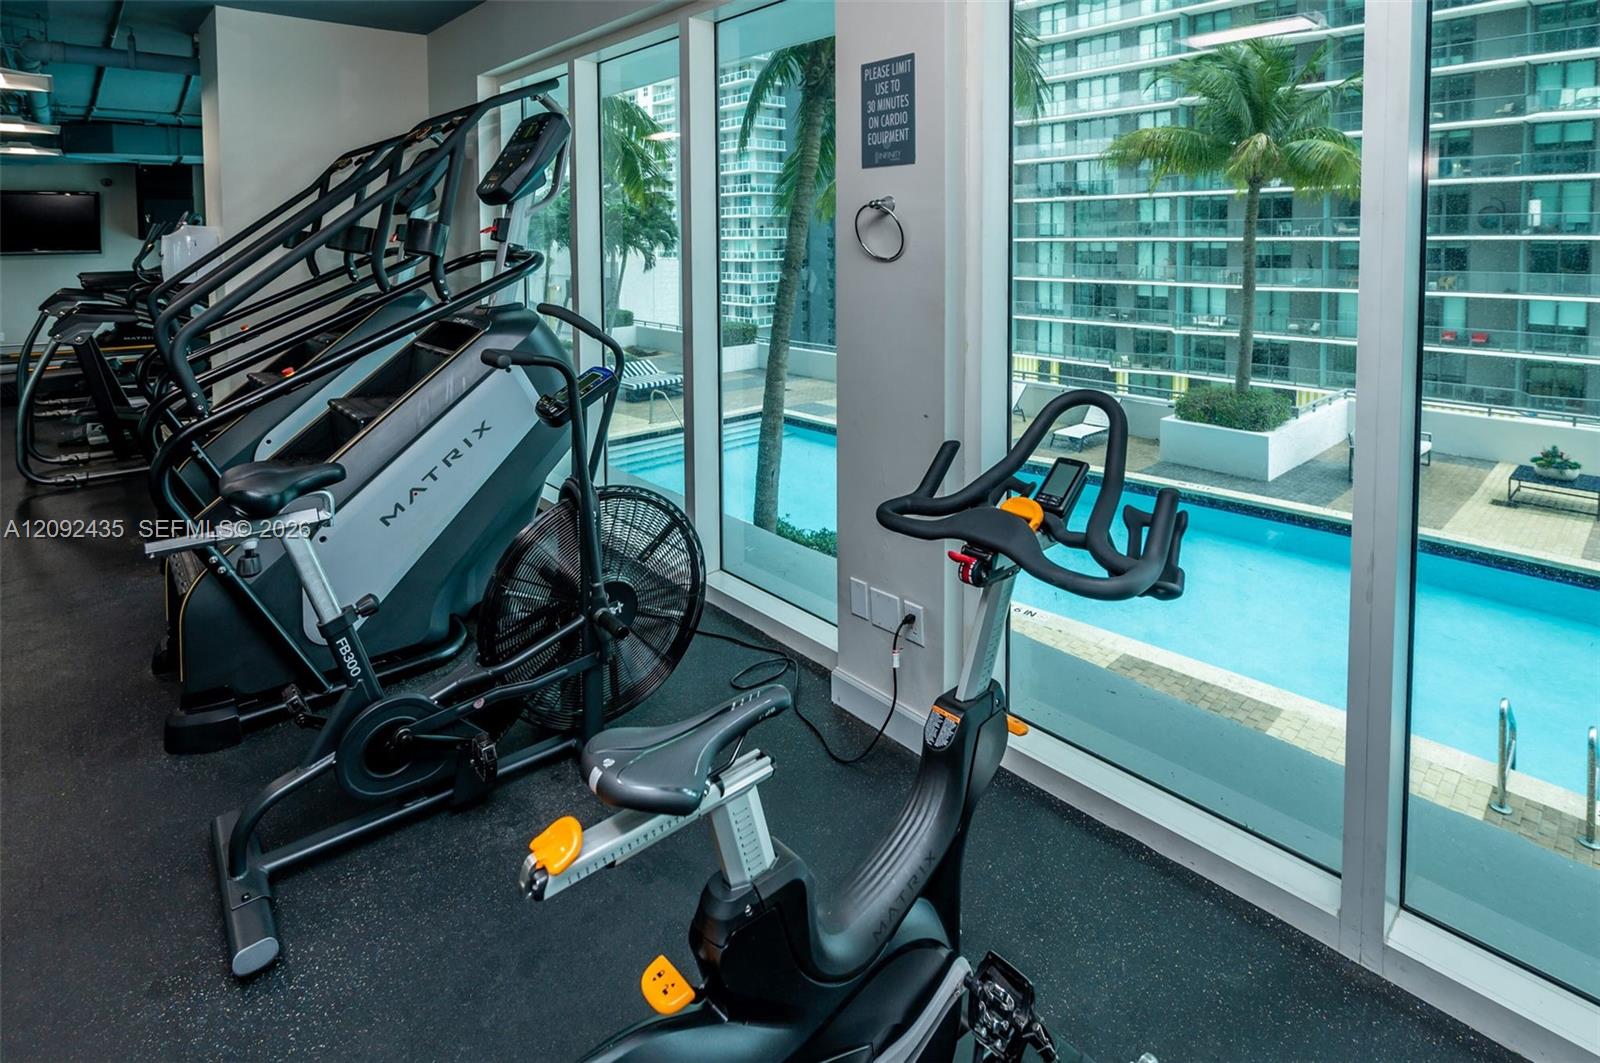
Condominium fitness center with cardio machines beside windows overlooking a pool.
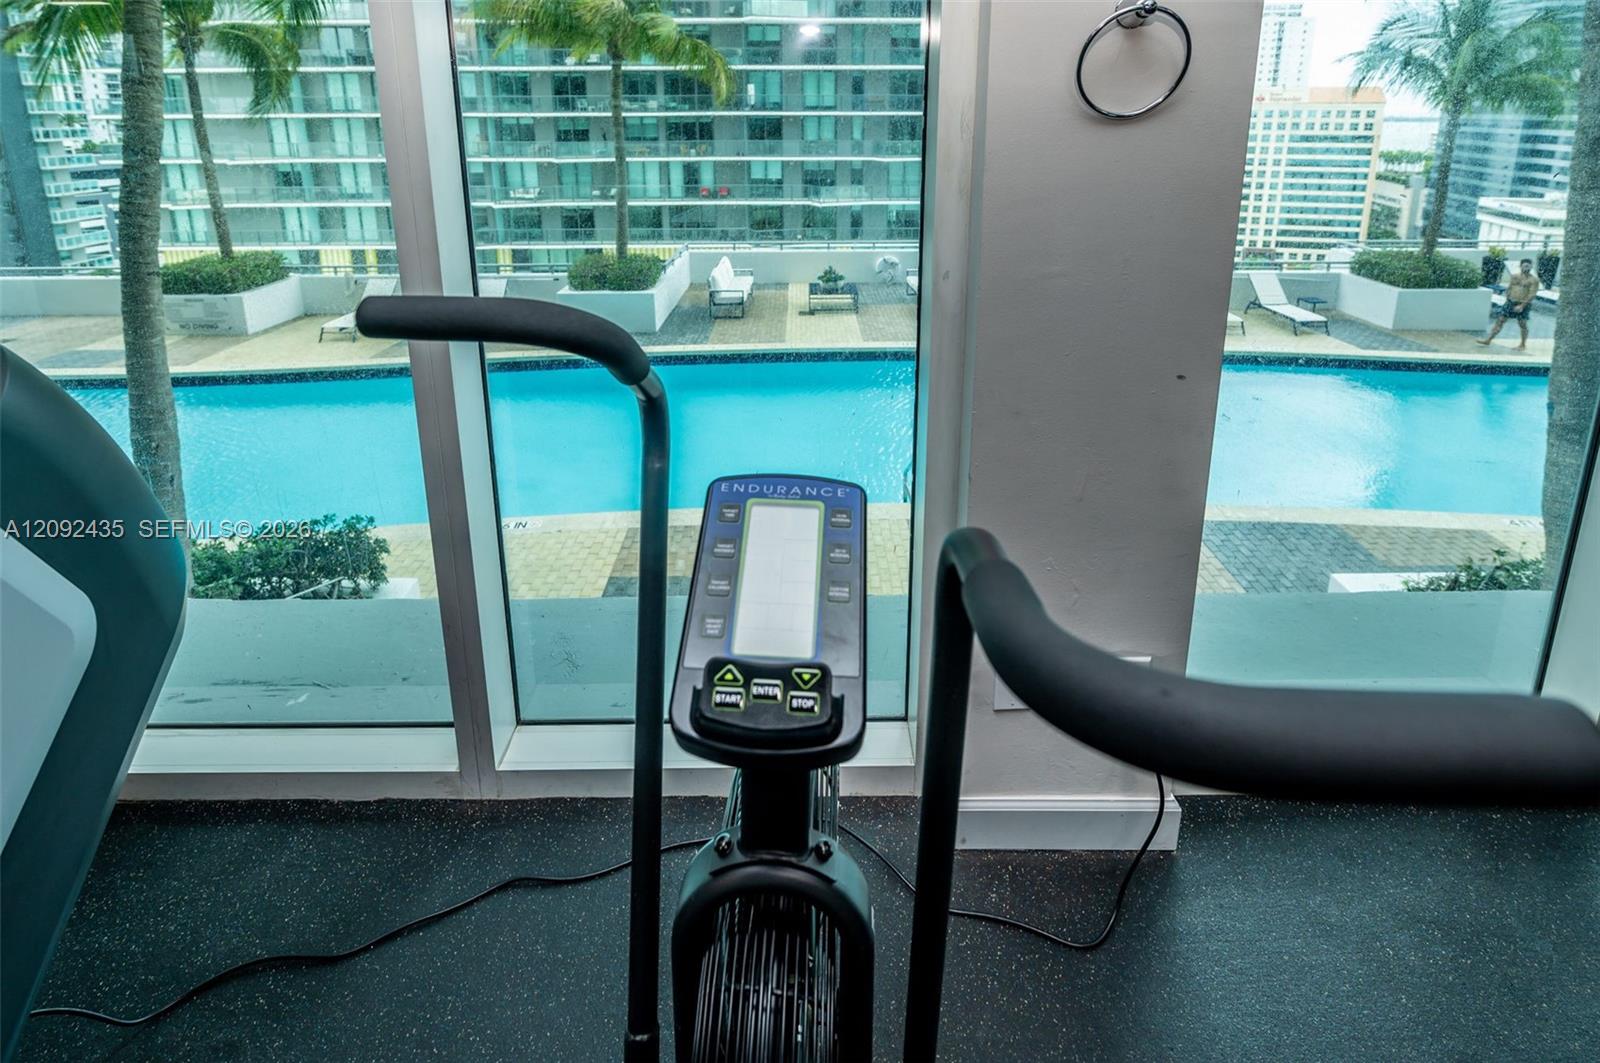
Gym exercise bike facing large windows overlooking an outdoor pool and city buildings.
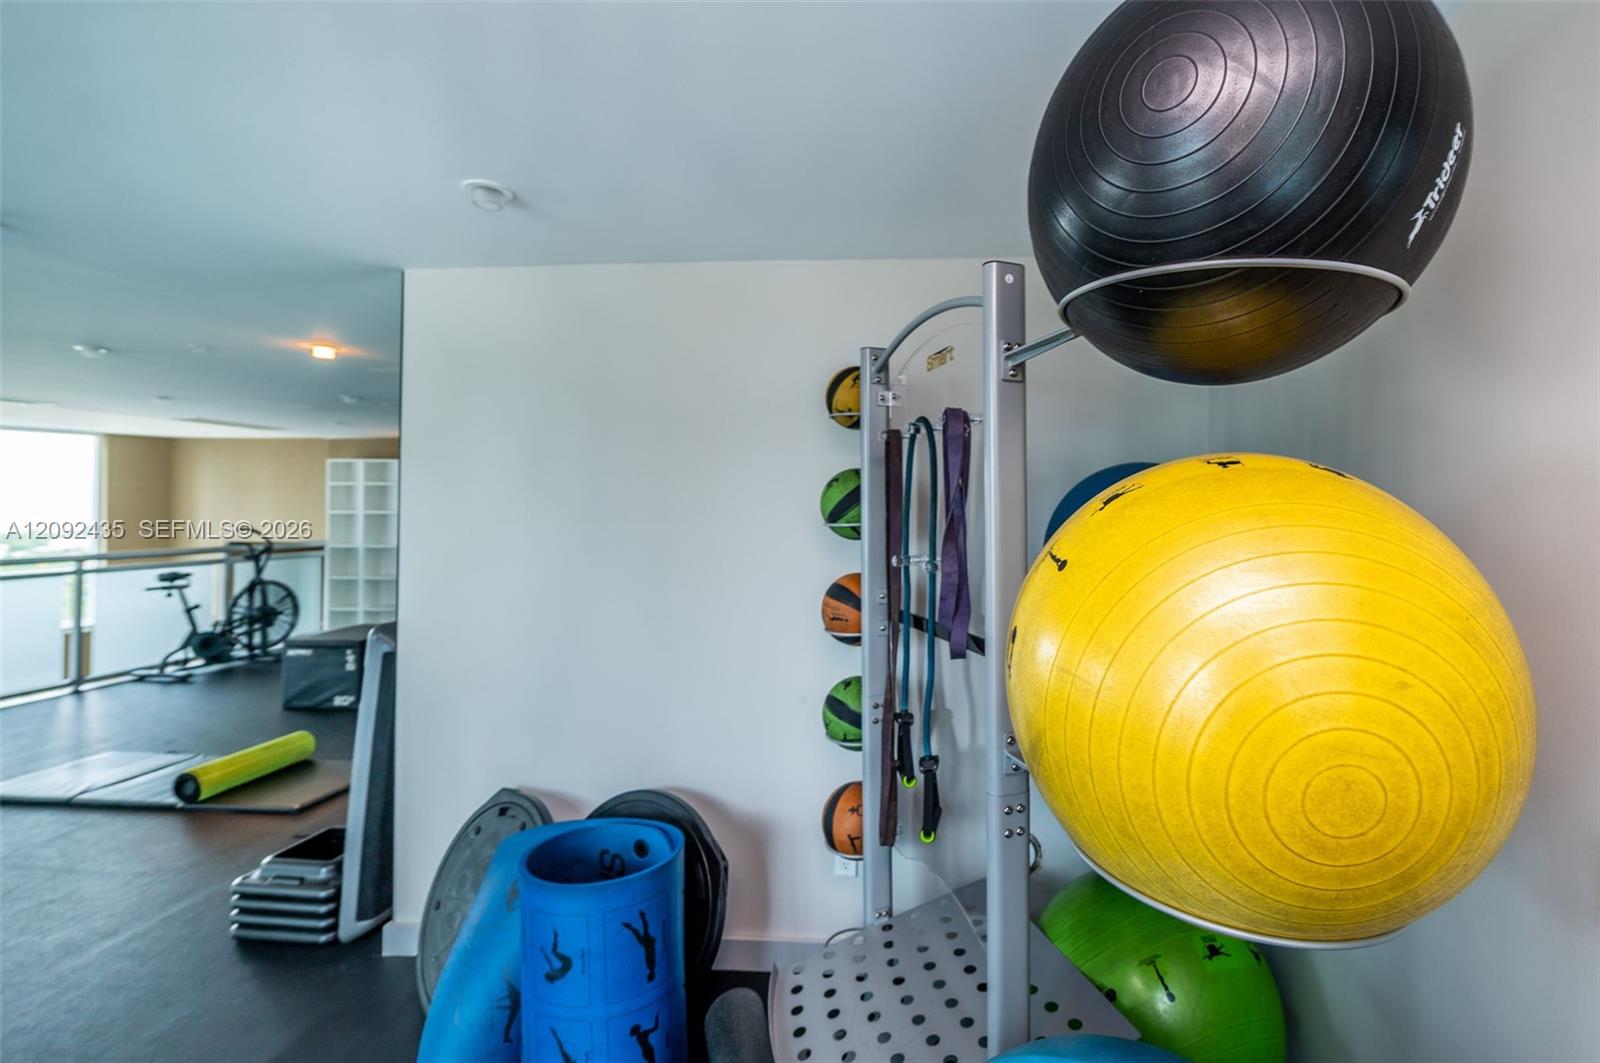
Condominium fitness room with exercise equipment and colorful stability balls.
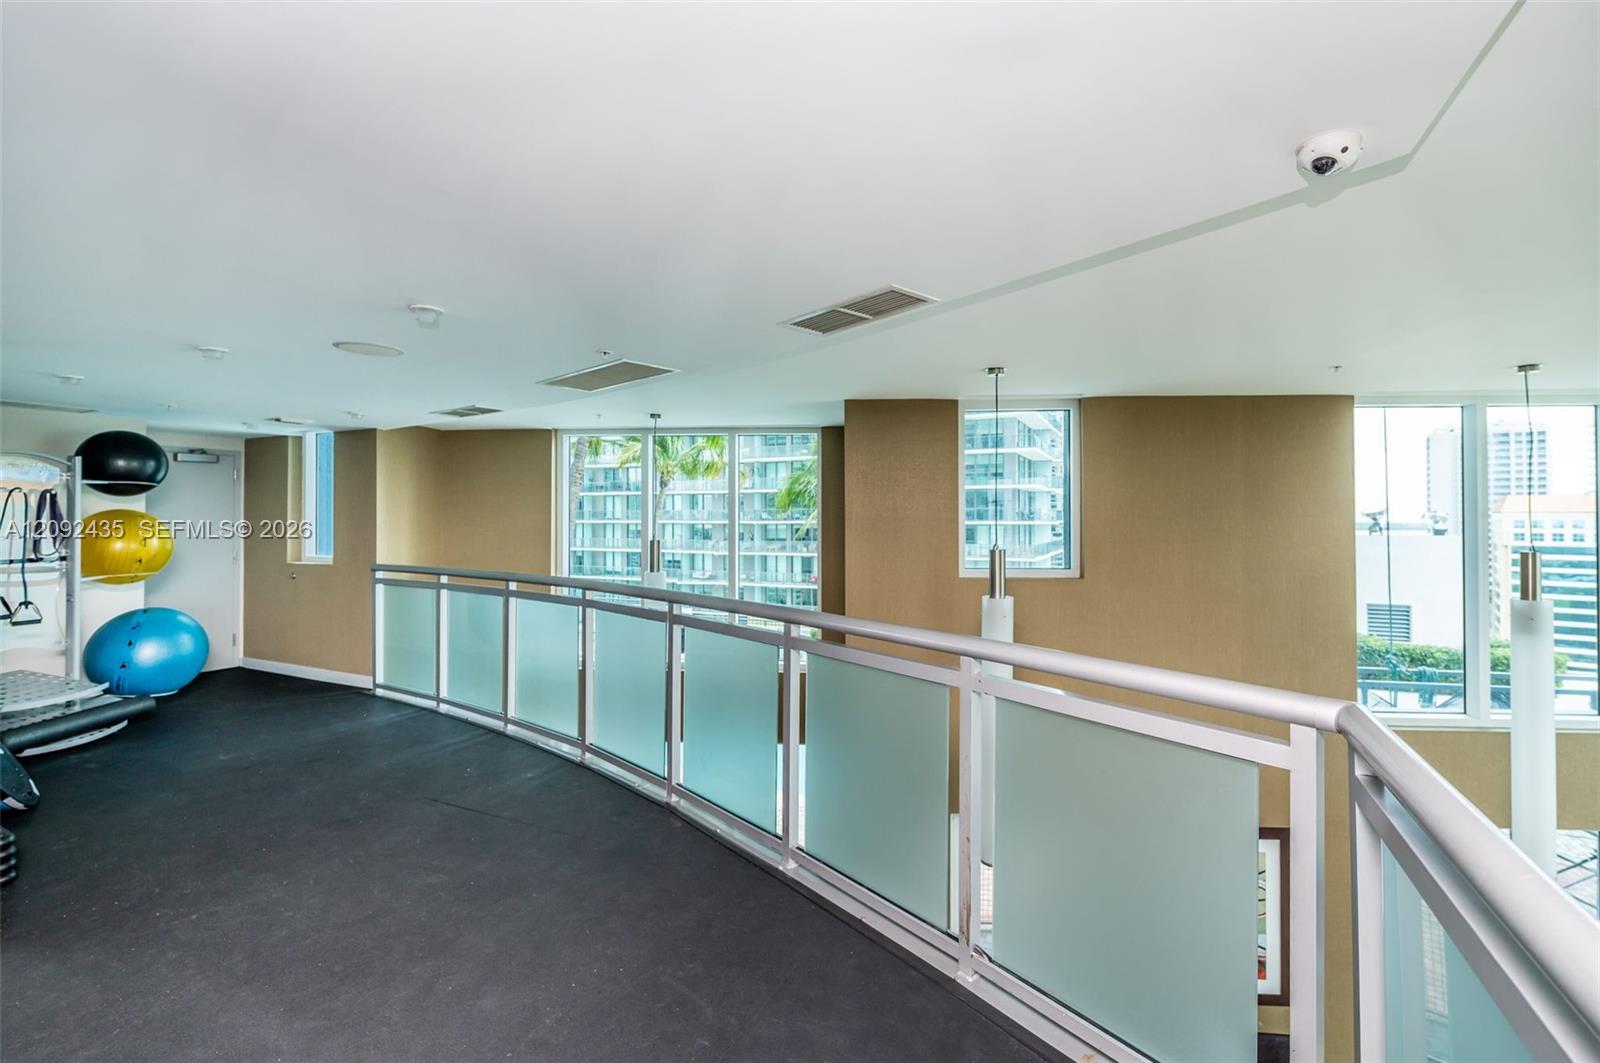
Condo fitness center with exercise balls, a curved glass railing, and city views through large windows.
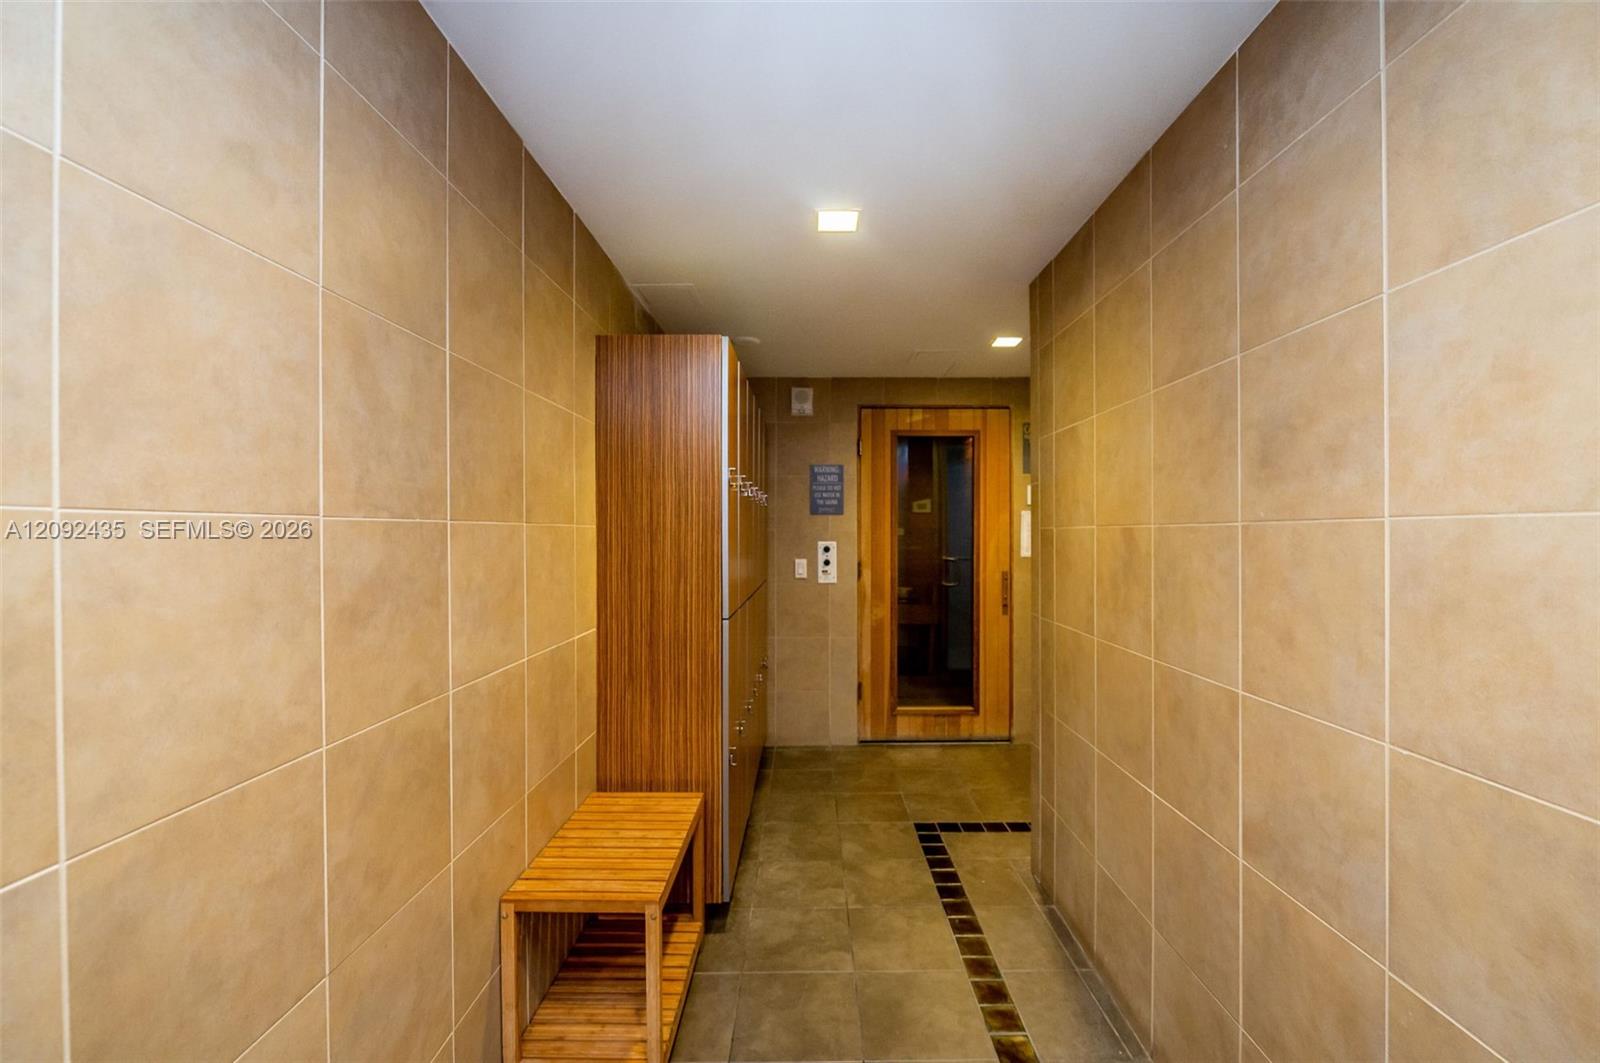
Tiled building hallway with wooden bench and lockers beside a glass-paneled door.
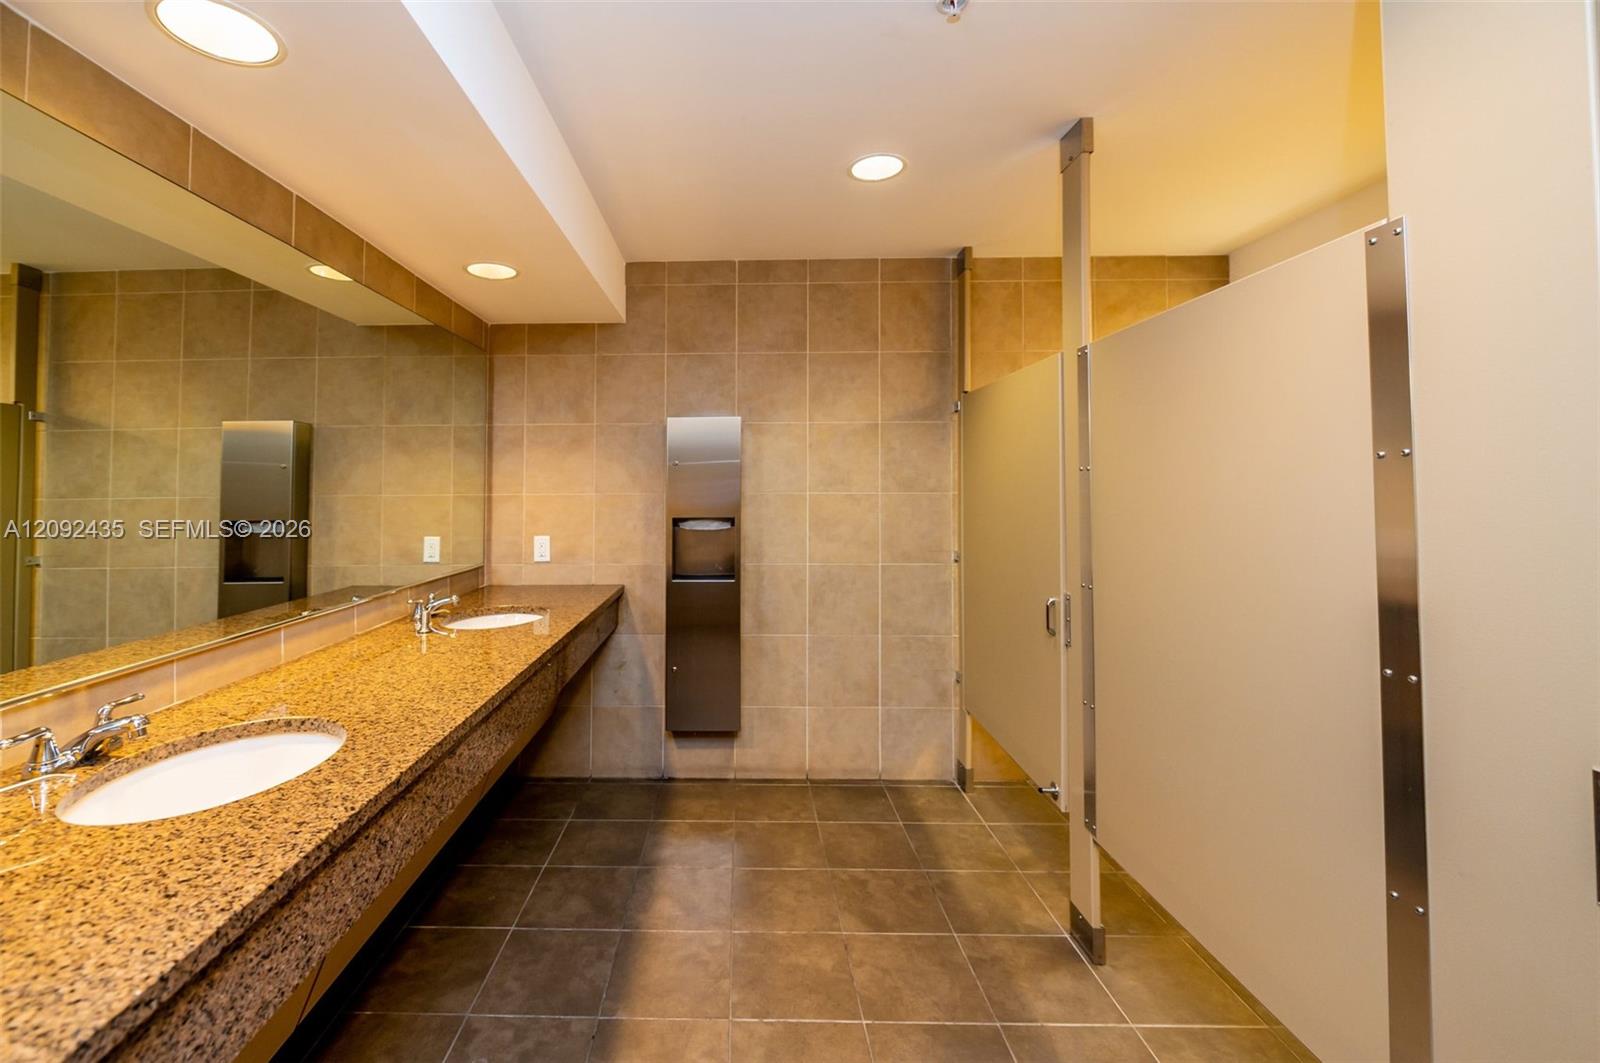
Tiled bathroom with a granite double vanity, wall mirror, and privacy-stall partitions.
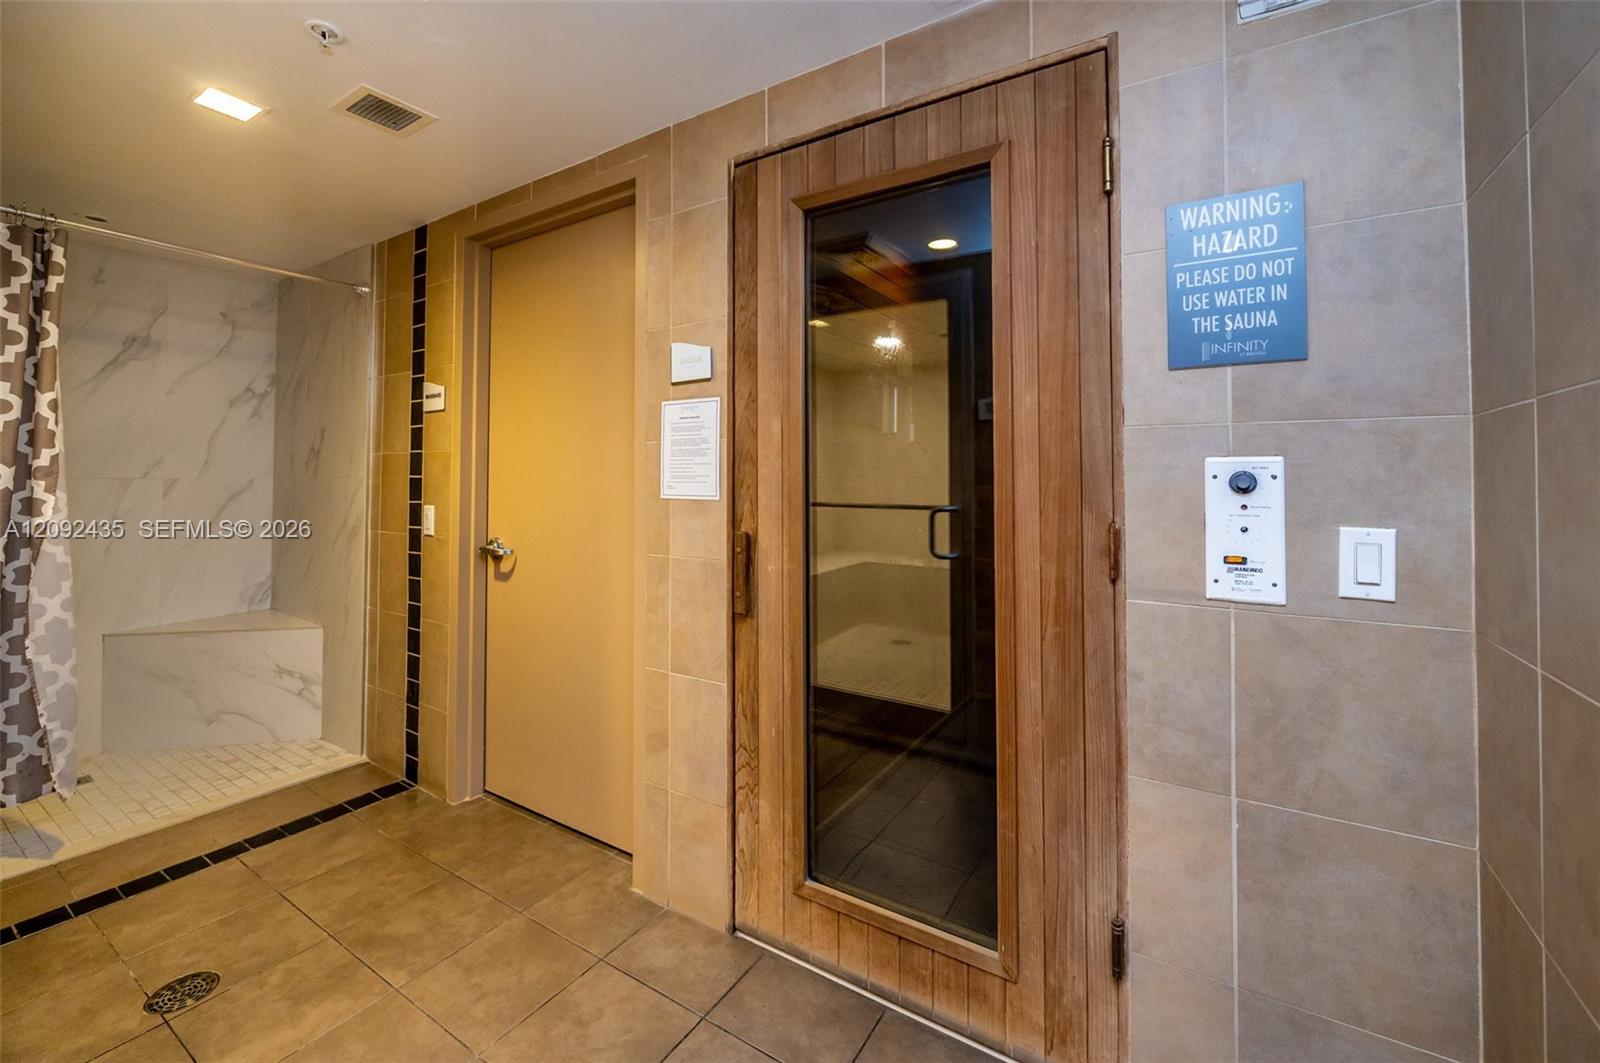
Tiled sauna and shower area with a glass-fronted wooden sauna door.
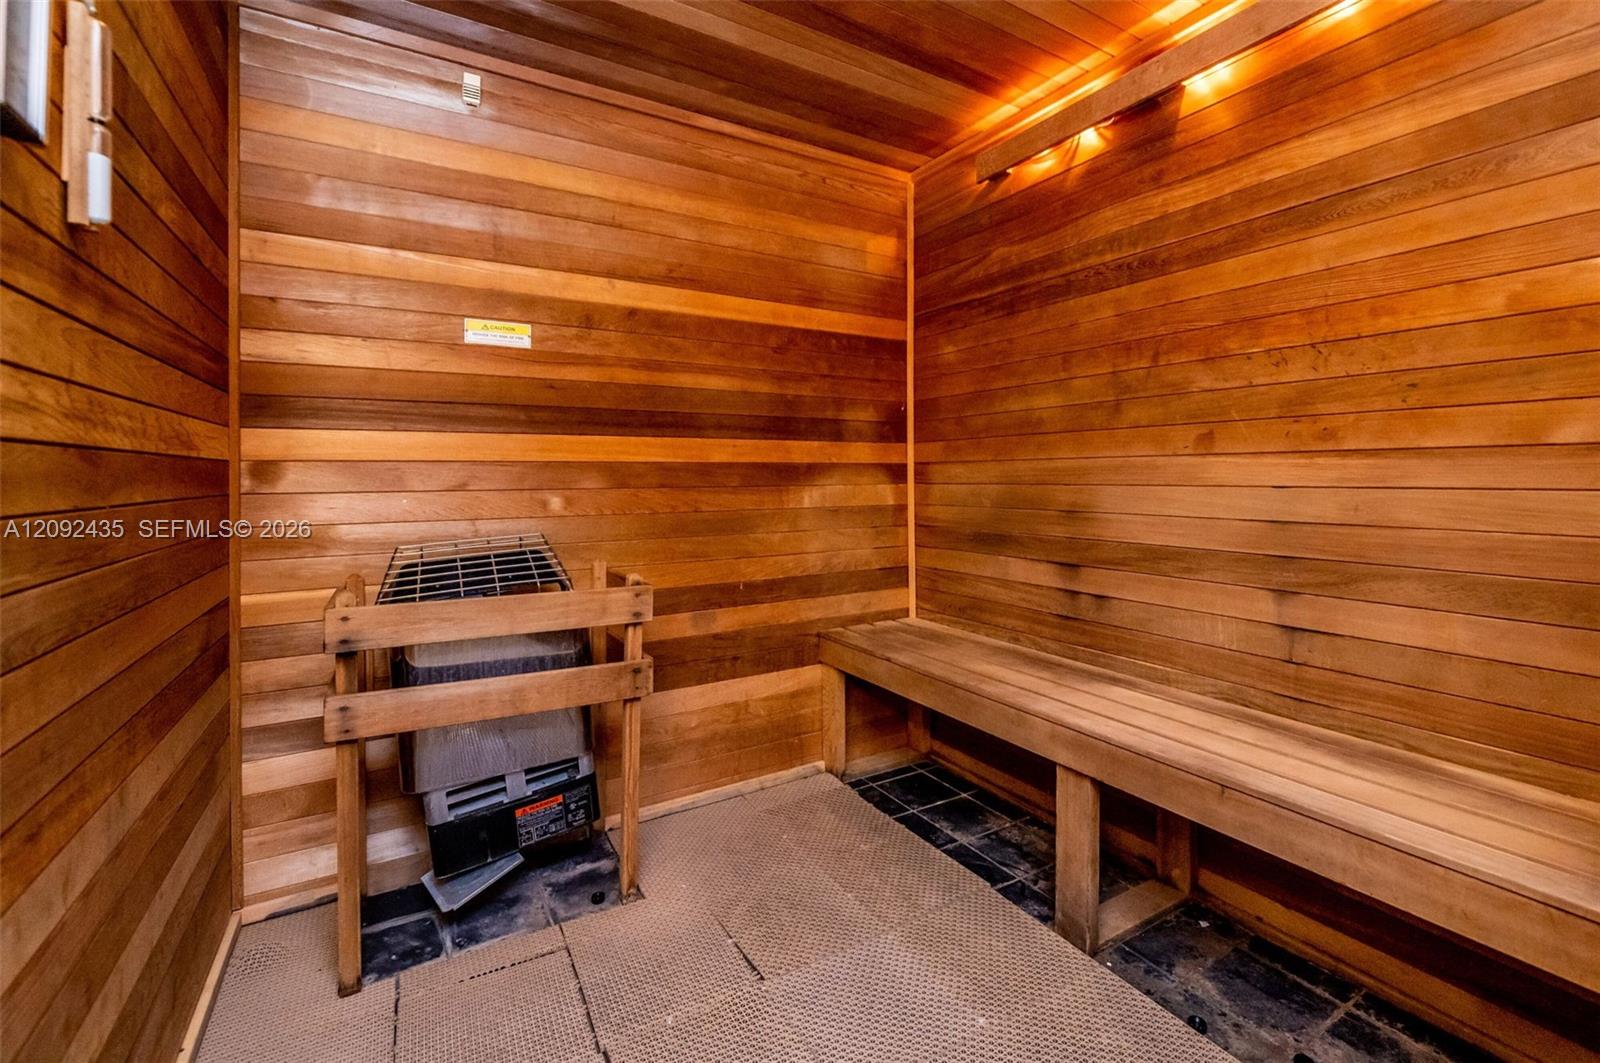
Wood-paneled sauna with tiered bench seating and a heater.
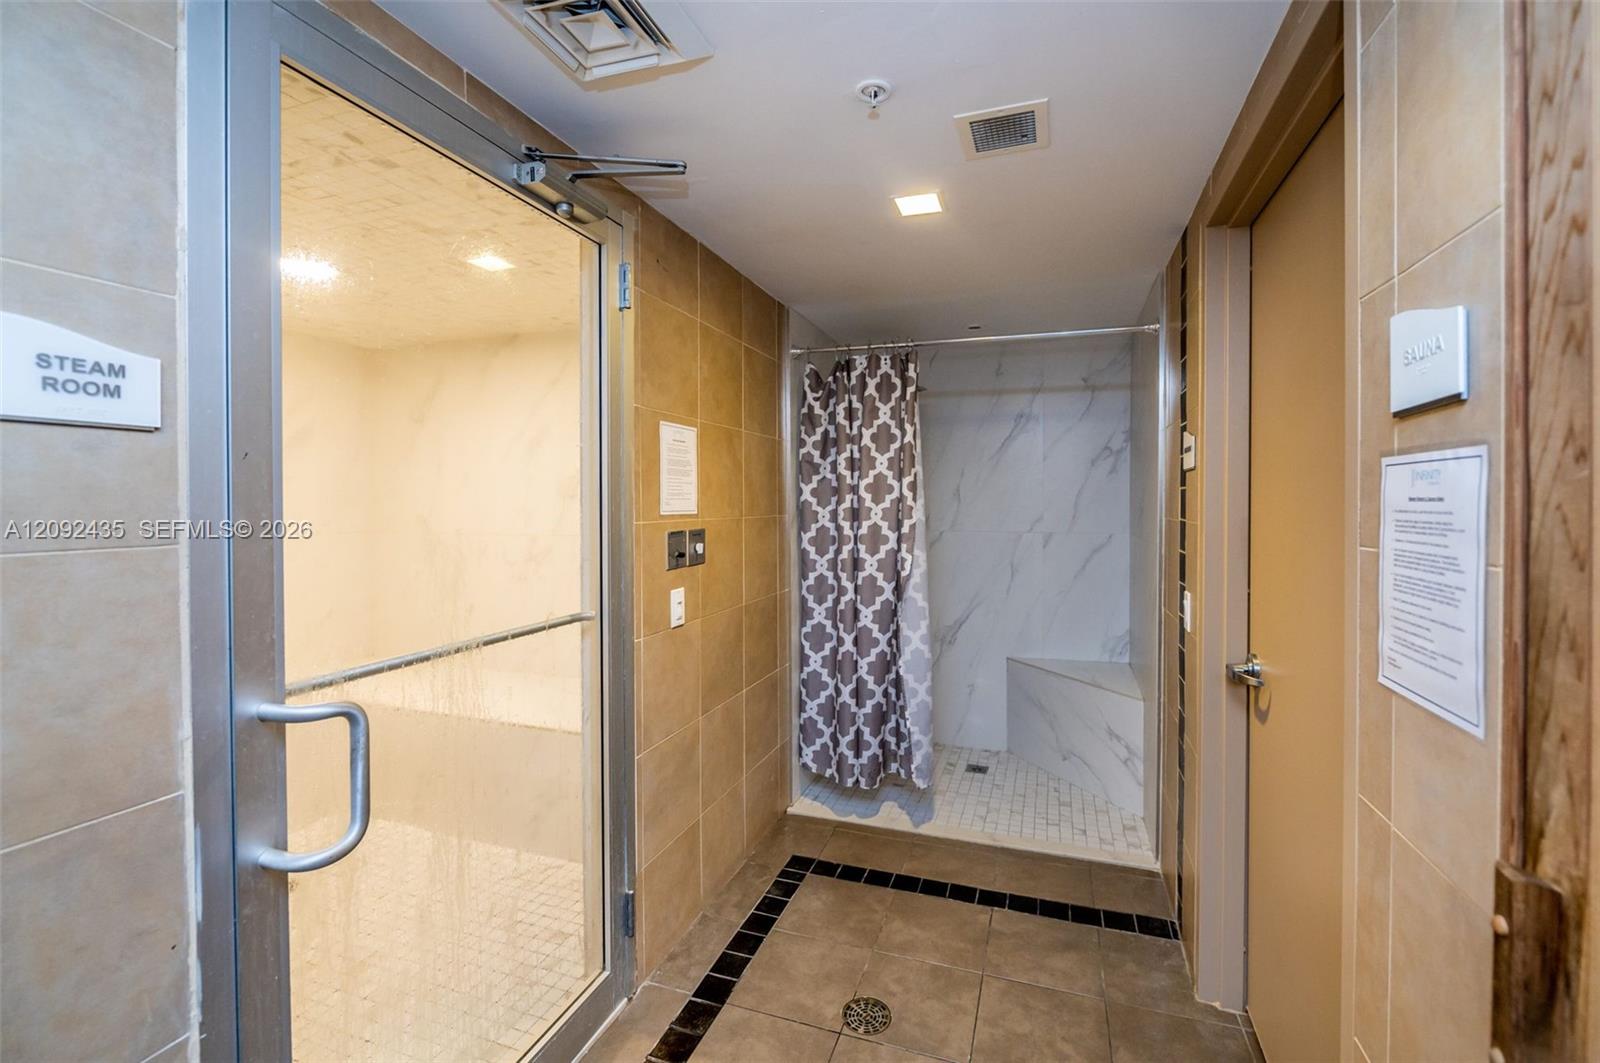
Spa shower area with a glass steam room, tiled shower, and signs for the steam room and sauna.
SEE ALL PHOTOS
Bright high-rise living room with floor-to-ceiling windows, a furnished balcony, and bay views.
High-rise apartment balcony with lounge chairs overlooking Biscayne Bay and downtown Miami.
High-rise balcony with tiled terrace, glass railing, city buildings, and water views.
Condo entryway with a white front door, potted palm, and framed artwork.
Loft-style condo interior with a glass-railed staircase, modern kitchen, and dining area beside large windows.
Dining area with glass table beside a modern kitchen and glass-railed staircase.
Dining area with a glass dining table, sculptural staircase, and floor-to-ceiling windows overlooking the city.
Living room with a grand piano, white seating, glass coffee table, and built-in wine rack.
Living room with a grand piano, white seating, and floor-to-ceiling windows overlooking the city.
Bathroom with a glass-enclosed marble-look shower, pedestal sink, and orchid on the toilet tank.
Laundry closet with a stacked washer and dryer beside a living area with a piano.
Staged bedroom with a white bed and floor-to-ceiling windows overlooking the water and city.
Bedroom with a white bed and sliding glass doors opening to a balcony overlooking nearby towers.
Bedroom with a glass-walled bathroom, white built-in wardrobes, and a patterned area rug.
Condominium balcony overlooking Biscayne Bay and Miami’s high-rise skyline.
High-rise balcony with gray tile flooring, blue walls, and a city skyline view.
Bathroom with a cream vanity and sink, illuminated mirror, and toilet beside a towel rack.
Bathroom with a glass-enclosed bathtub, pale stone tile, and framed ocean artwork.
Upper-level landing with glass stair railing, colorful artwork, and a doorway to a home gym.
Bright home office with glass walls, desk, exercise bike, and views of neighboring high-rises.
Living room with a cream sofa, colorful artwork, and an exercise bike beside the hallway.
Bathroom with a white vanity, oval sink, tiled shower, and toilet beneath framed artwork.
Rooftop terrace with lounge seating, planters, and views of water and the city.
Rooftop plunge pool on a sunny terrace with potted plants and views of Miami’s waterfront skyline.
Infinity at Brickell building entrance sign on a dark tiled wall.
Condo entrance with four valet staff beside an Infinity at Brickell welcome and rate sign.
Condominium entrance with glass business-lobby doors beside a Gyu-Kaku restaurant frontage.
Furnished condominium lounge with floor-to-ceiling windows, a pool table, and views of neighboring high-rises.
Condominium entrance with glass doors, tiled forecourt, and Infinity at Brickell signage.
Building courtyard with a tiled plaza, sculptural fountain wall, and dark architectural columns.
Condominium lobby with a long reception desk, wood ceiling, and seating area.
Condominium lobby with a sculptural chandelier, orchid centerpiece, and glass entrance doors.
Condo lobby with a marble reception table, pendant lighting, and glass entrance doors.
Building lobby seating area with a white sofa, blue chairs, and a wood-paneled ceiling.
Café Bianca with a wood counter and bar seating, seen through glass doors.
Restaurant counter with a glass food display, beverage coolers, and dining tables.
Condominium hallway with taupe doors, a wall-mounted mailbox, and an illuminated exit sign.
Building mailroom with numbered mailboxes and an ATM.
Furnished conference room with a glass table, white chairs, and a wood-paneled wall.
Amenity room door with signs for pool, resident lounge, and restroom.
Furnished residents’ lounge with a pool table, television, and wood-paneled ceiling.
Furnished lounge with a billiards table, wall-mounted television, and seating area.
Condo lobby with wood-paneled reception counter, lounge seating, and a communal bar.
Kitchen with long walnut cabinetry, pendant lights, and a broad patterned stone island.
Condominium pool deck with striped loungers, palm trees, and a blue residential building.
Condo pool courtyard with palm trees, blue-and-white high-rise buildings, and loungers.
Condo building and palm trees surrounding a bright outdoor swimming pool.
Condominium pool with palm trees, blue facade, and tiled sun deck.
Rooftop swimming pool with striped loungers, palm trees, and surrounding Miami high-rises.
Rooftop terrace with two lounge chairs and views of downtown Miami.
Outdoor grilling area with stainless-steel built-in grills beside a modern condo tower.
Condo lounge with a granite bar, blue pendant lights, and leather stools beneath a curved mezzanine.
Resident lounge with a long bar counter, dining tables, and large windows overlooking the water.
Bright tiled lounge with floor-to-ceiling windows, leather seating, glass tables, and a wall-mounted television.
Furnished communal dining area with a kitchen bar and glass-railed mezzanine.
Rows of dumbbells on a rack in a fitness room.
Condo fitness center with weight machines, dumbbells, mirrored walls, and large windows.
Fitness center with dumbbell racks, weight machines, and mirrored walls.
Condo fitness room with rows of treadmills and cardio machines beside floor-to-ceiling windows.
Fitness center treadmill overlooking an outdoor pool and surrounding high-rise buildings.
Condo gym with treadmills, elliptical machines, and large windows overlooking nearby buildings.
Condominium fitness center with cardio machines beside windows overlooking a pool.
Gym exercise bike facing large windows overlooking an outdoor pool and city buildings.
Condominium fitness room with exercise equipment and colorful stability balls.
Condo fitness center with exercise balls, a curved glass railing, and city views through large windows.
Tiled building hallway with wooden bench and lockers beside a glass-paneled door.
Tiled bathroom with a granite double vanity, wall mirror, and privacy-stall partitions.
Tiled sauna and shower area with a glass-fronted wooden sauna door.
Wood-paneled sauna with tiered bench seating and a heater.
Spa shower area with a glass steam room, tiled shower, and signs for the steam room and sauna.
For Lease

60 SW 13th St # 4002

60 SW 13th St # 4002, Miami, FL 33130

$6,500/month
ULTIMATE FULLY FURNISHED RENTAL at Infinity Brickell. This turnkey, 2-story sky residence is ideal for executives, corporate relocations, and international tenants. Bring your wardrobe and settle into this chic 40th-floor duplex. Soaring twenty-foot ceilings frame a floating staircase with glass railings, porcelain slate floors throughout and on the balconies, enhanced soundproofing, and floor-to-ceiling impact glass with panoramic Biscayne Bay and Miami skyline views. The layout offers 2 upstairs bedrooms with elegant glass walls, including a secondary bedroom ideal as an executive office, plus 3 marble spa baths. Two deep balconies totaling 426 square feet offer space for outdoor entertaining. Italian cabinetry, motorized shades, custom closets, parking, and storage included. Enjoy restaurants downstairs, with Brickell City Center and transit nearby. Five-star amenities include a private rooftop club, infinity pool, spa, business lounge, 24-hour concierge, and security. 24-hour notice.

2
beds

3
baths

1,467 Sq.Ft. LIVING AREA

Janet B. Medina, PA

Janet B. Medina, PA

Features & Amenities

Interior

  • total bedrooms2
  • Total bathrooms3
  • full bathrooms3
  • APPLIANCES Dishwasher, Disposal, Dryer, Electric Range, Microwave, Other Equipment/Appliances, Refrigerator, Washer
  • other interior Features Closet Cabinetry, Other, Volume Ceilings, Storage

Area & Lot

  • Status For Lease
  • Living Area1,467 Sq.Ft.
  • MLS® IDA12092435
  • TypeCondo
  • YEAR BUILT2008
  • NeighborhoodBrickell
  • View DescriptionBay, Pool, Water
  • Elementary SchoolSouthside
  • Middle SchoolShenandoah
  • High SchoolDolphin Park High

Exterior

  • STORIES2
  • Garage Space1.0
  • water SourceMunicipal Water
  • PoolIn Ground
  • roofOther
  • parking1 Space, On Street, Valet, No Rv/Boats, No Trucks/Trailers
  • HEAT TYPECentral, Electric
  • AIR CONDITIONINGCentral Air, Electric
  • sewerSewer
  • HOA AmenitiesCommunity Pool, Exercise Room, Management On Site, Pool Table, Sauna, Security Patrol, Spa/Hot Tub
  • security FeaturesSmoke Detector, Key Card Entry, Building Security, Lobby Attended, Key/Card Entry Parking, Security Patrol, TV Monitor, Walled
  • other exterior FeaturesBarbeque, Open Balcony

Financial

  • Lease Price$6,500/mo
  • Lease Term 1 MONTH
View Virtual Tour
High-rise apartment balcony with lounge chairs overlooking Biscayne Bay and downtown Miami.

Schedule a Showing

I would love to show you this beautiful property. Please select your preferred date and time below. I will be in touch shortly to confirm your appointment.

Schedule a Showing

I would love to show you this beautiful property. Please select your preferred date and time below. I will be in touch shortly to confirm your appointment.

Thank you for your interest in 60 SW 13th St # 4002, Miami, FL 33130. We are reviewing your request and will be in touch shortly!

Brickell

Explore

Work With Janet

Janet is a highly respected Global Agent with more than 20 years of experience in the Commercial and Luxury Residential market.

Follow Me on Instagram